





3 Bed Semi-Detached For Sale
An impressive and deceptively spacious THREE BEDROOM SEMI-DETACHED FAMILY HOME, offering approximately 979 sq. ft. of well-presented accommodation, complemented by TWO RECEPTION ROOMS, a fitted kitchen, contemporary shower room, generous rear garden, driveway parking and a garage. Ideally suited to first-time buyers and growing families, this attractive property occupies a convenient residential position with excellent access to local amenities, schools and transport links.
A fantastic opportunity to acquire a deceptively spacious and well-presented three-bedroom semi-detached family home, offering generous accommodation, versatile reception spaces and excellent outdoor facilities, all within a convenient and established residential location.
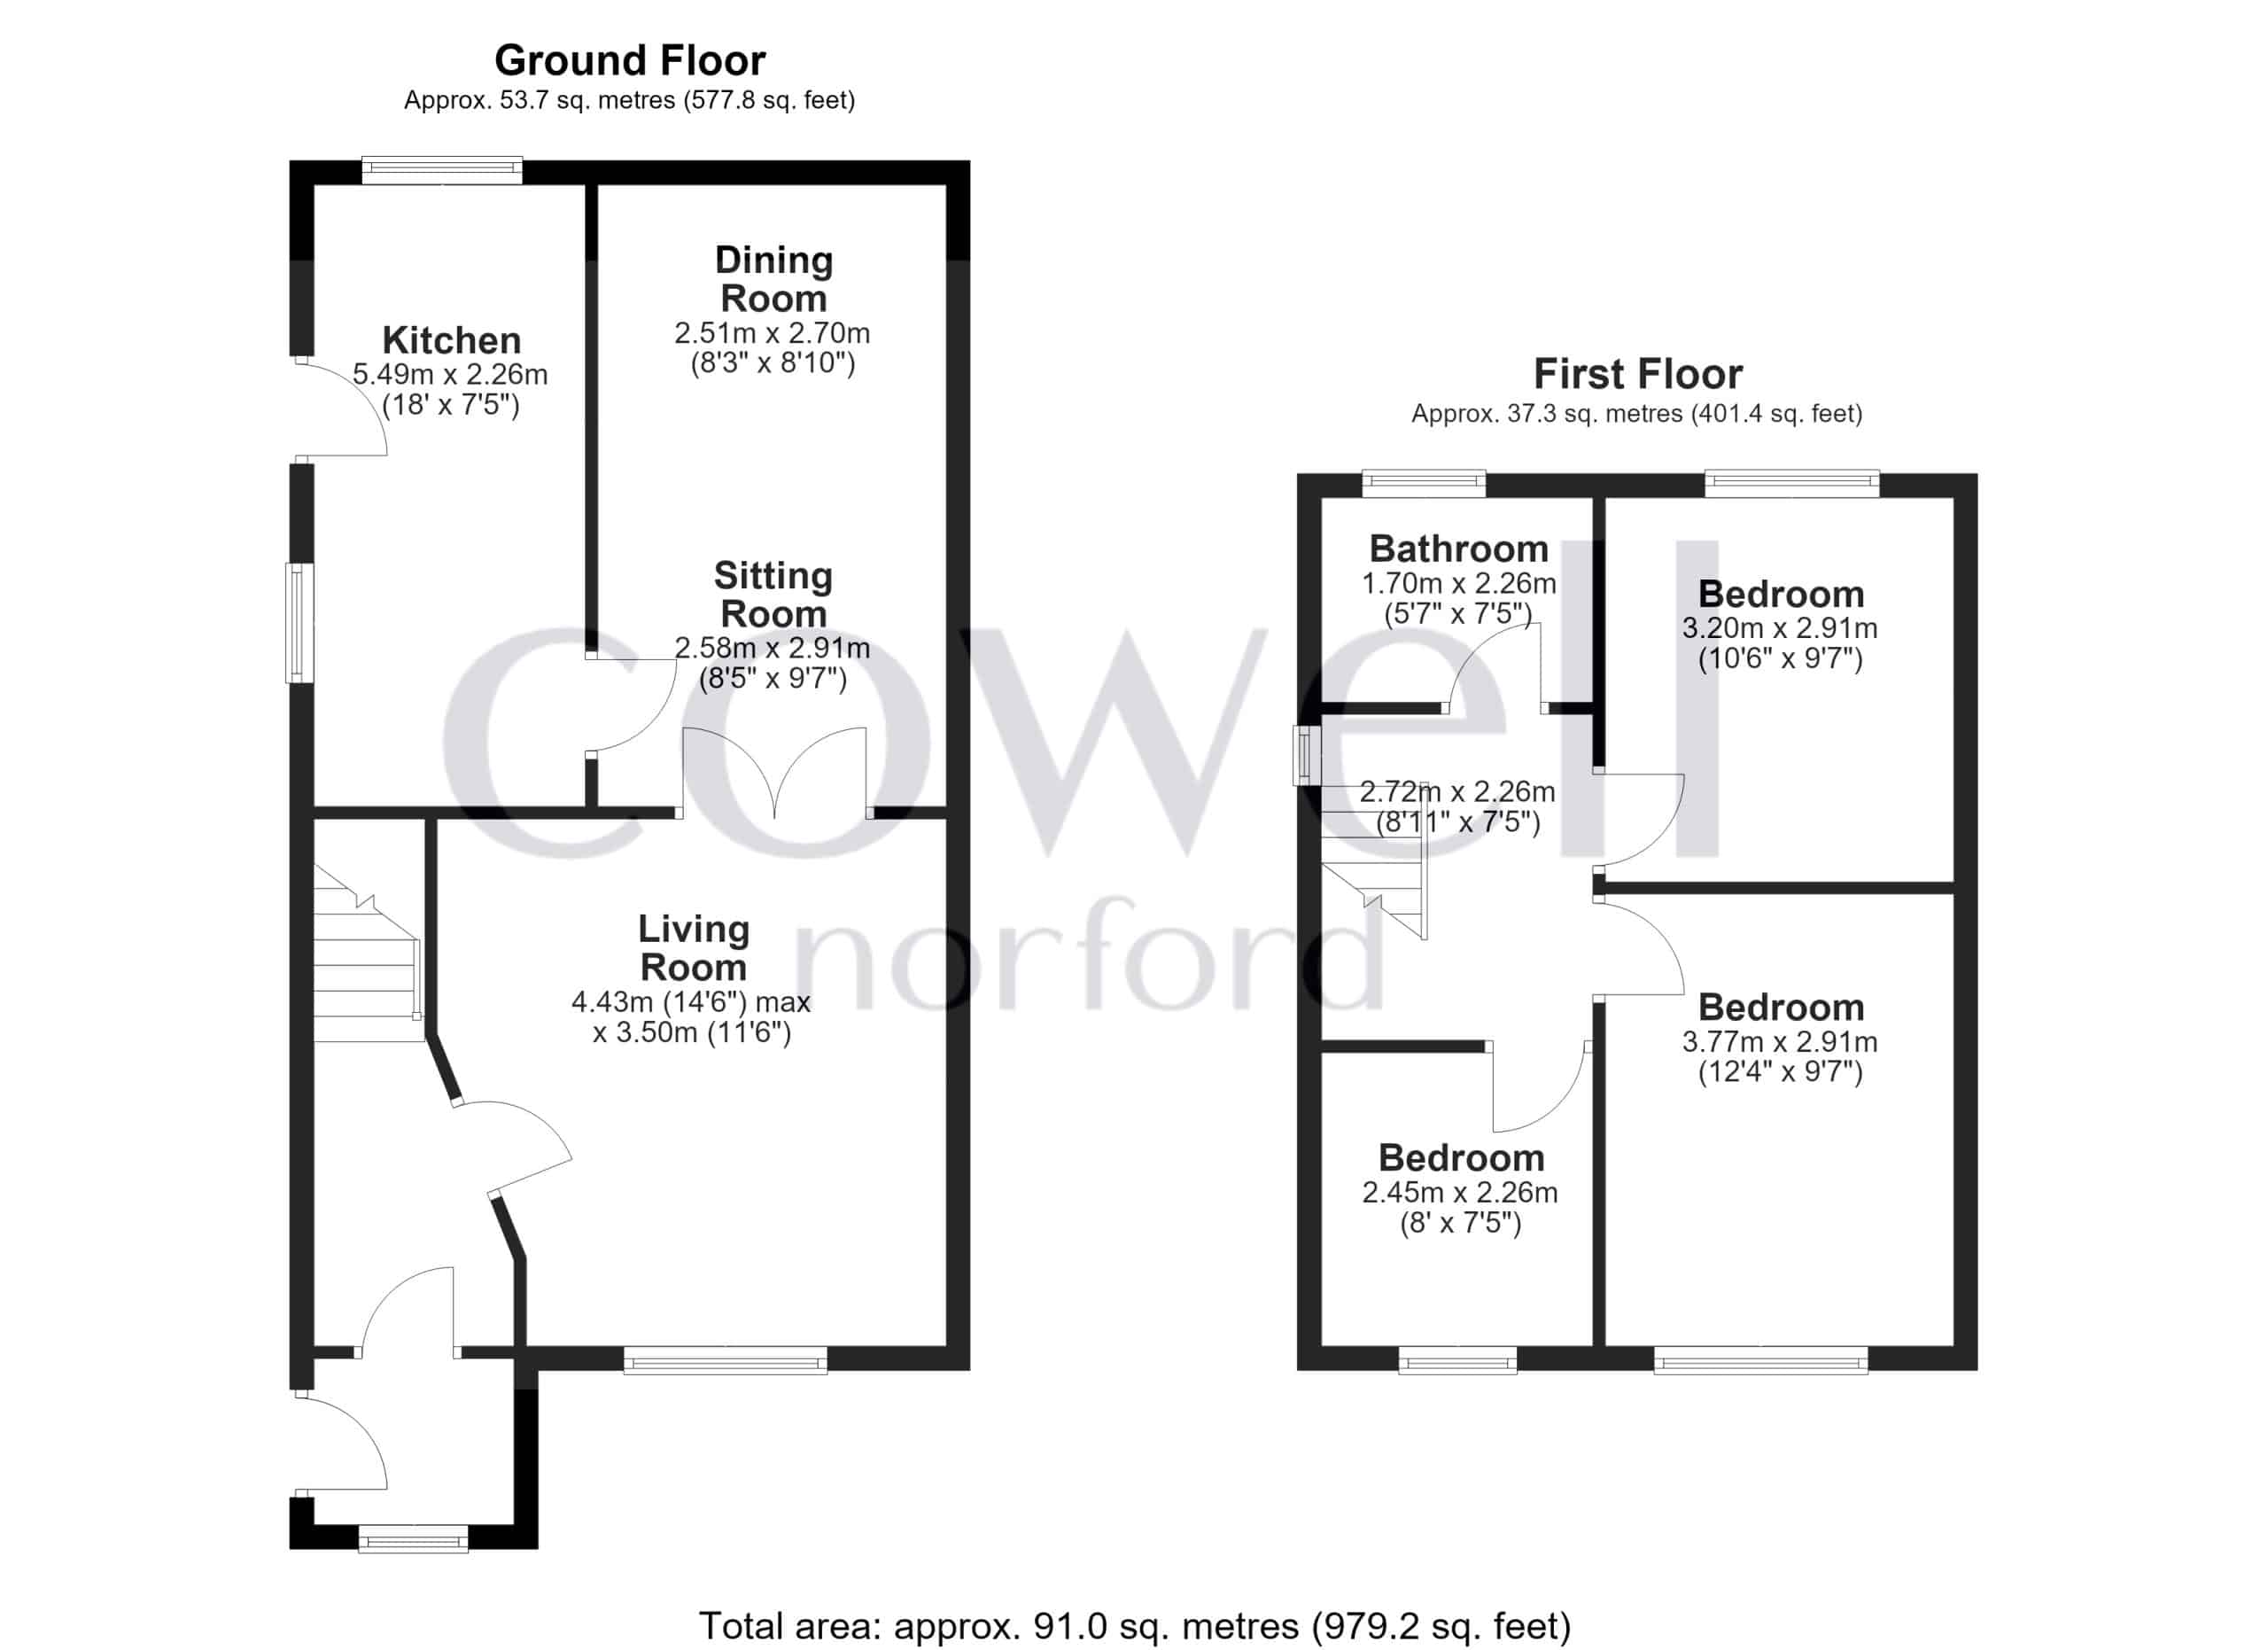
Situated along Hartley Lane in Rochdale, this attractive property offers an excellent combination of comfortable family living, practical accommodation and generous outdoor space. Extending to approximately 91.0 square metres (979 sq. ft.), the property provides well-proportioned accommodation arranged over two floors, making it an ideal purchase for first-time buyers, young families or those looking to take their next step on the property ladder.
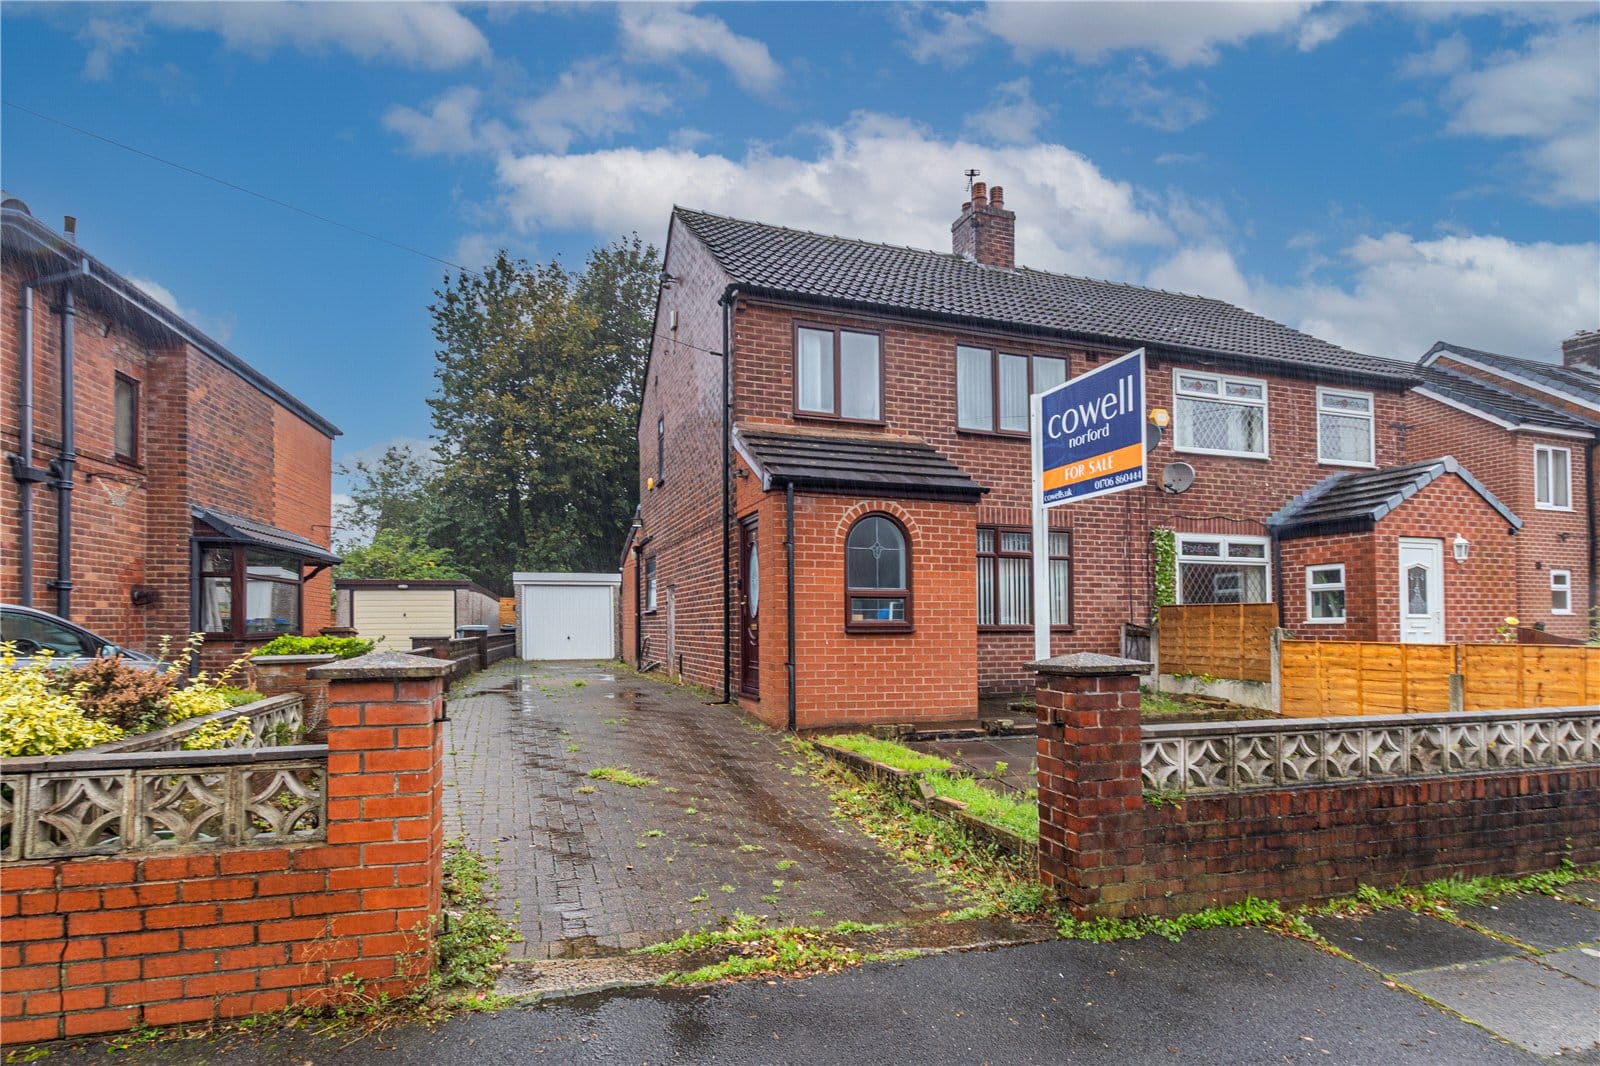
The property occupies a pleasant position, with an attractive brick-built frontage, a driveway providing off-road parking and access to a garage. To the rear, a particularly generous lawned garden provides excellent outdoor space for children, entertaining and relaxation.
Internally, the accommodation is presented in a comfortable and well-maintained condition, with neutral decorative finishes, attractive reception areas and a practical layout designed to accommodate modern family life.
Upon entering the property, an entrance vestibule provides access into the main living accommodation.
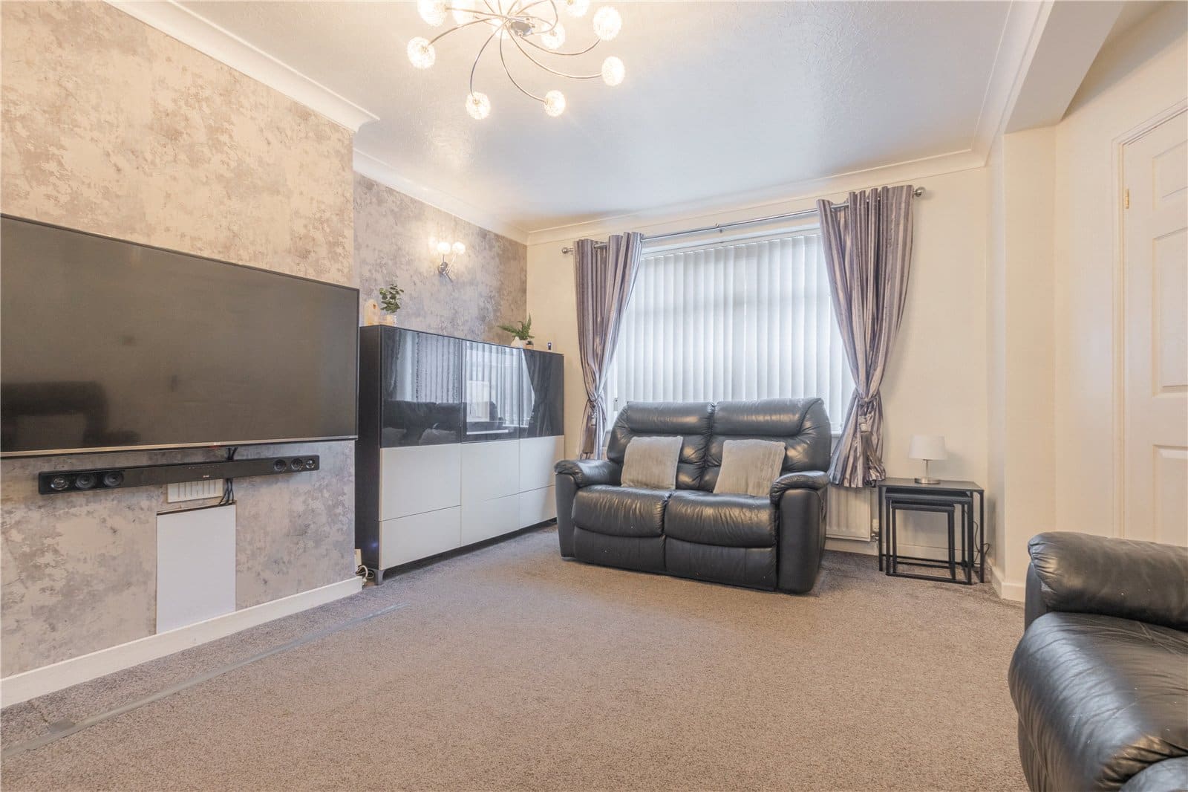
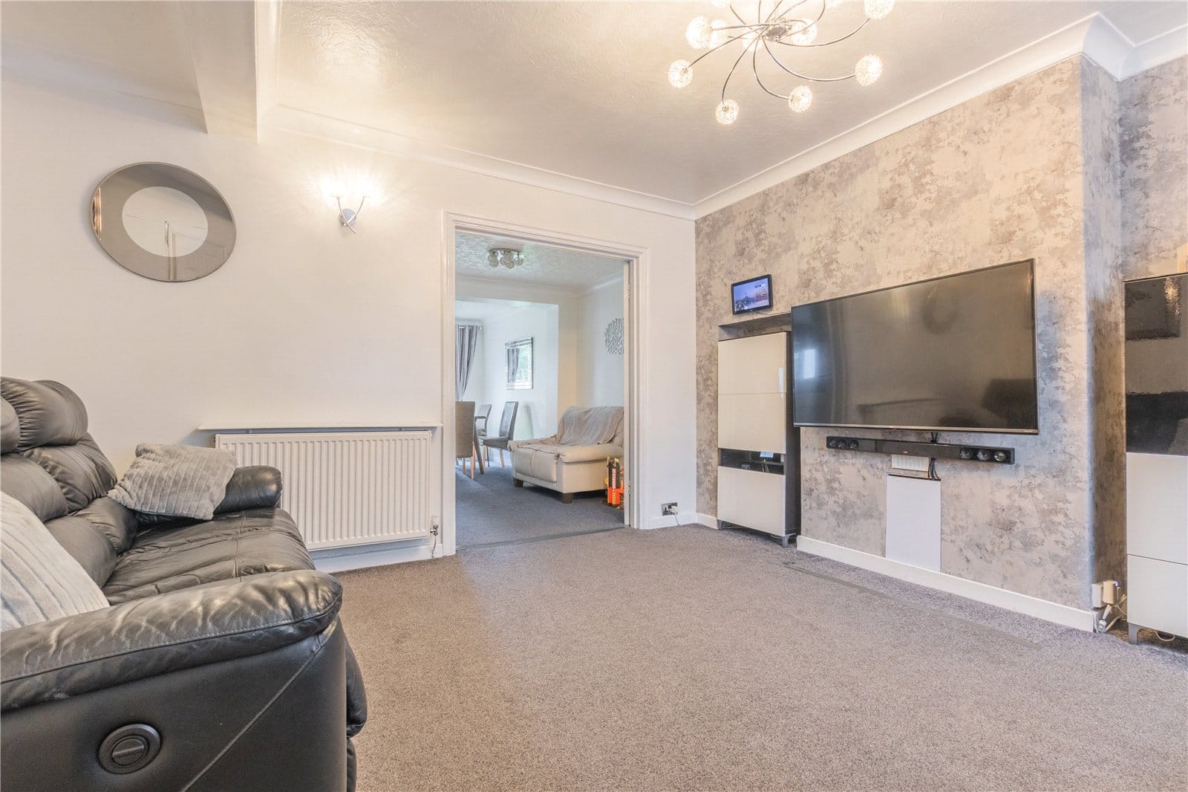
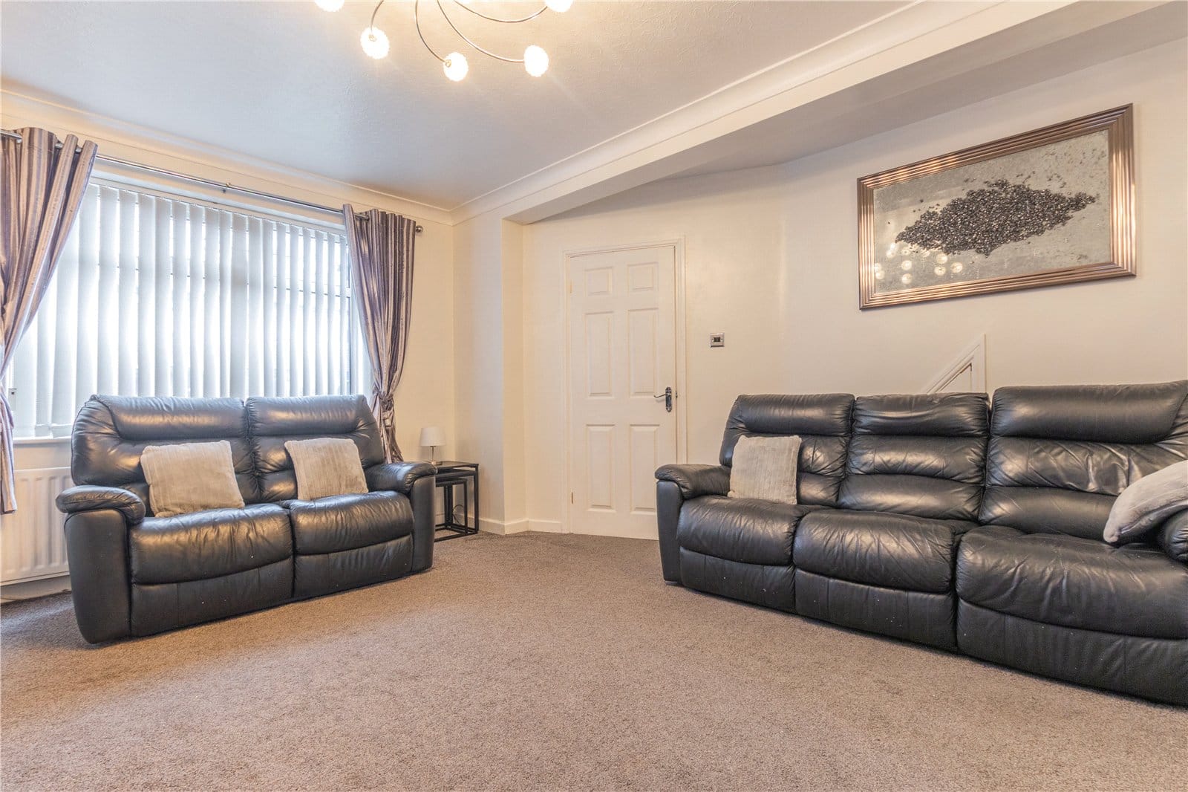
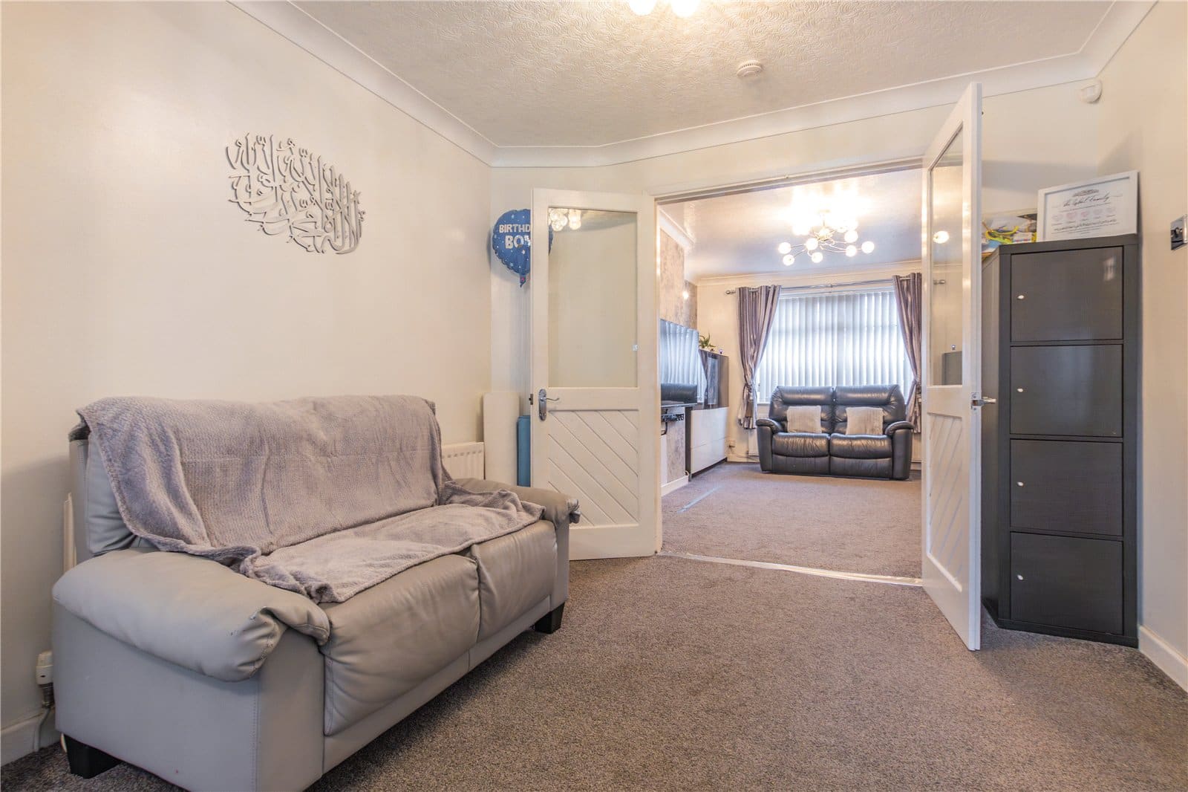
The principal lounge is a particularly welcoming room, measuring approximately 14'6" at its maximum length, with a large front-facing window allowing natural light to fill the space. The room features attractive decorative finishes, a contemporary media wall and ample space for substantial lounge furniture, creating an inviting setting for relaxing and entertaining.
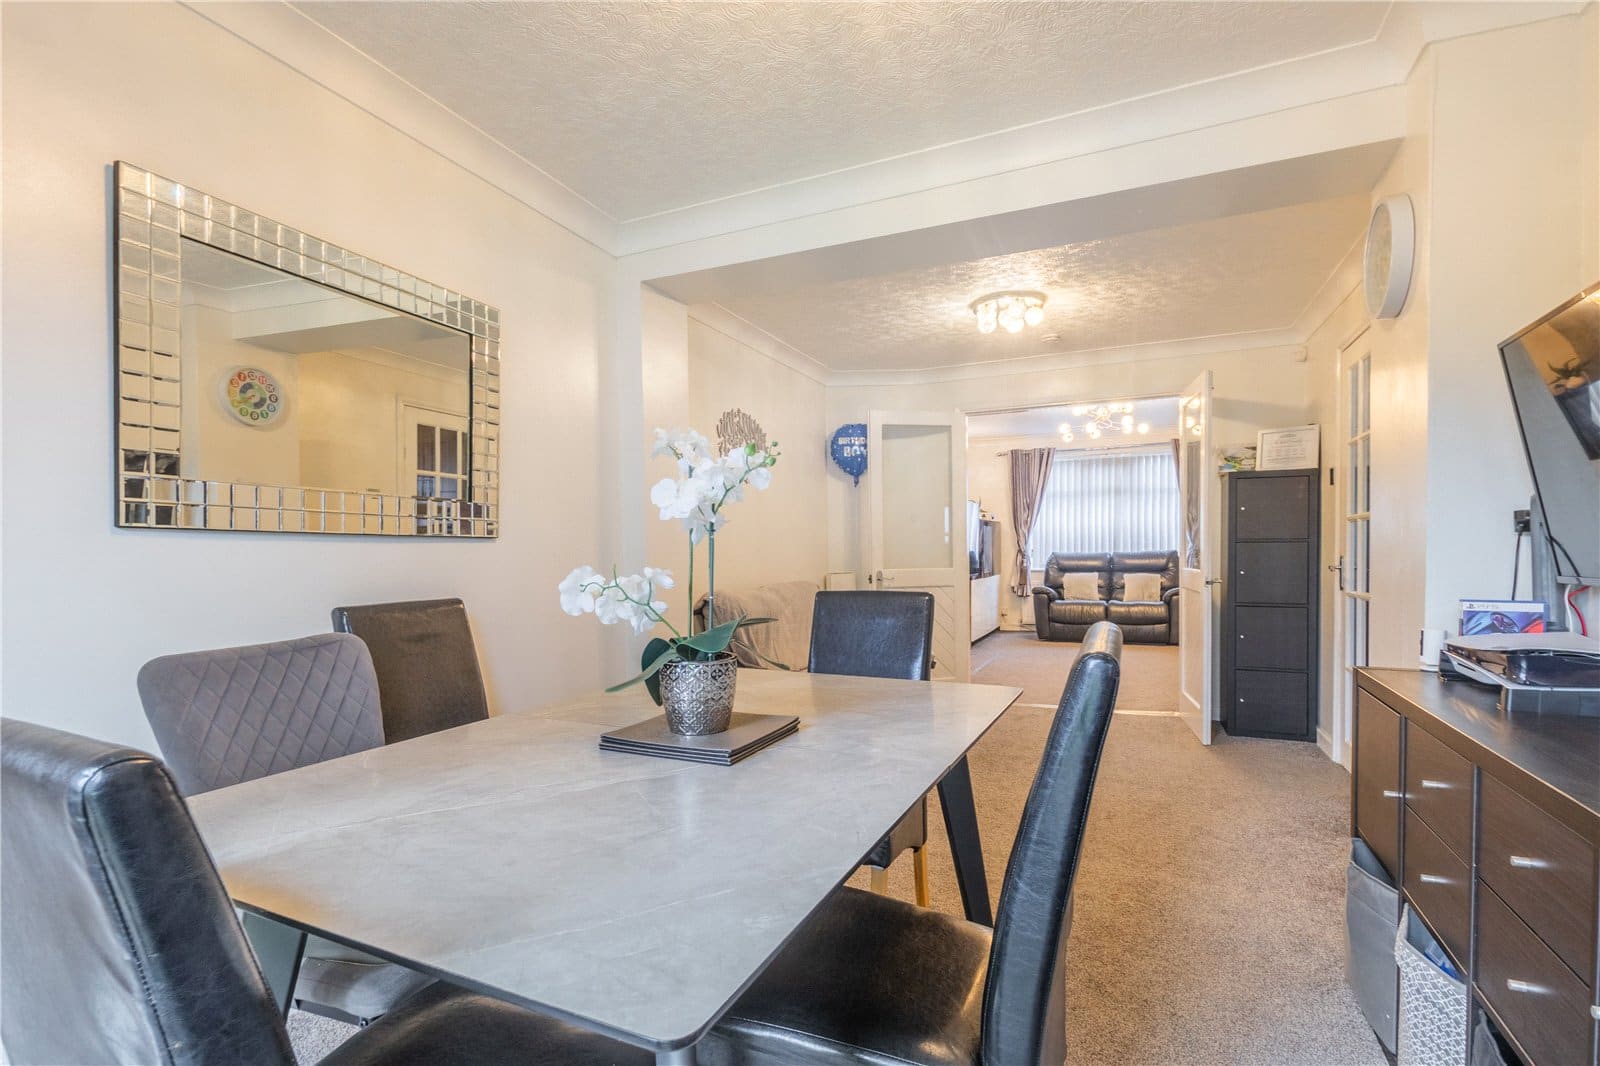
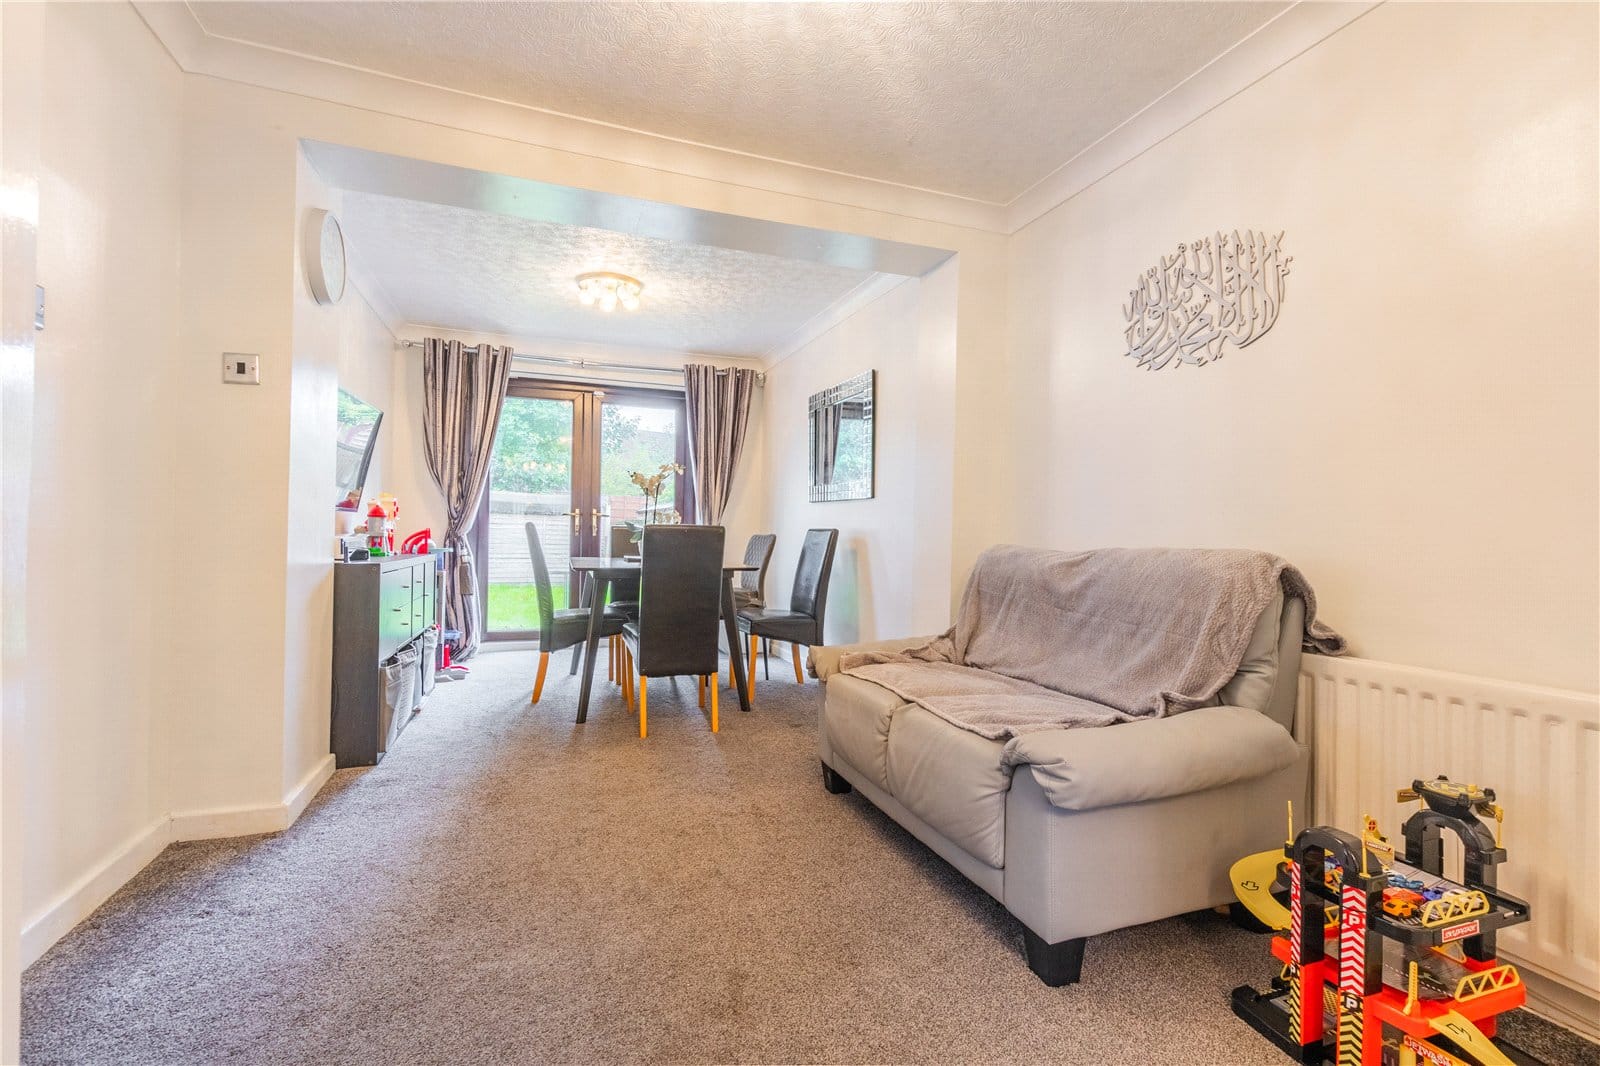
Moving towards the rear, the property benefits from a further sitting room, offering excellent flexibility as an additional family lounge, children's playroom or informal relaxation area. This space flows naturally into the adjoining dining room, creating a sociable arrangement that is ideal for family gatherings and entertaining guests.
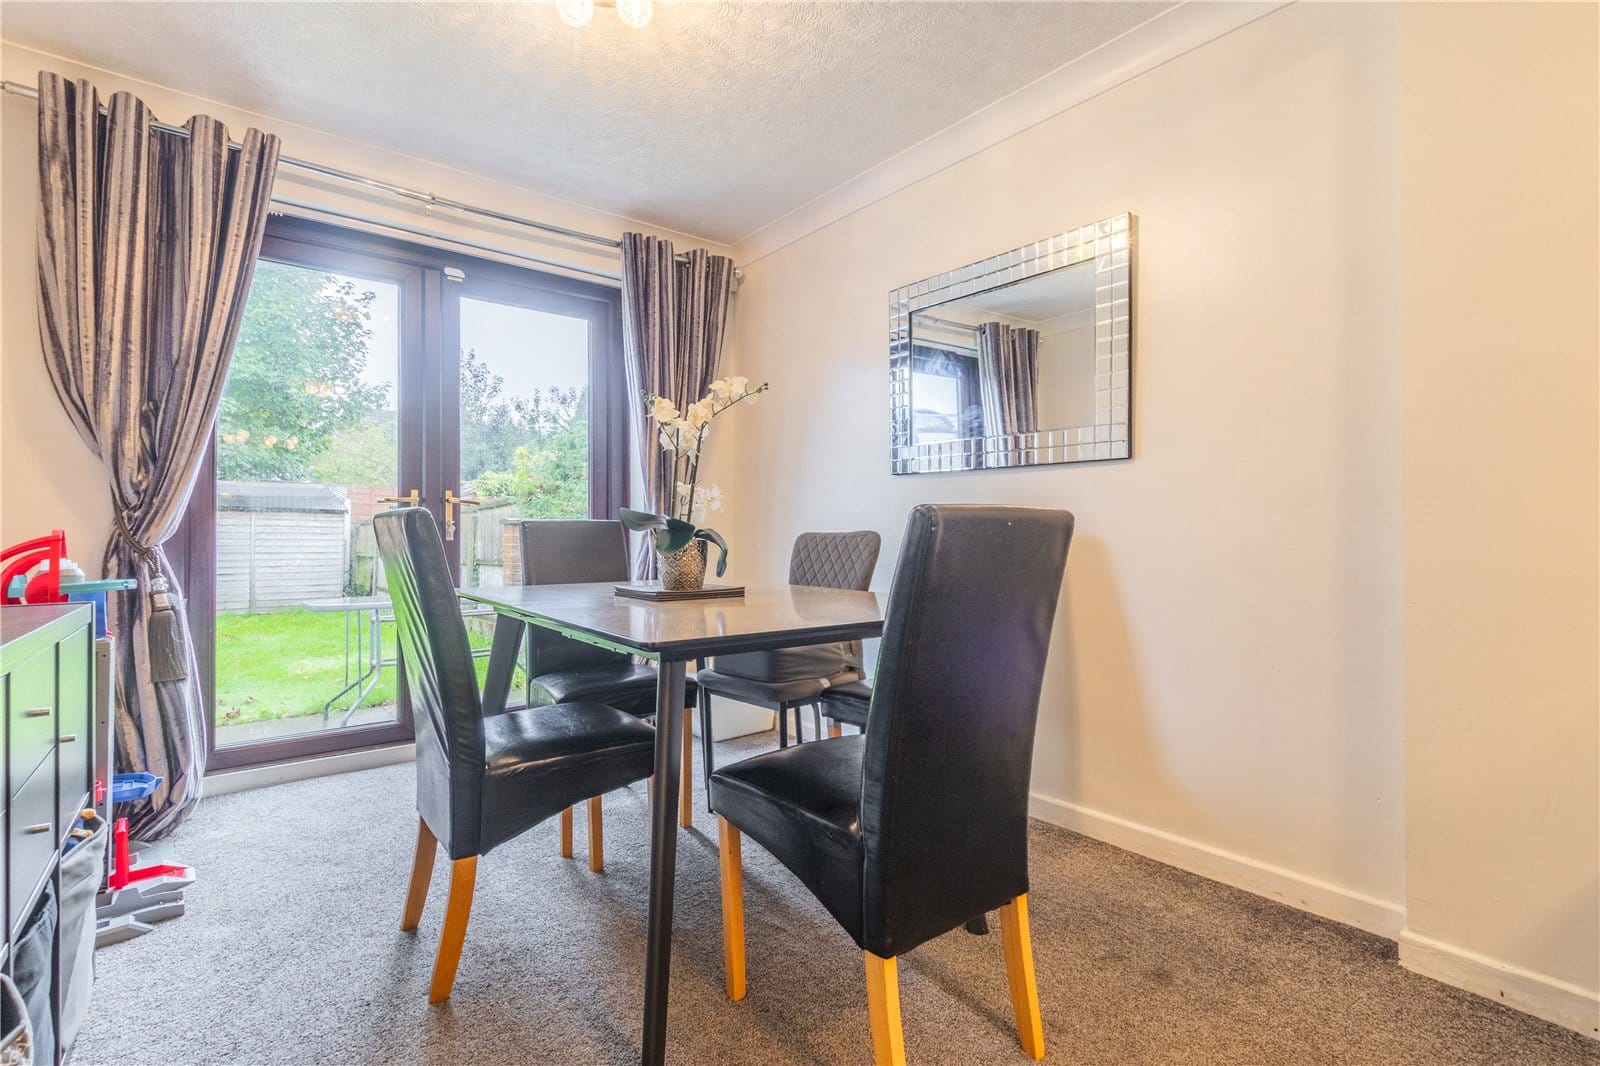
The dining area enjoys direct access to the rear garden through glazed patio doors, providing a pleasant connection between the internal living accommodation and outdoor space. With ample room for a family dining table, this is a particularly attractive feature of the ground floor.
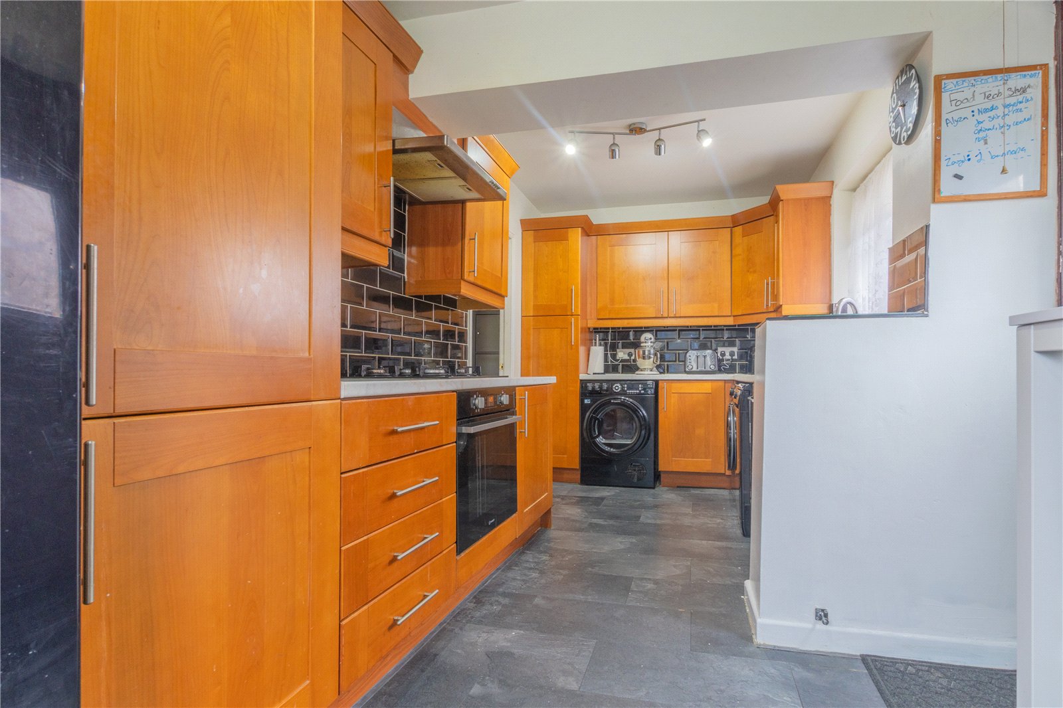
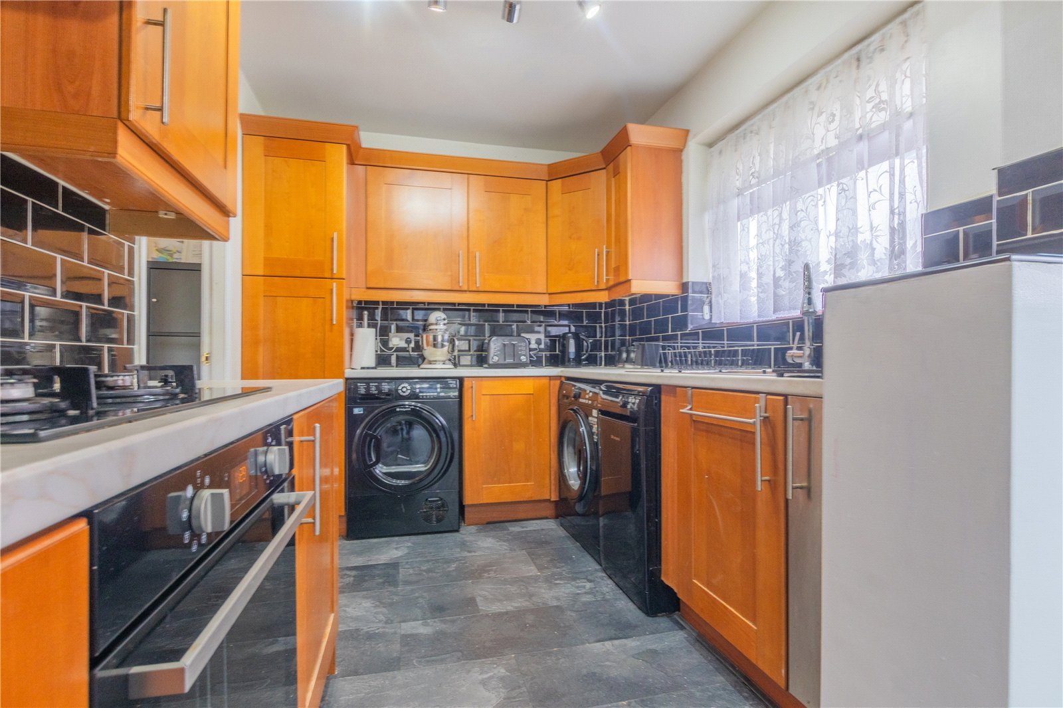
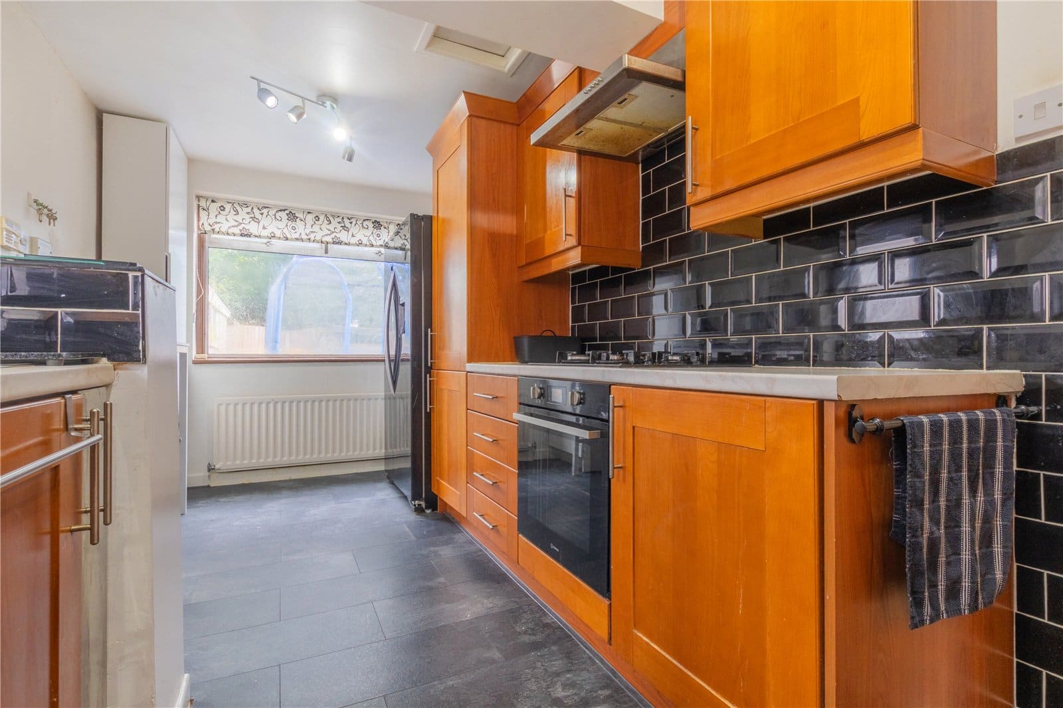
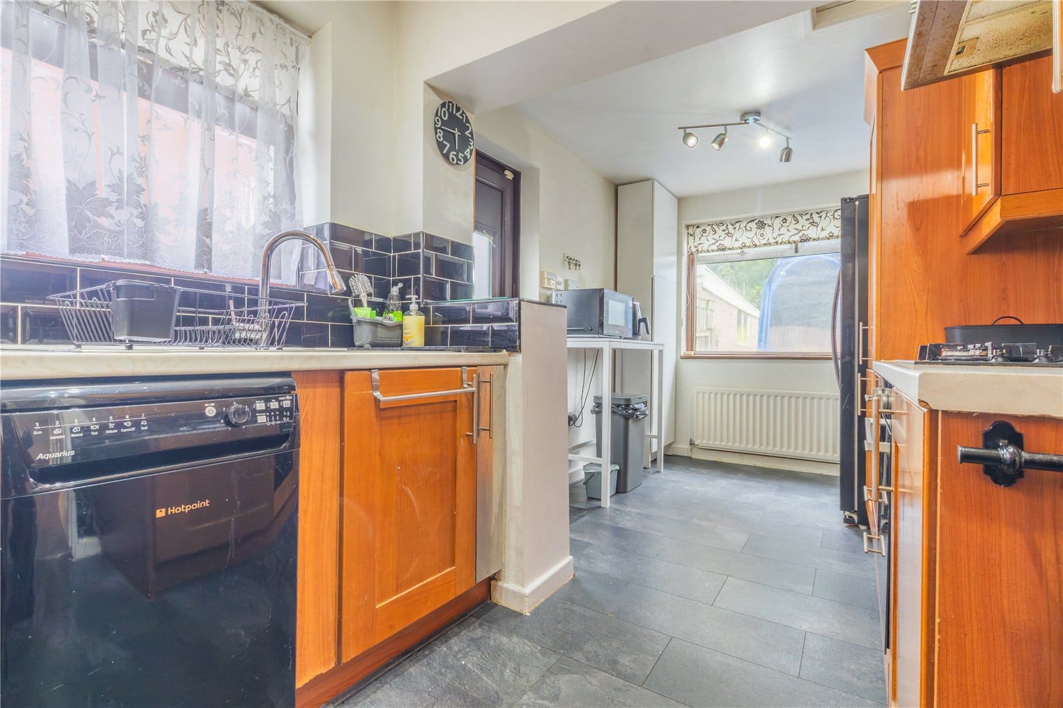
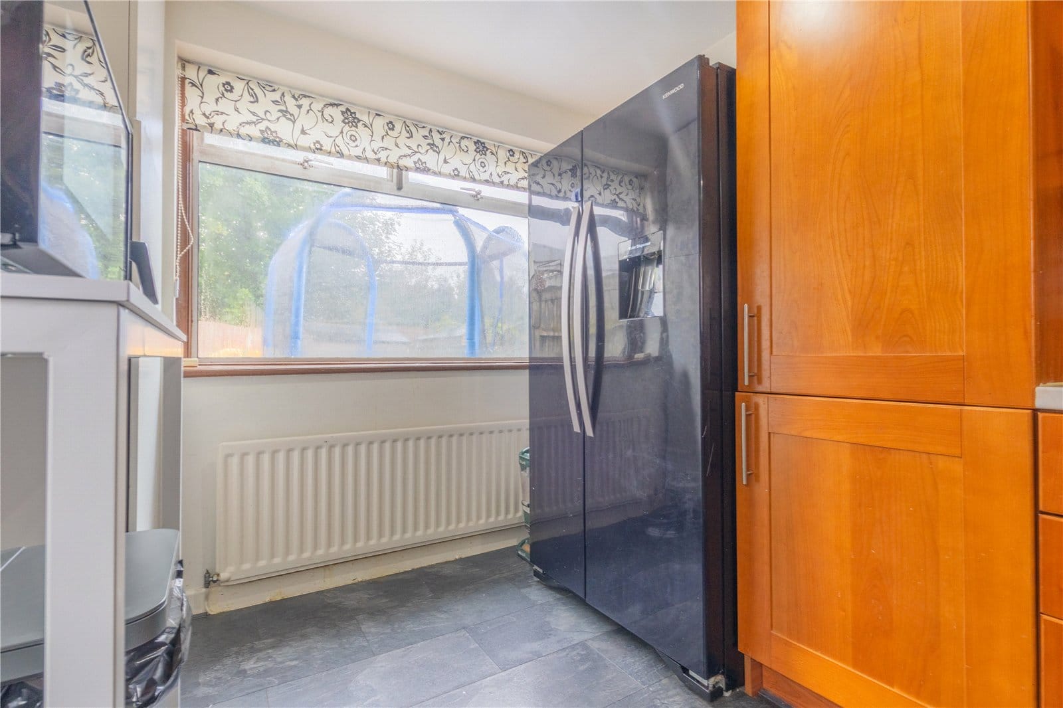
The fitted kitchen extends to approximately 18 feet in length and incorporates an extensive range of traditional wood-effect wall and base units, complemented by contrasting work surfaces, tiled splashbacks and integrated cooking facilities. The generous layout provides excellent storage and preparation space, whilst windows allow natural light into the room.
To the first floor, a central landing provides access to three well-proportioned bedrooms and the family shower room.
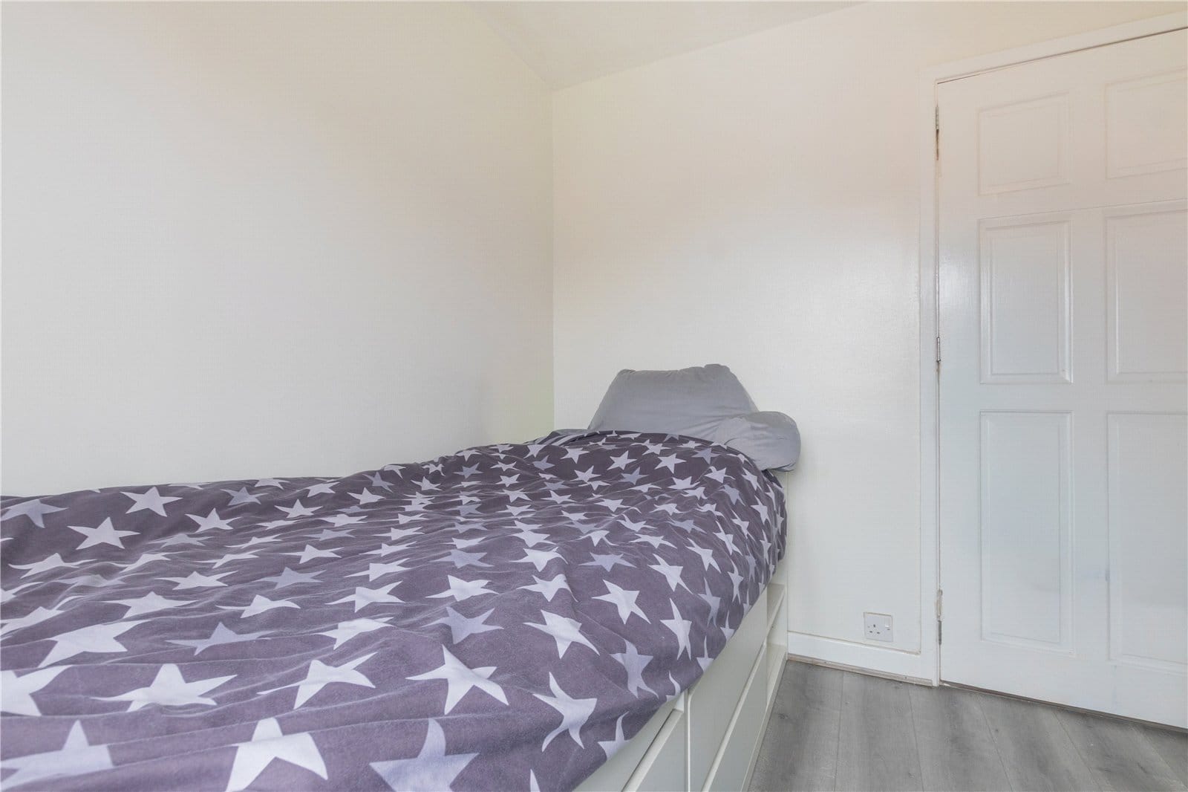
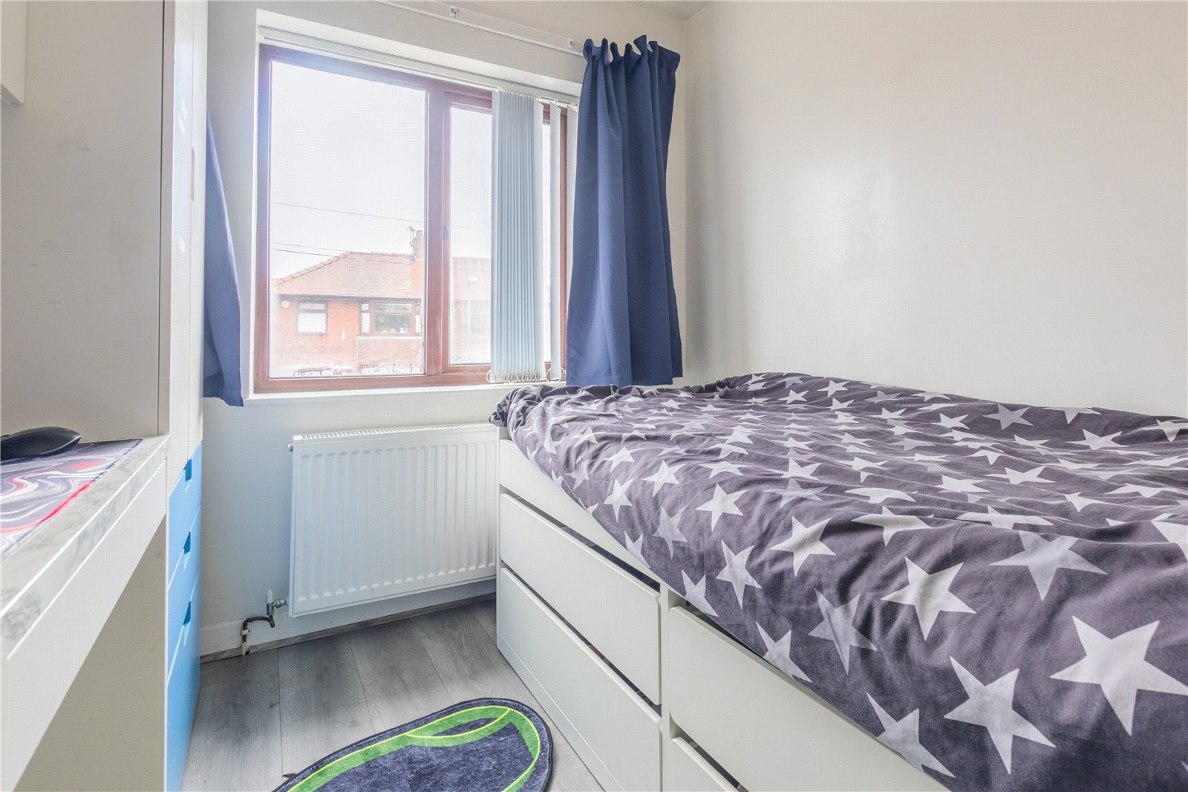
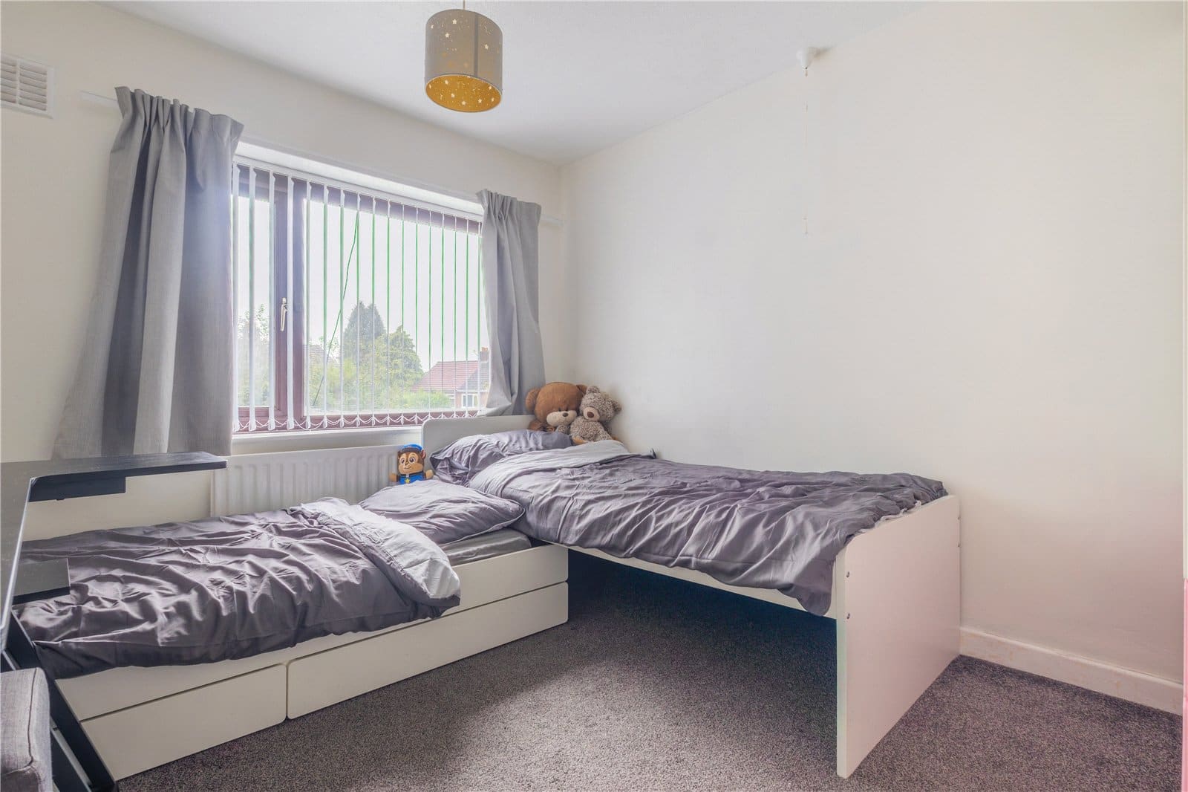
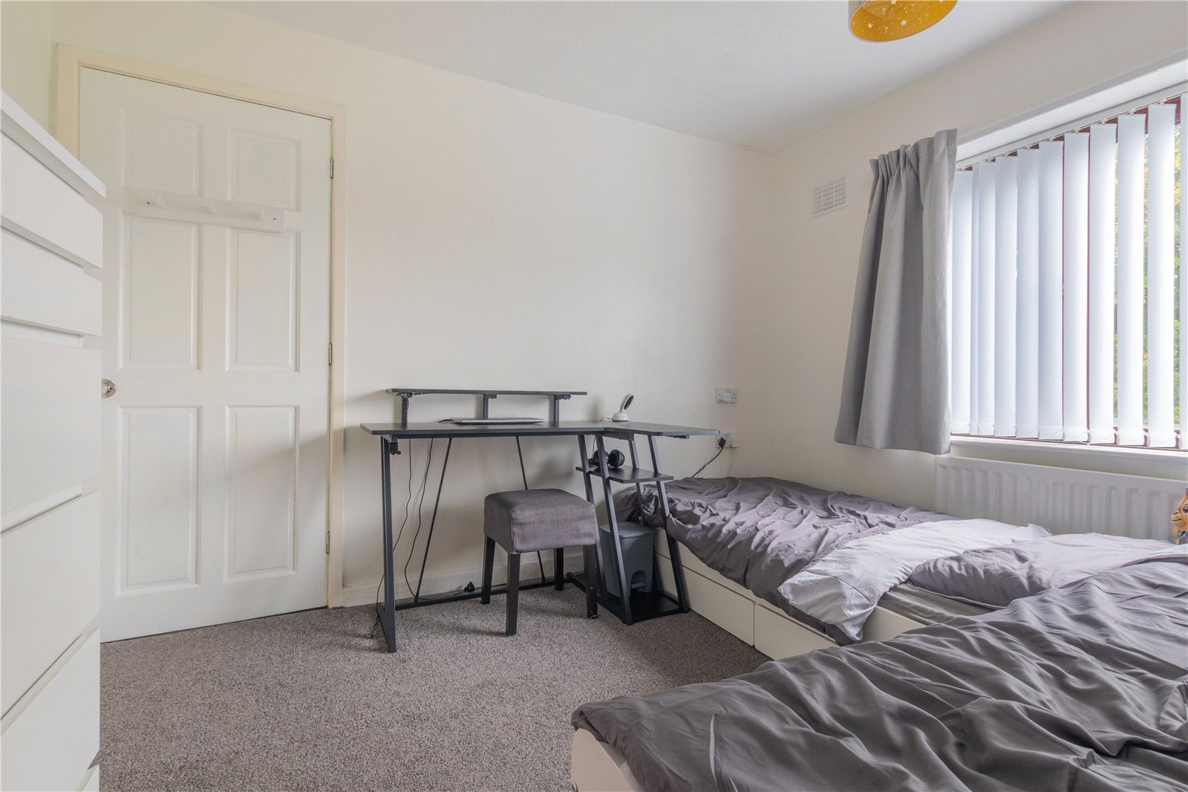
The principal bedroom is a generous double room, offering ample space for a large bed and additional bedroom furnishings. A second double bedroom provides further excellent accommodation, whilst the third bedroom is ideally suited as a child's bedroom, nursery or home office.
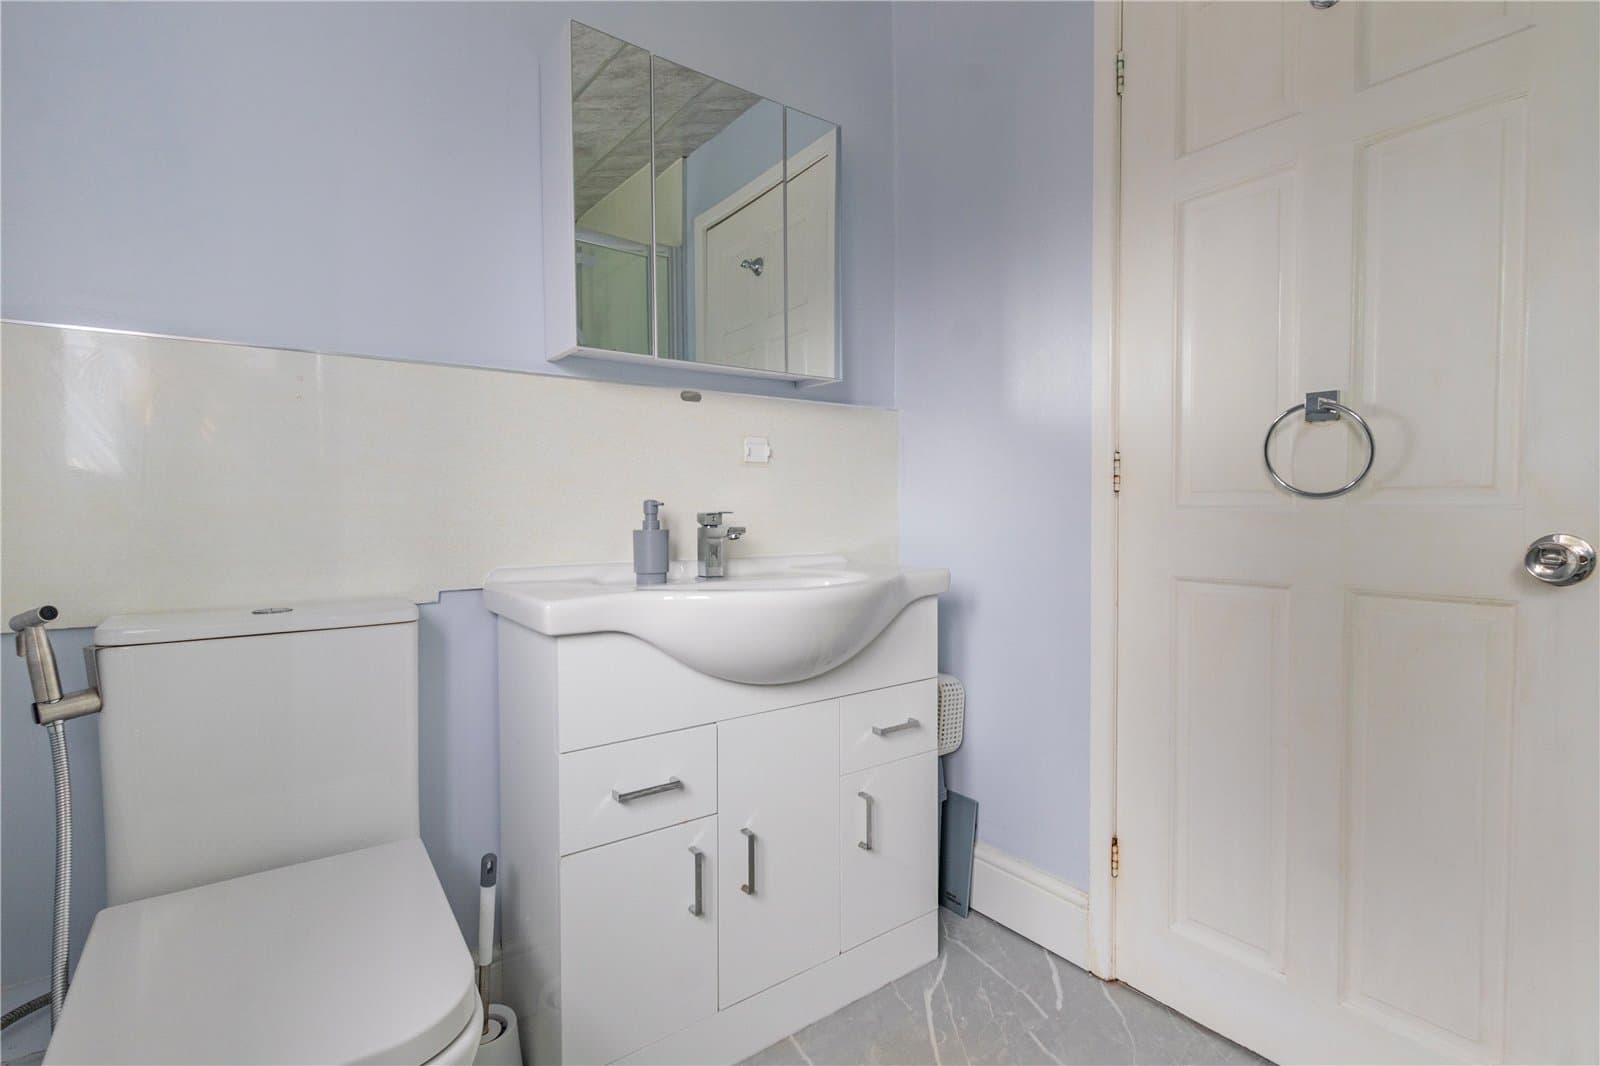
Completing the first-floor accommodation is a contemporary shower room, fitted with a modern three-piece suite comprising a walk-in shower enclosure, wash hand basin with vanity storage and low-level WC. Finished with attractive wall tiling and modern fittings, the room provides a practical and stylish facility for everyday family use.
Externally, the property continues to impress.
To the front, a driveway provides valuable off-road parking and access towards the garage, whilst the brick-built frontage creates an attractive first impression.
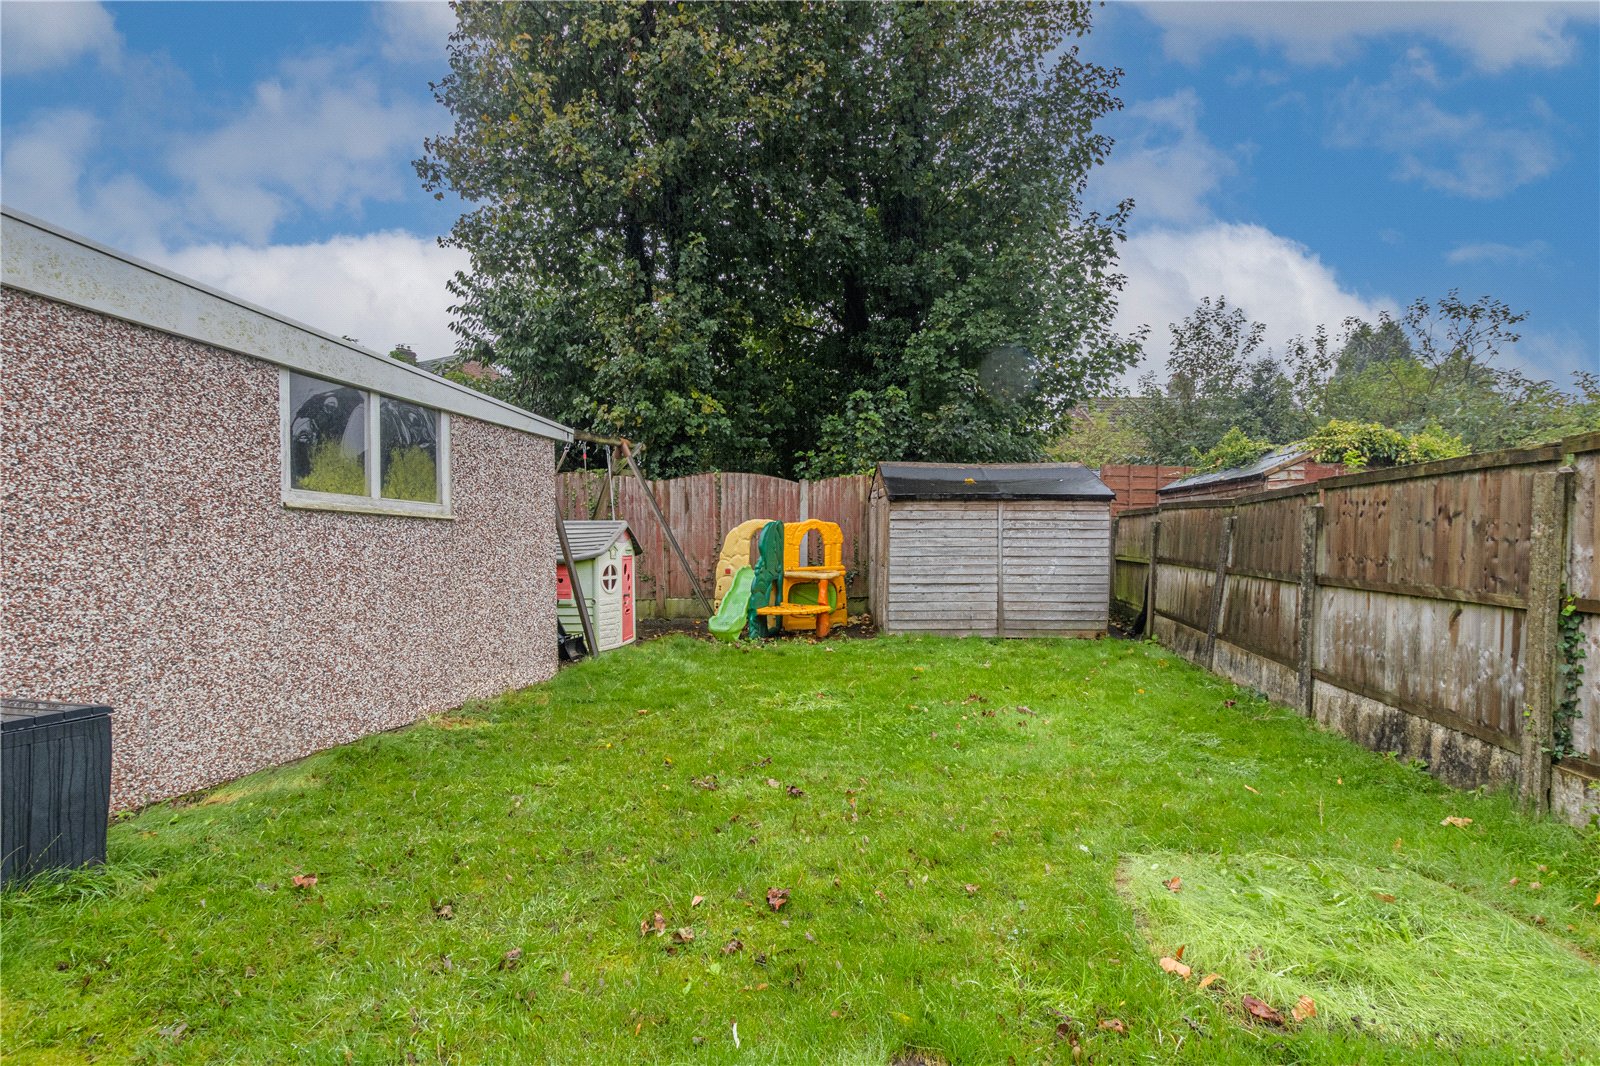
The rear garden is a particular highlight, offering a generous expanse of lawn, enclosed by established boundary fencing. Providing excellent space for outdoor seating, children's play equipment and family activities, the garden is well suited to purchasers who value usable outdoor space.
The combination of driveway parking, garage facilities and a substantial rear garden further enhances the property's appeal as a practical family home.

"*" indicates required fields
"*" indicates required fields
"*" indicates required fields


