












2 Bed Detached For Sale
Enjoying far-reaching panoramic views across Shaw, this lovely two-bedroom detached bungalow sits within a quiet cul-de-sac and features spacious open-plan living, a superb rear balcony and generous gardens. With off-road parking, a garage and substantial lower-ground-floor storage, it offers comfort and practicality close to local amenities and transport links.
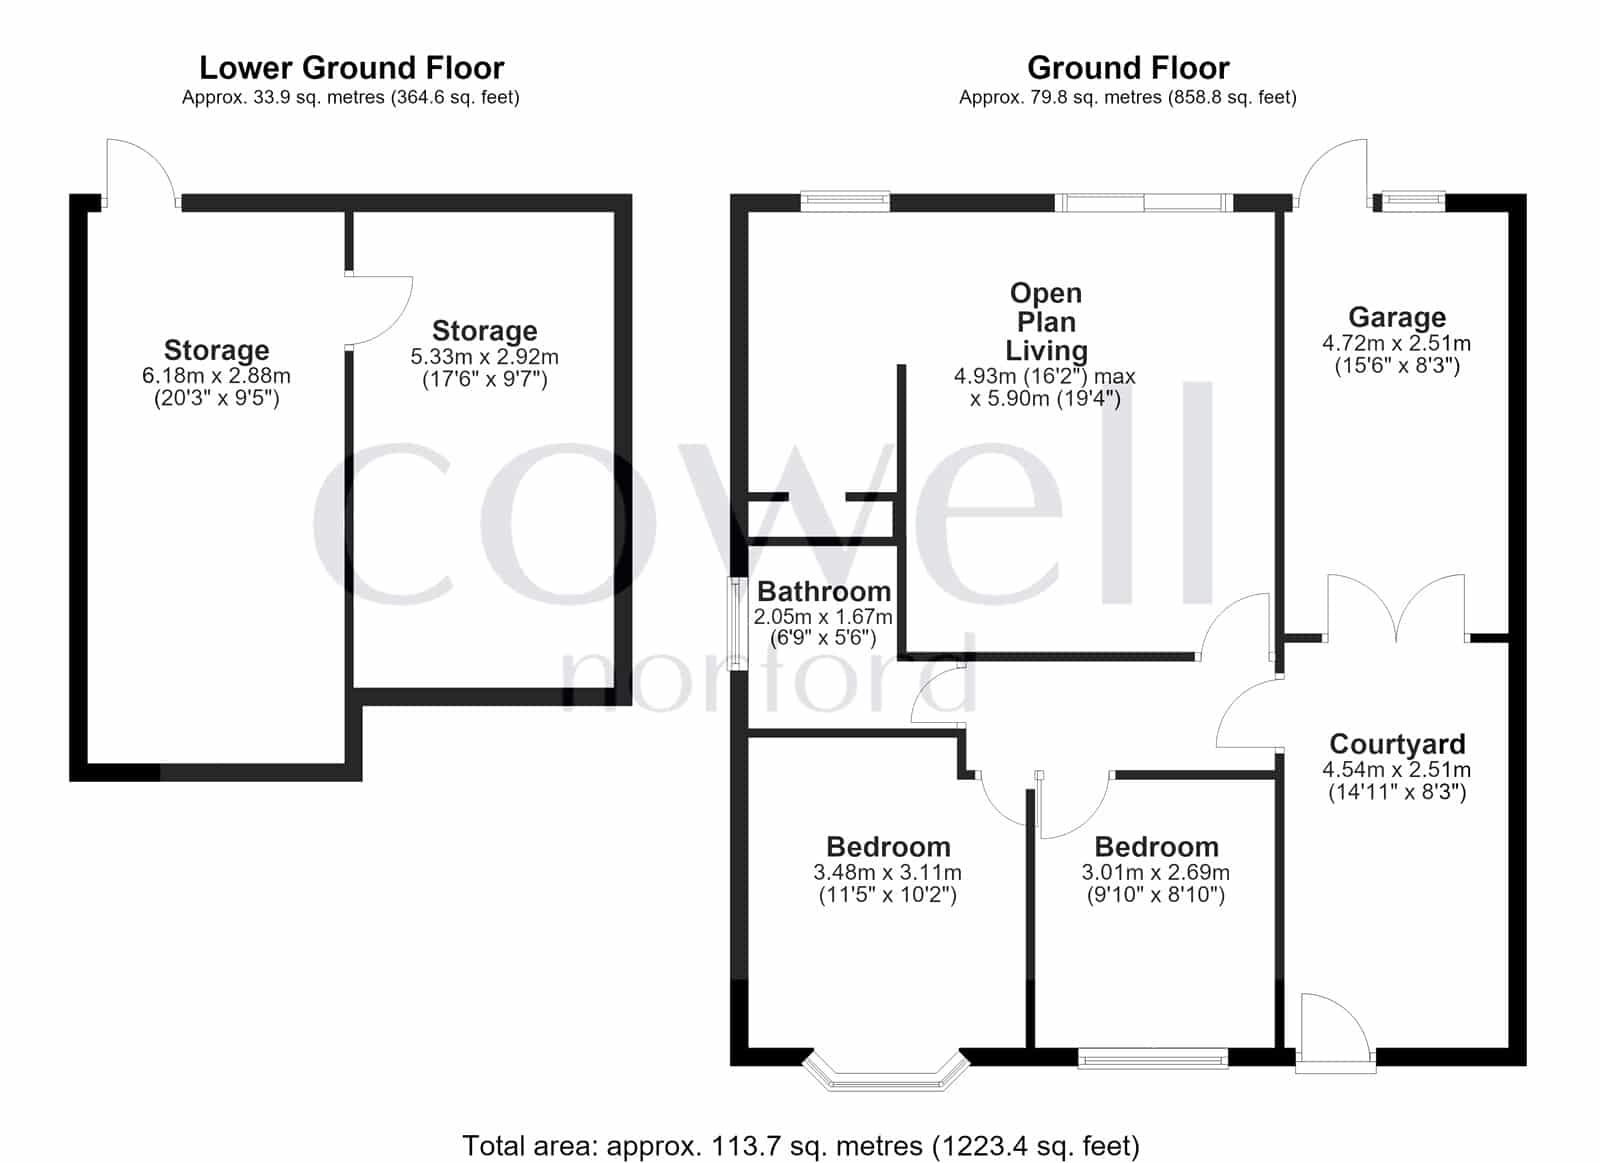
The property combines the convenience of its principal accommodation on one level with substantial lower-ground-floor storage. The supplied floorplan outlines approximately 1,223 sq ft in total, including the garage, courtyard and lower-ground-floor spaces, providing a useful indication of the property’s overall size and versatility.
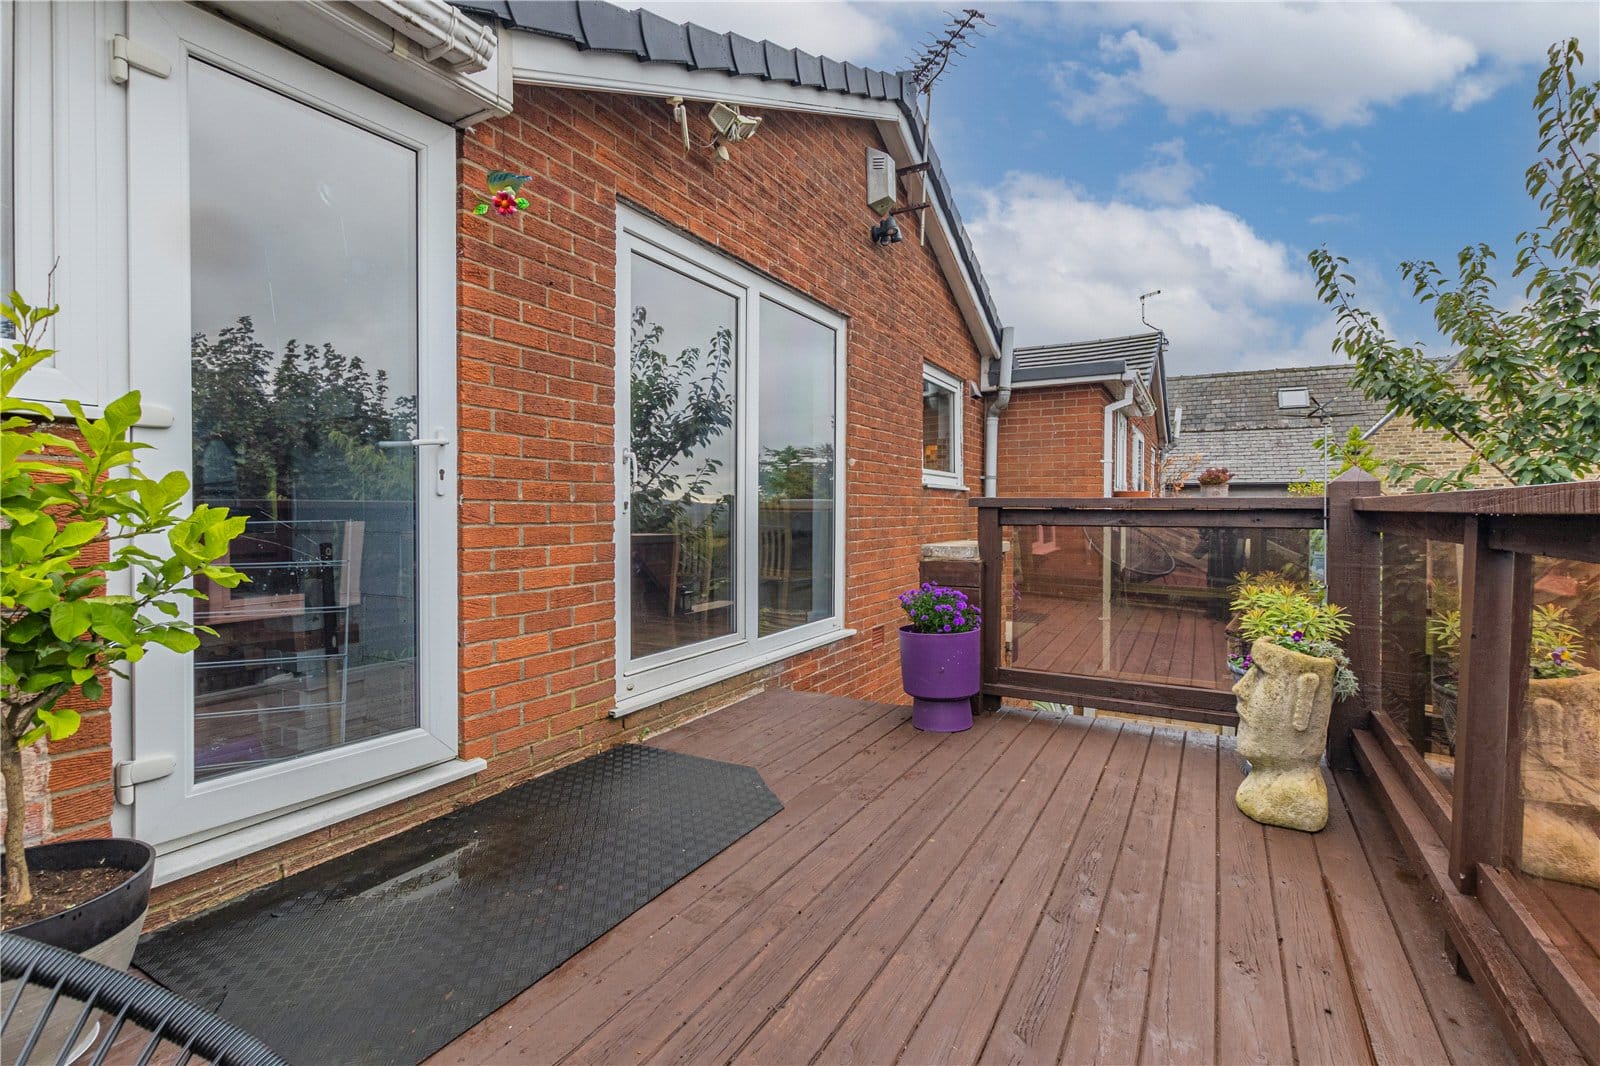
An entrance hallway leads through to the heart of the home: a generous open-plan living space with clearly defined areas for relaxing, dining and cooking. Measuring approximately 19’4” x 16’2” at its widest points, this sociable room offers plenty of space for everyday living and entertaining. Large rear-facing glazing draws in natural light and makes the most of the elevated outlook, while doors open onto the balcony, creating a wonderful connection between the home and its surroundings.
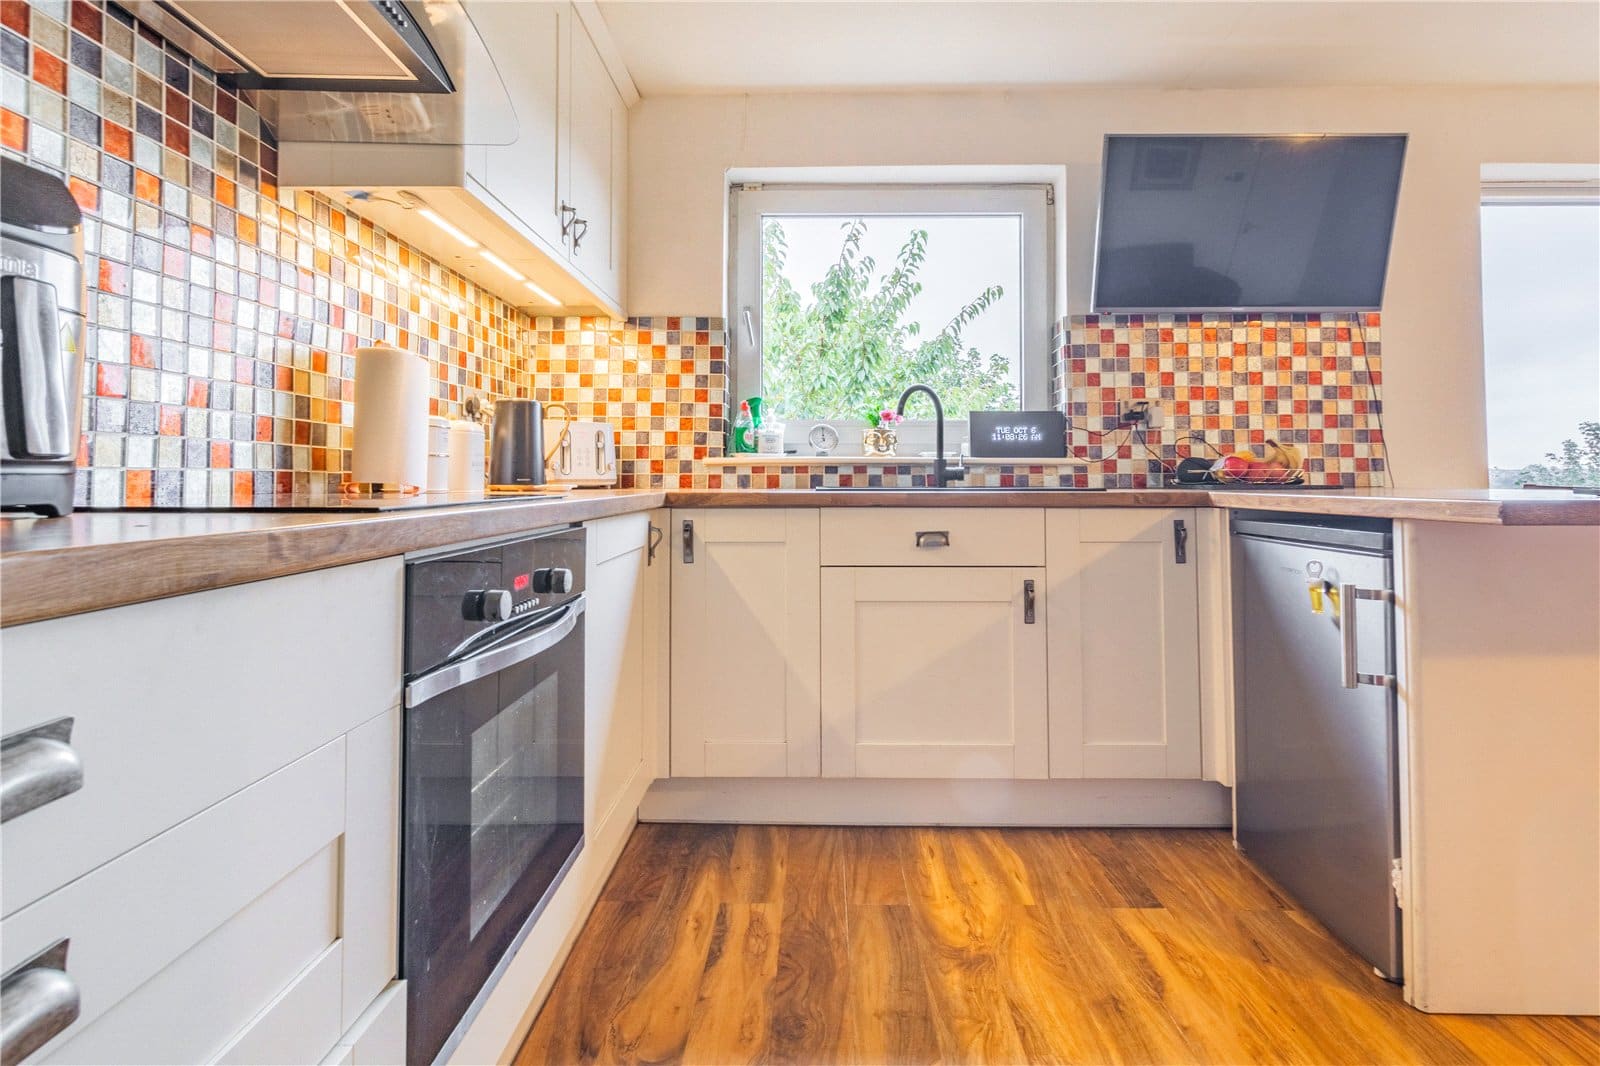
The kitchen sits neatly within the open-plan arrangement, with fitted cabinetry, complementary work surfaces and a colourful tiled splashback. Its position allows whoever is preparing meals to remain part of the conversation, with space nearby for a dining table.
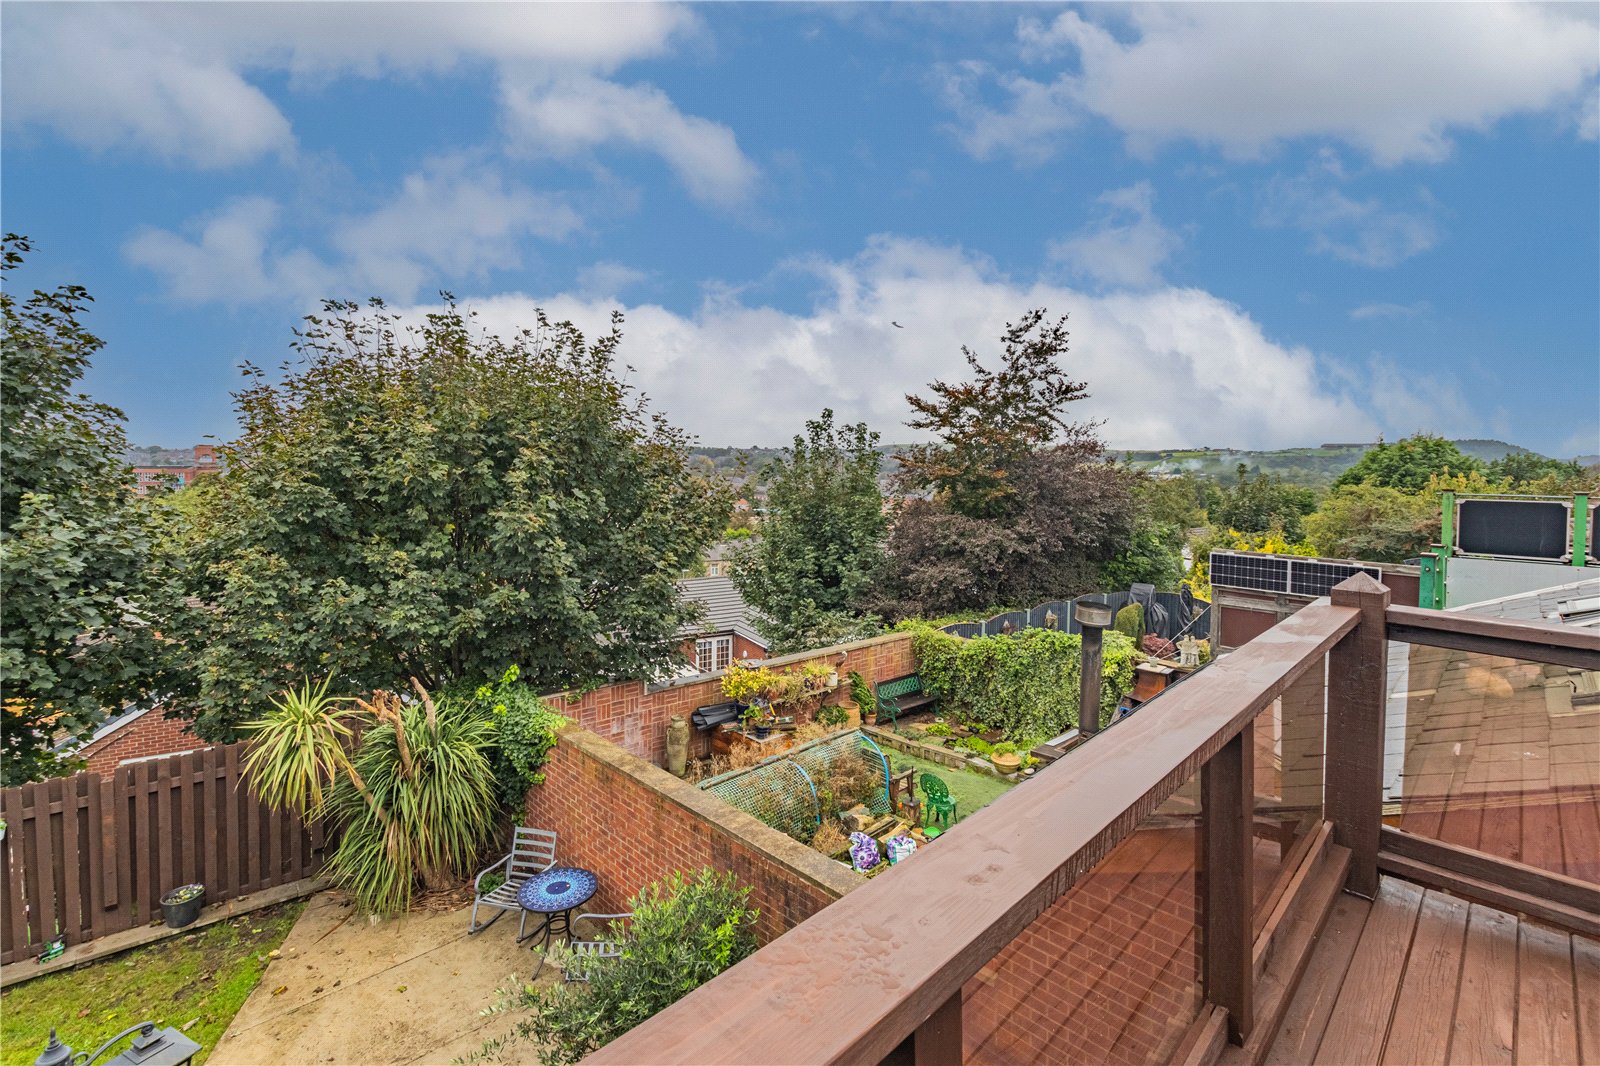
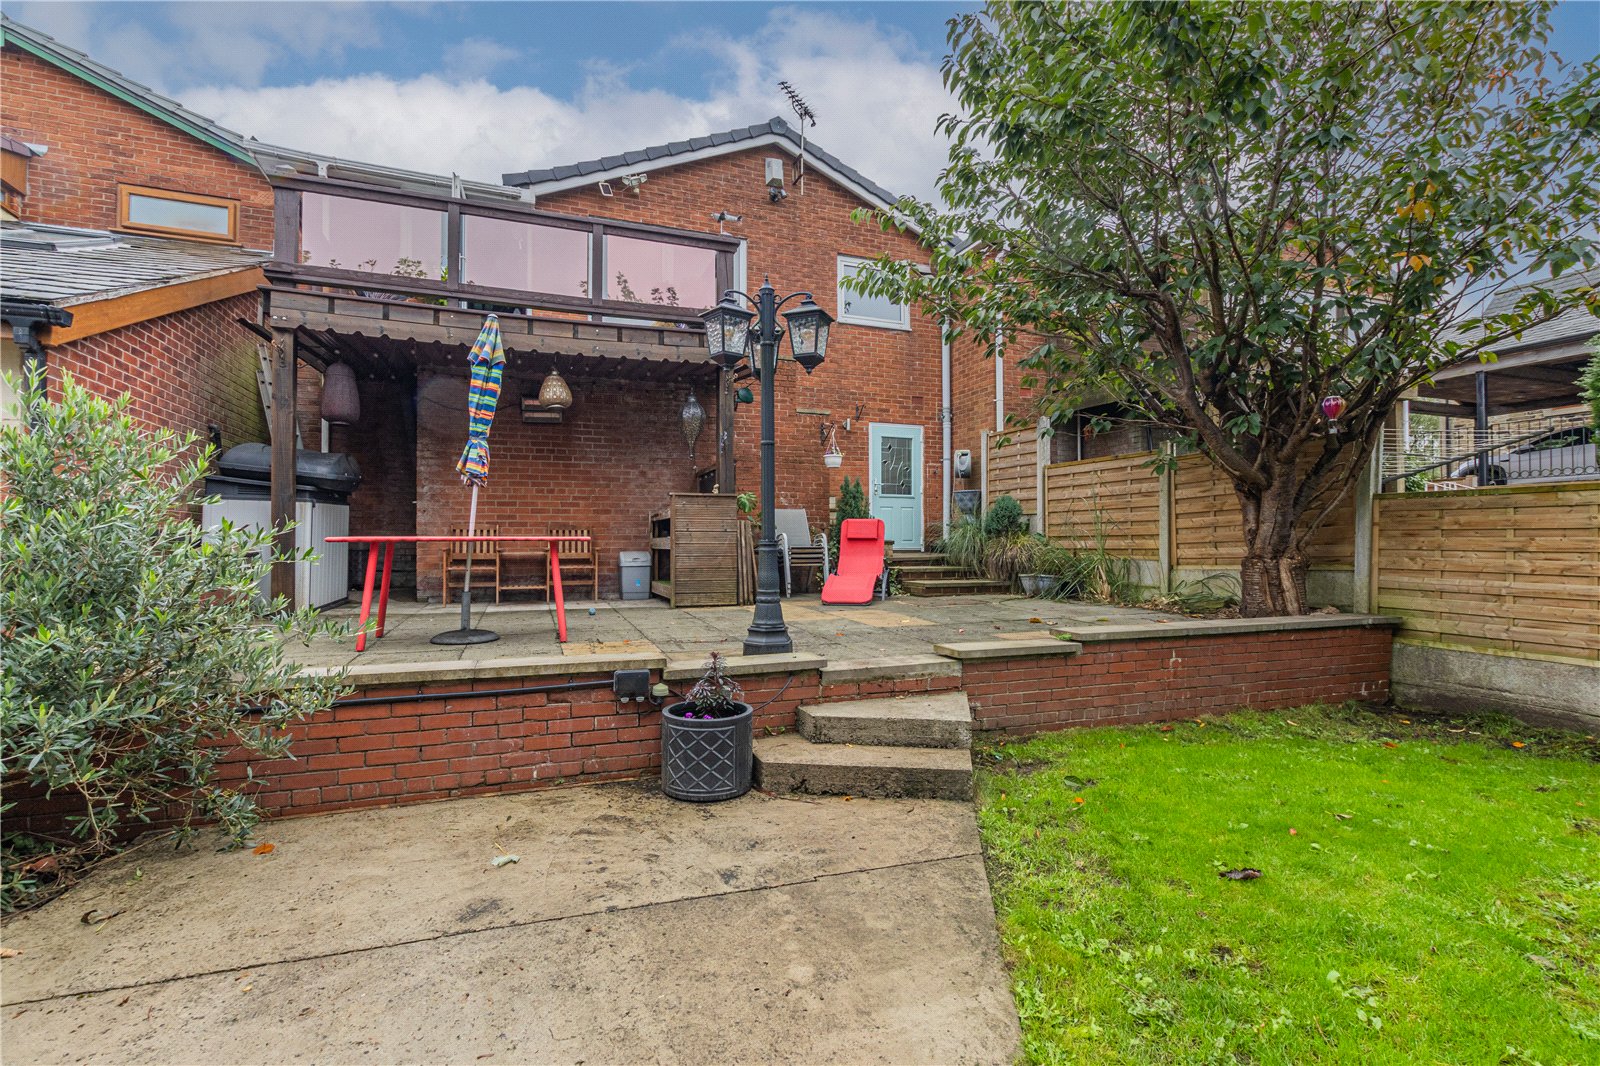
The rear balcony is undoubtedly one of the property’s standout features. Offering an elevated seating area with far-reaching panoramic views over Shaw and the surrounding landscape, it provides a superb setting for a morning coffee, an evening drink or simply taking a moment to enjoy the outlook. This impressive backdrop gives the home a distinctive appeal and is best appreciated in person.
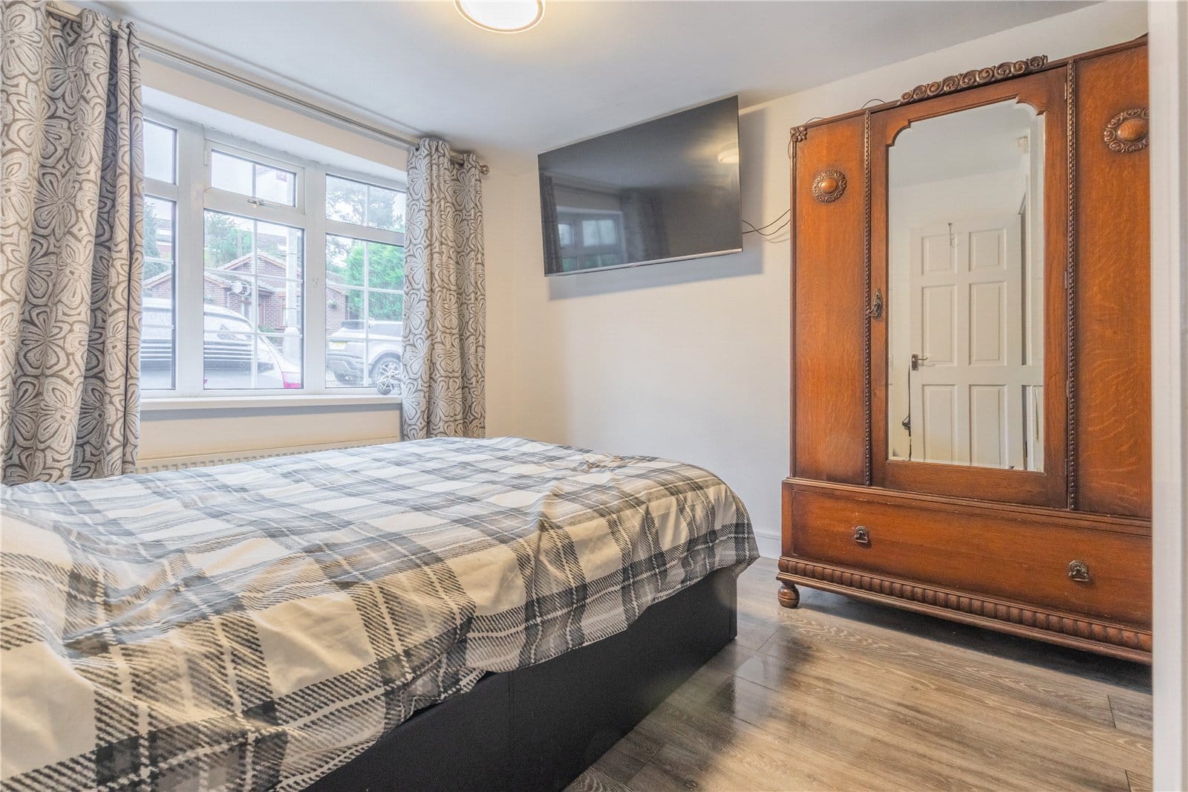
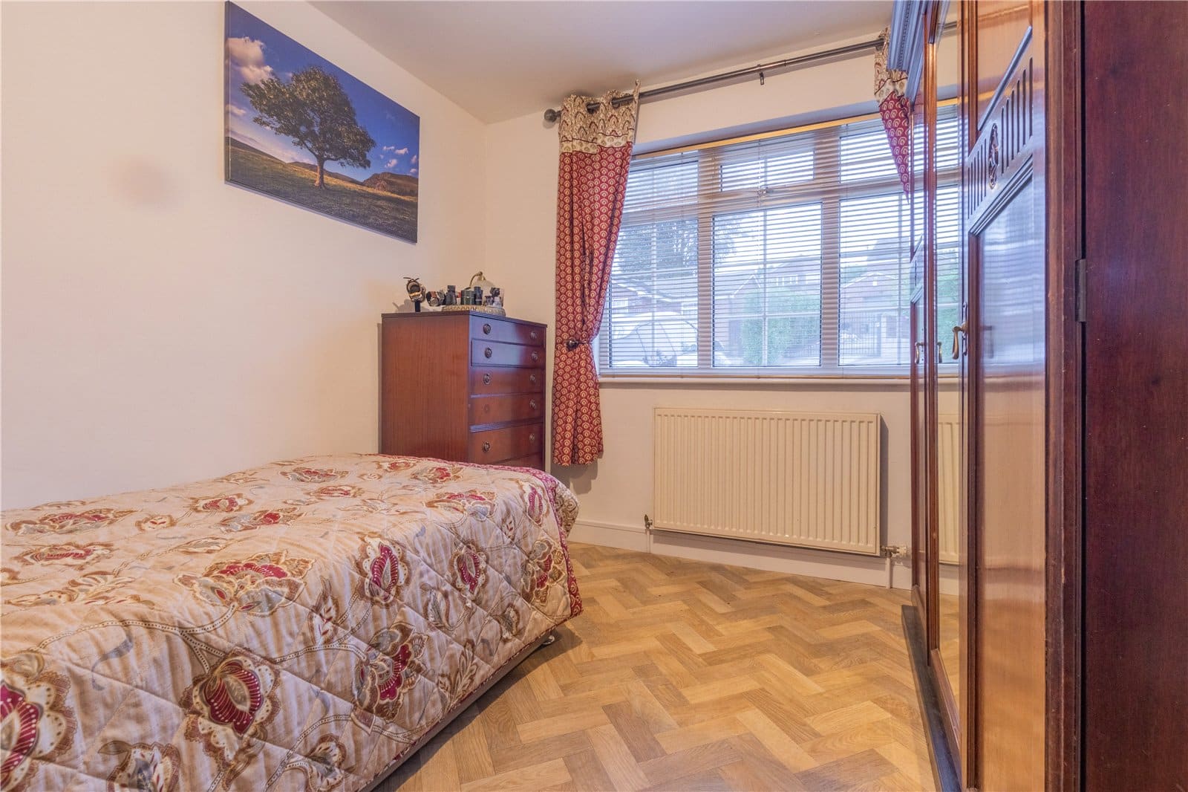
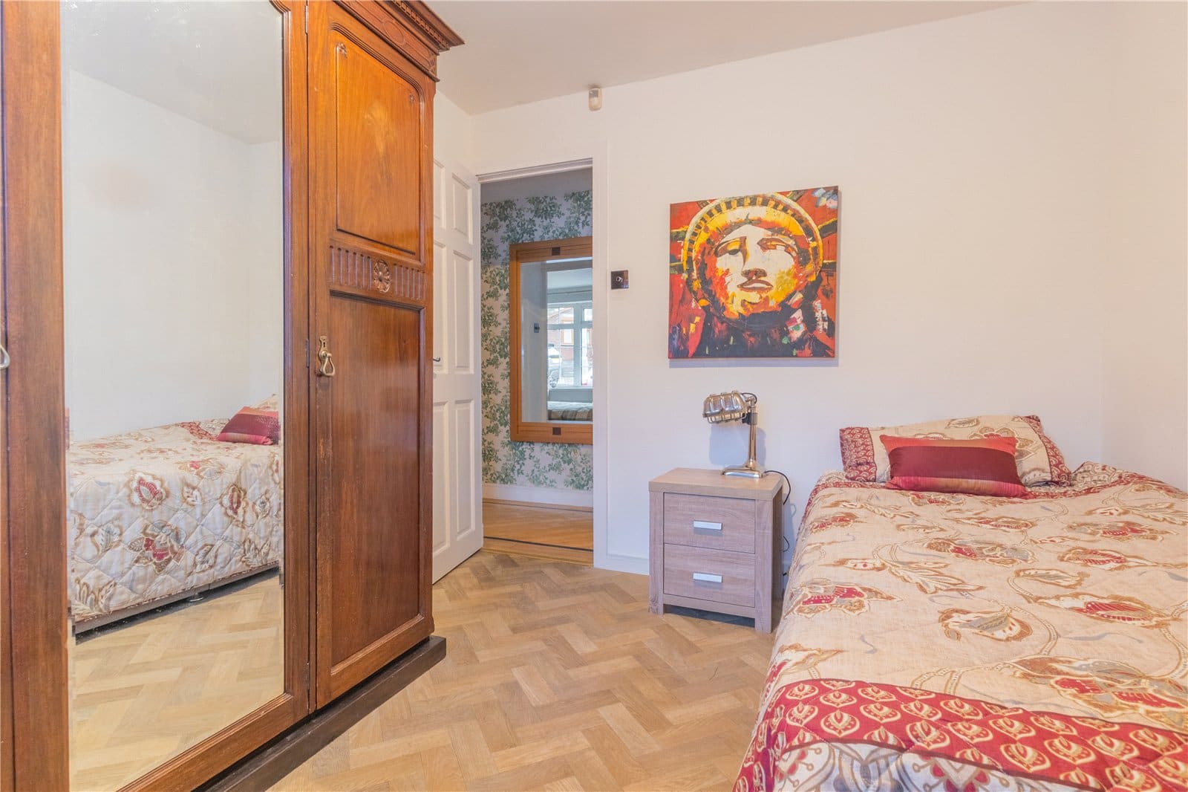
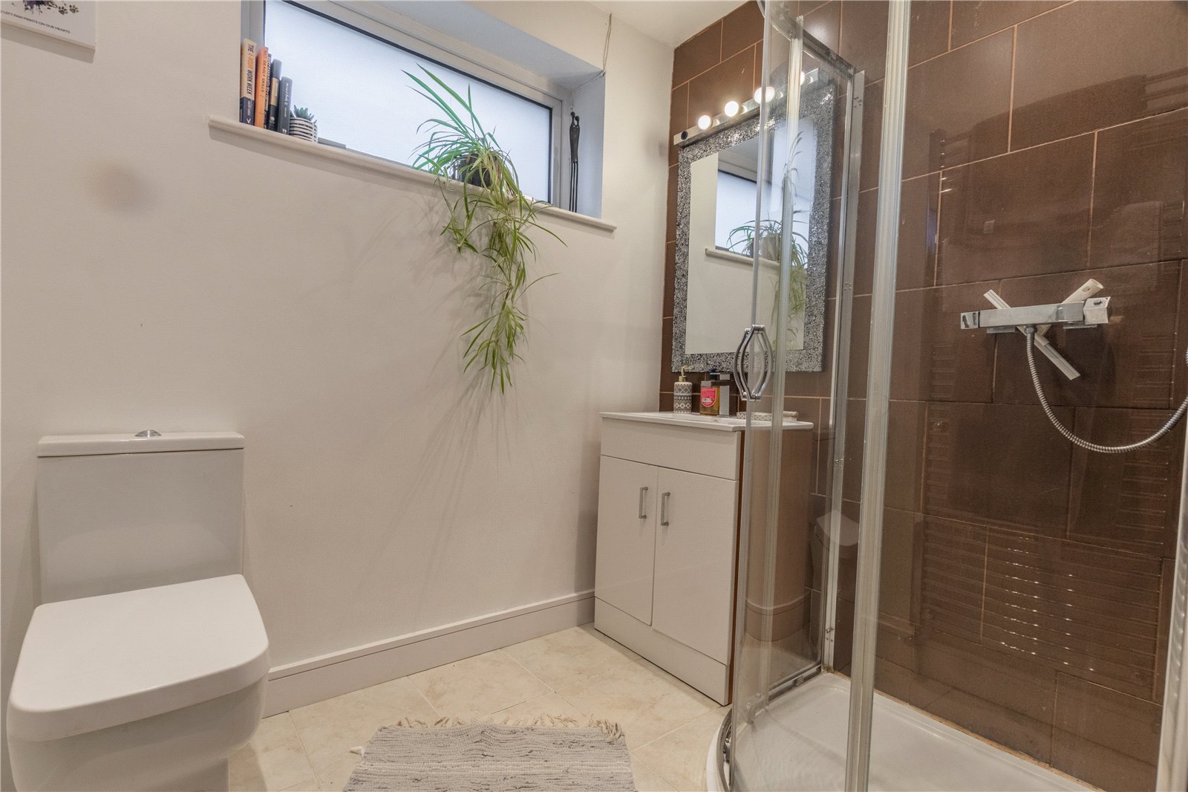
Both bedrooms are positioned towards the front of the property. The larger bedroom measures approximately 11’5” x 10’2” and benefits from a bay window, while the second measures approximately 9’10” x 8’10”, offering flexibility as a bedroom, guest room or home office. A modern shower room serves the accommodation, with a walk-in shower enclosure, vanity wash basin and WC.
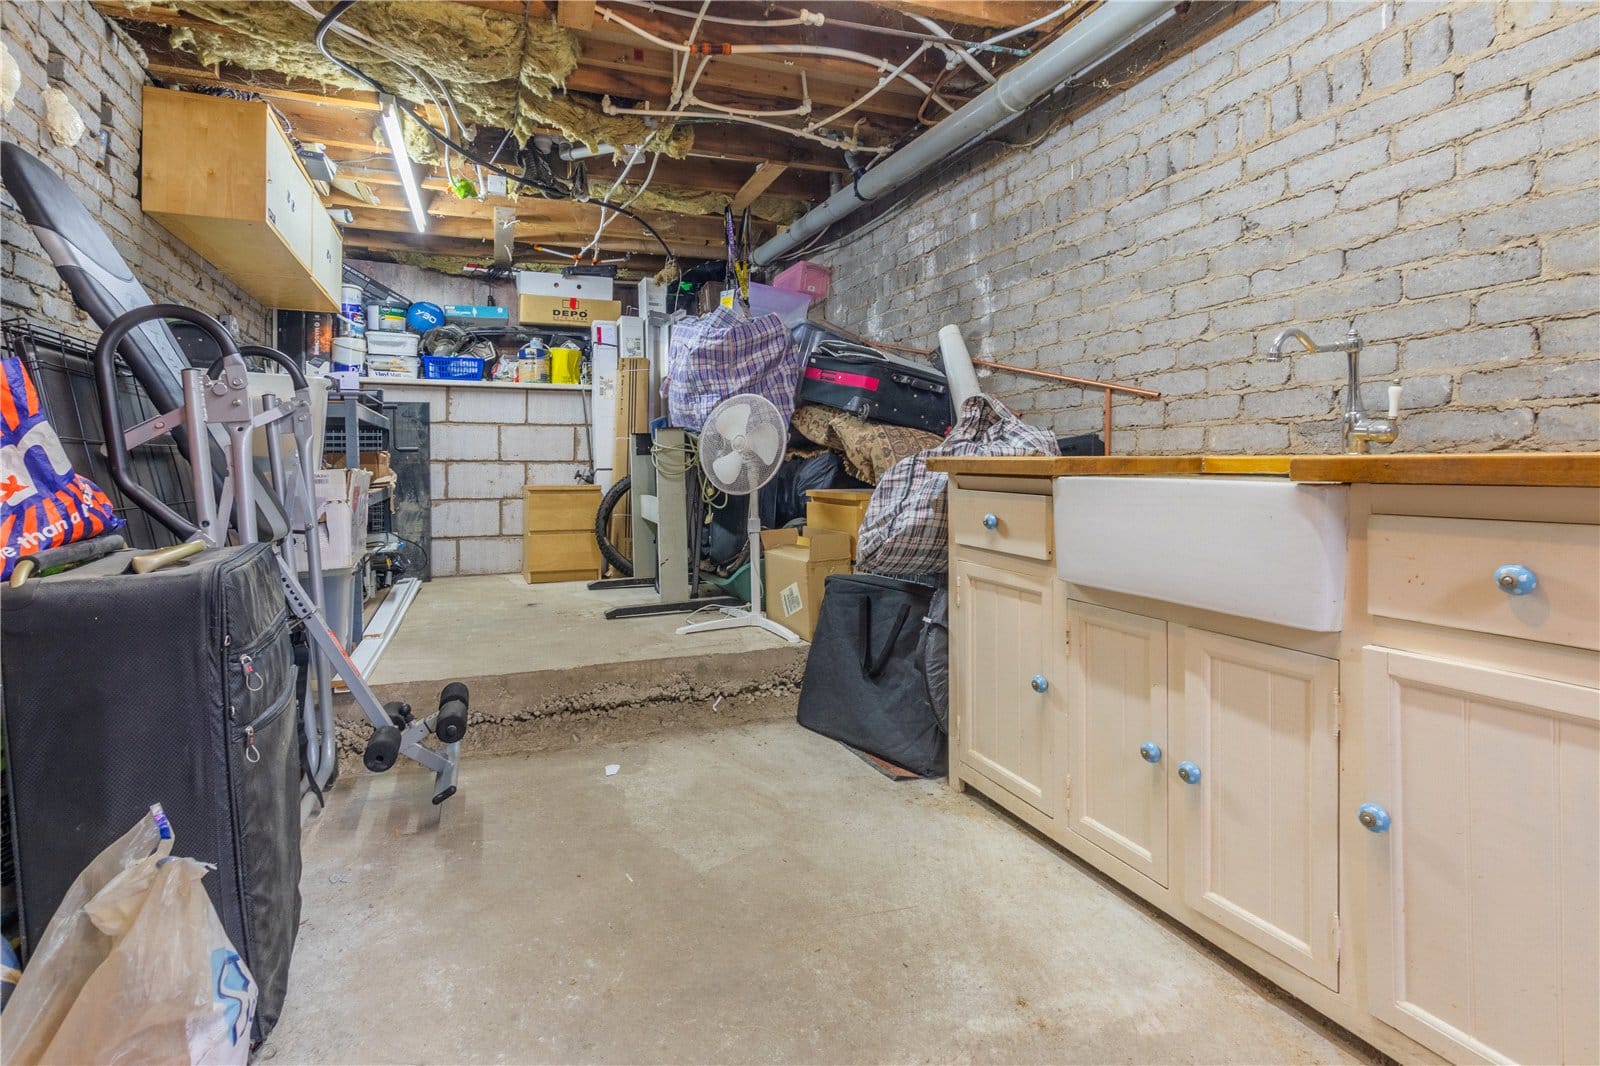
Below the main accommodation are two substantial storage areas, measuring approximately 20’3” x 9’5” and 17’6” x 9’7”. These provide valuable additional space for storage, hobbies or workshop use, with access from the rear. An attached garage and enclosed courtyard area add further practicality.
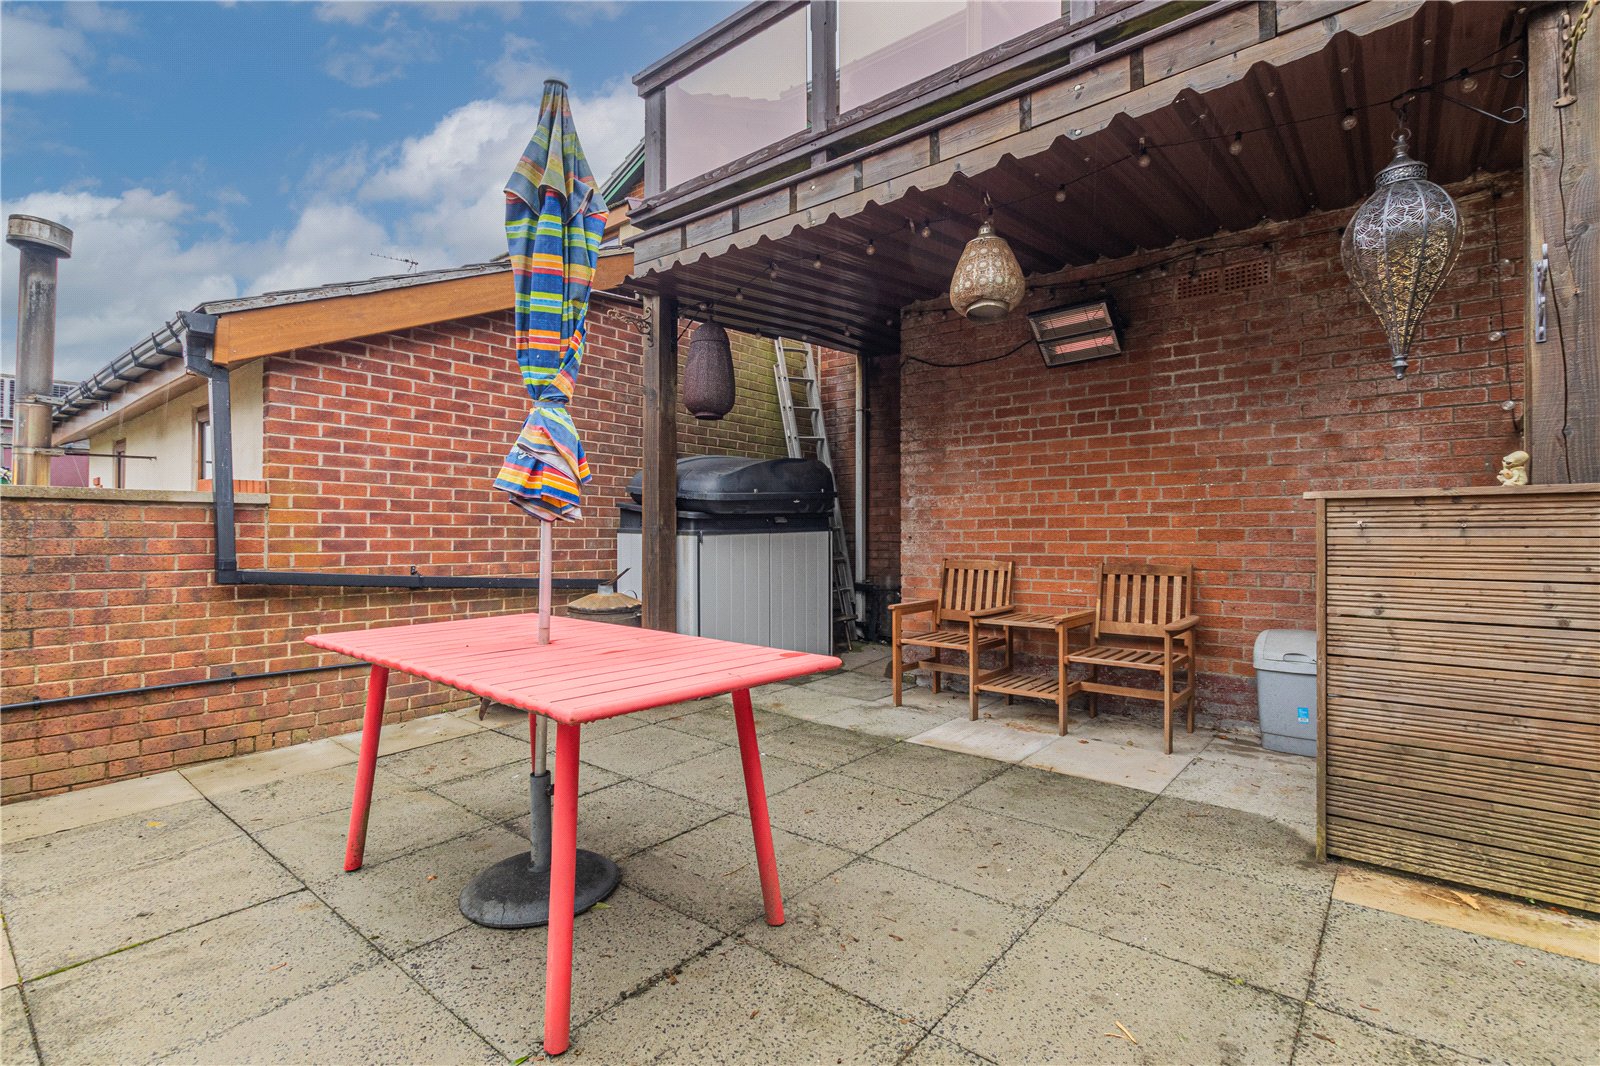
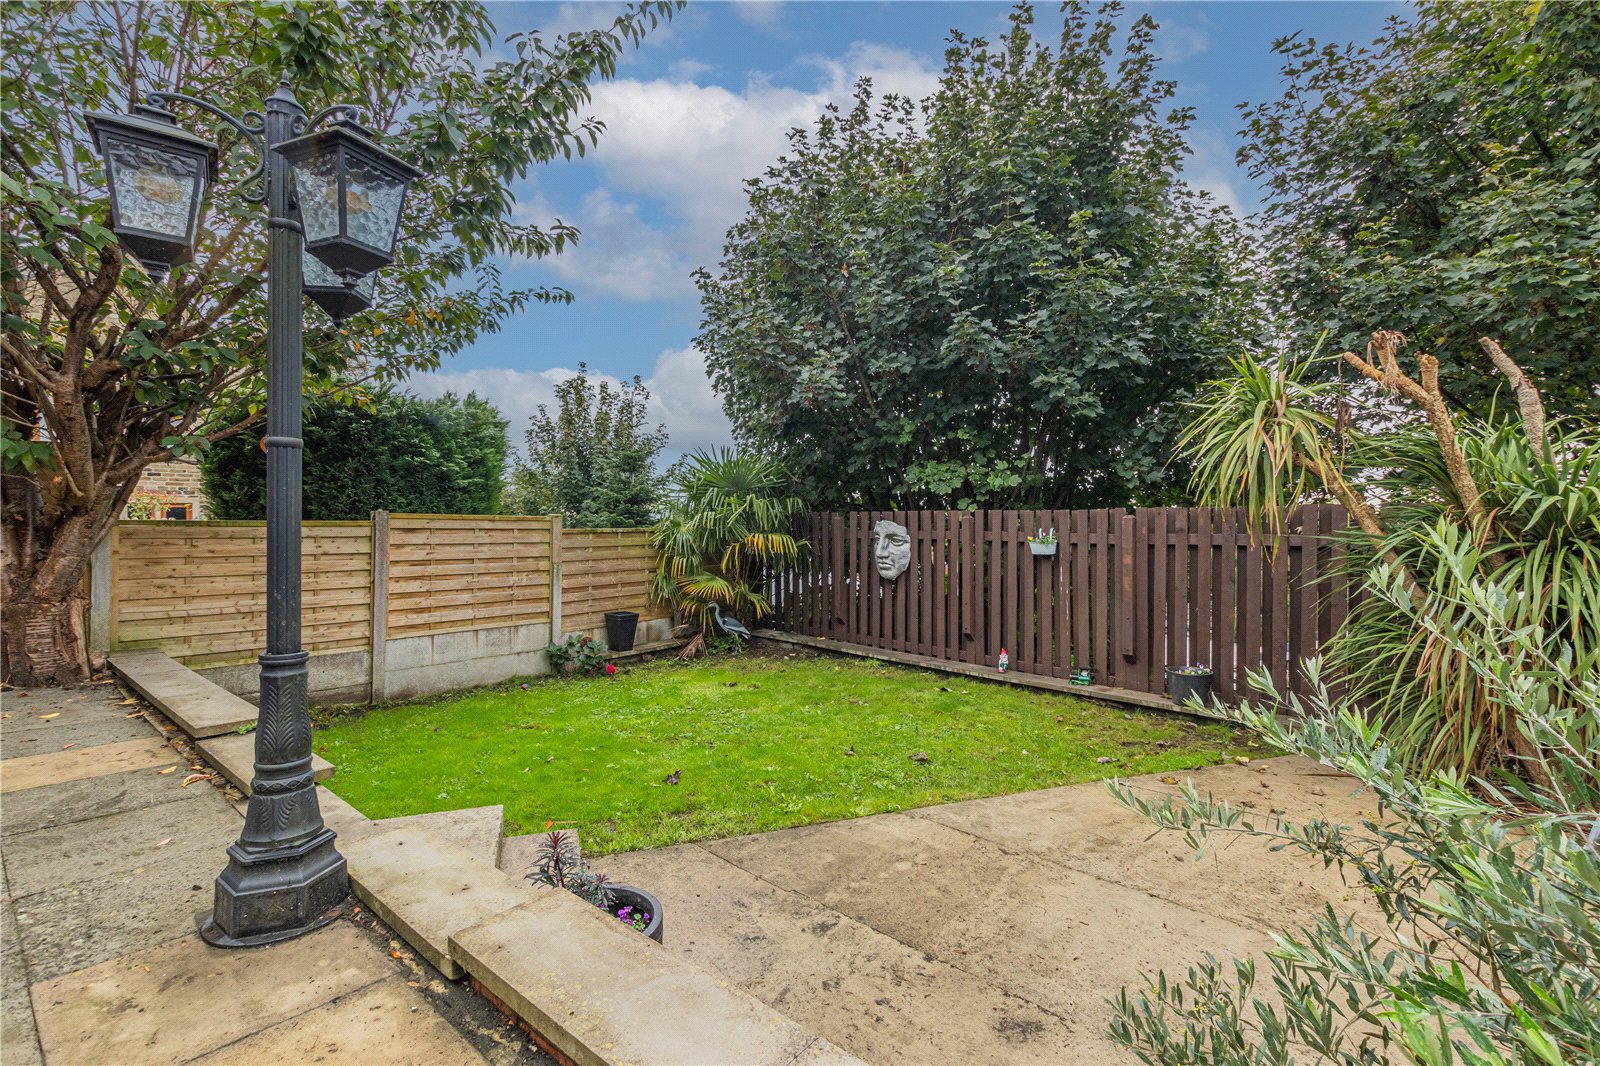
Outside, the frontage provides off-road parking and access to the garage. To the rear, the garden offers a combination of paved seating areas, lawn and established planting, creating an inviting outdoor space beneath the balcony. There is room to relax, entertain and enjoy gardening, with the elevated position adding to the sense of openness.
Situated within a quiet cul-de-sac on the established Buckstones estate, the property enjoys a pleasant residential setting with access to Shaw’s shops, supermarkets, cafés and everyday amenities. Local schooling includes Buckstones Primary School on Delamere Avenue and East Crompton St George’s CofE School, offering options for buyers with younger children.
Shaw town centre provides access to bus services connecting with neighbouring areas, including Oldham, Royton and Chadderton. Shaw and Crompton Metrolink also offers connections towards Oldham, Manchester and Rochdale, while road links through Newhey and Milnrow provide access to the M62 for travel across the wider region.
With its quiet setting, generous additional storage and outstanding rear views, this appealing detached bungalow offers a wonderful opportunity to enjoy a home with real character and a memorable outlook. Early viewing is highly recommended.

"*" indicates required fields
"*" indicates required fields
"*" indicates required fields


