








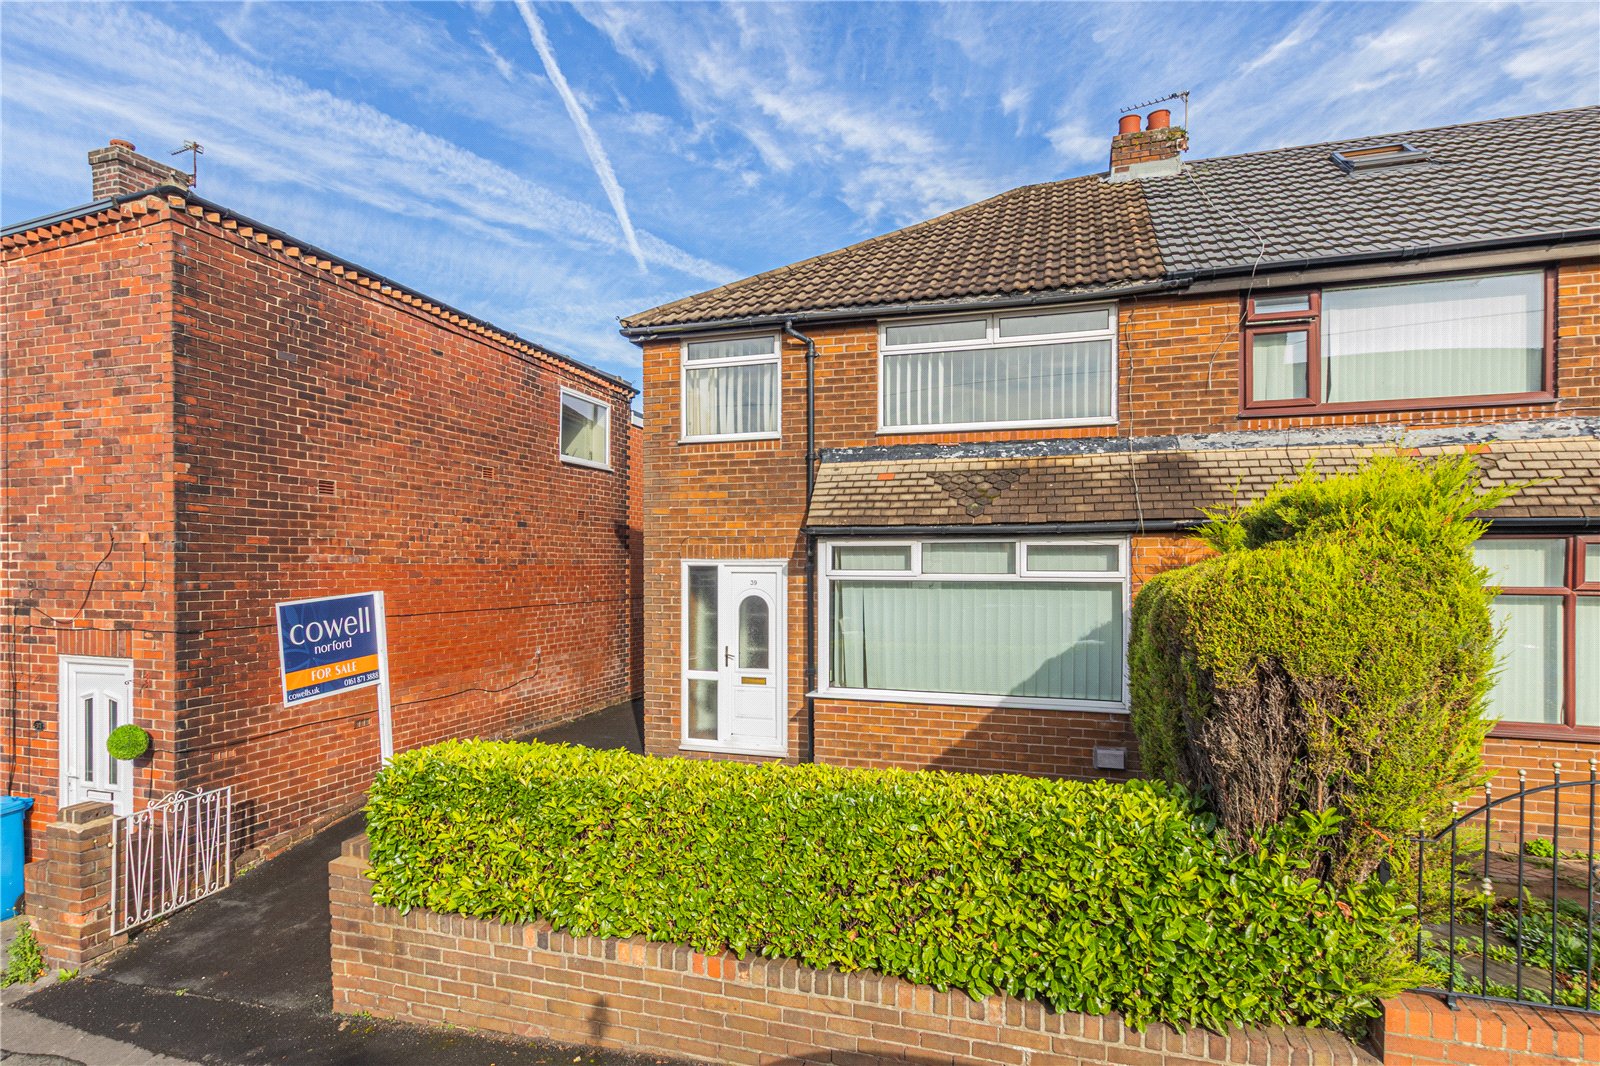
3 Bed Semi-Detached For Sale
Offering approximately 915 sq ft of accommodation, this three-bedroom semi-detached home combines generous room sizes, two separate reception rooms and a rear garden with excellent scope to make it your own. Offered with no onward chain and at a highly competitive asking price, it presents a fantastic opportunity for buyers seeking a family home they can update to their own taste in a convenient Royton location.
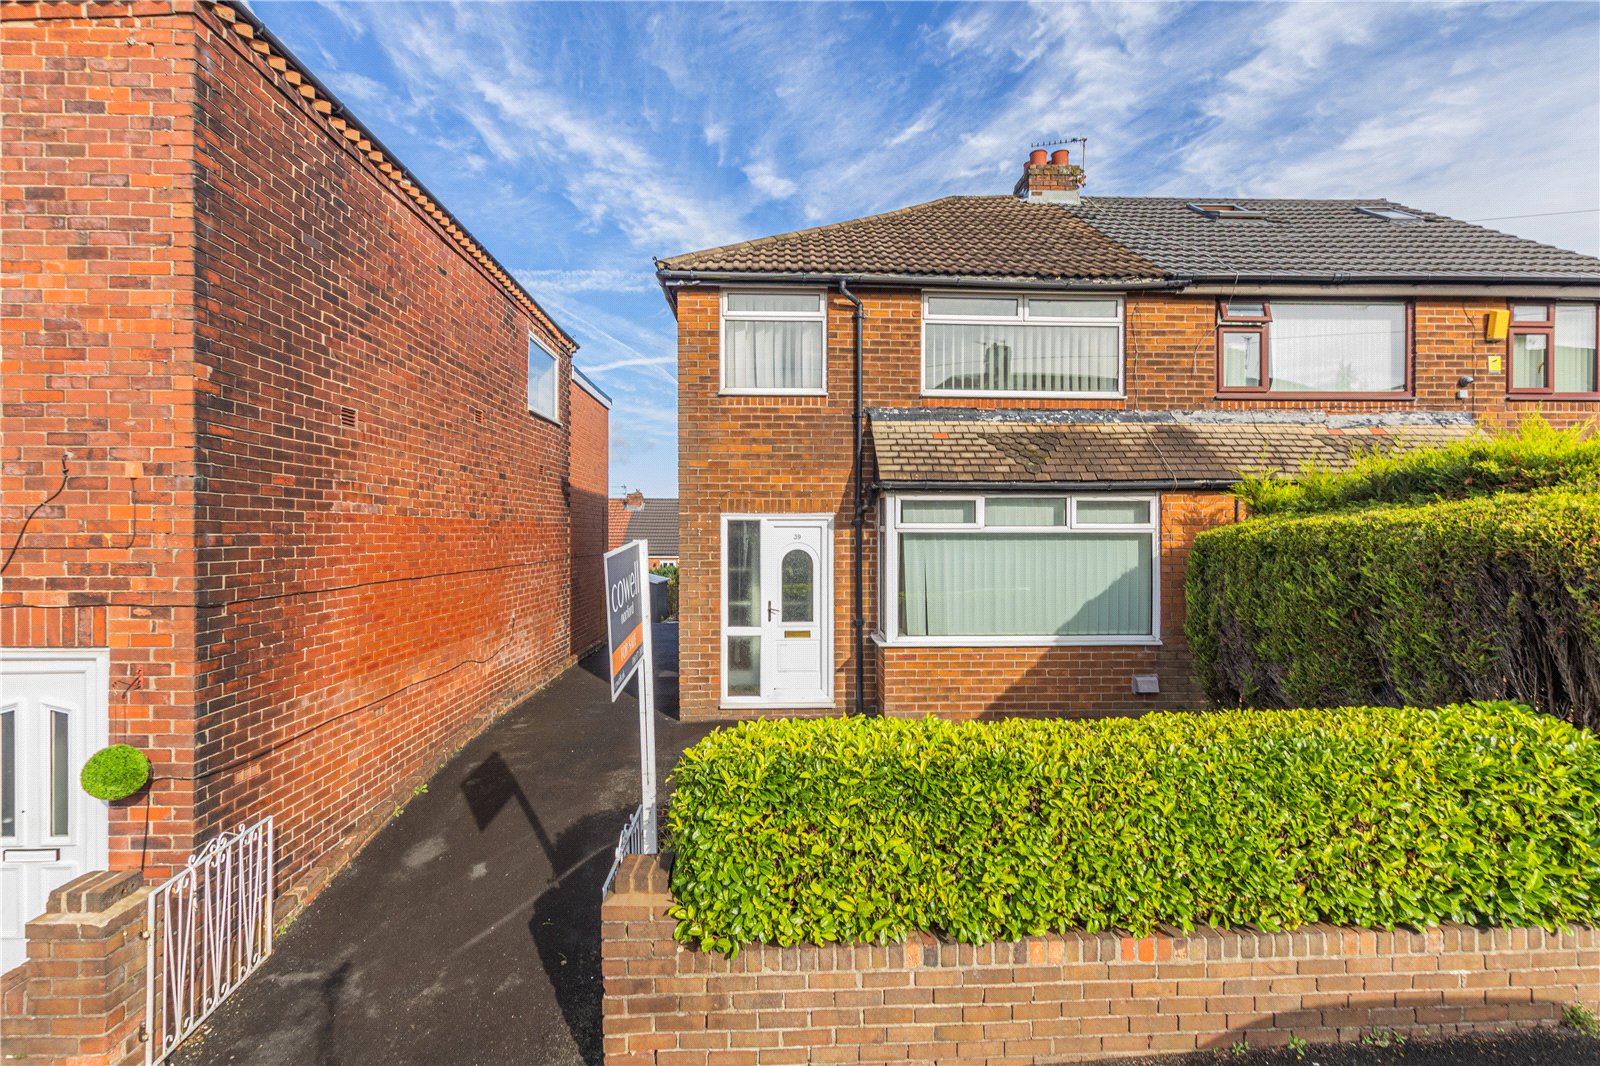
Set on Campania Street, the property has all the foundations for a comfortable long-term home: a practical layout, well-proportioned bedrooms, off-road parking and useful outdoor space. Whilst the decoration would benefit from modernisation, this is a particularly appealing blank canvas for first-time buyers and growing families looking to put their own stamp on a property.
The entrance porch opens into a welcoming hallway, with stairs leading to the first floor. To the front, the living room measures approximately 4.13m x 3.32m at its widest point, with a bay window bringing in plenty of natural light. There is ample room for comfortable seating, making this an inviting space to relax and spend time together.
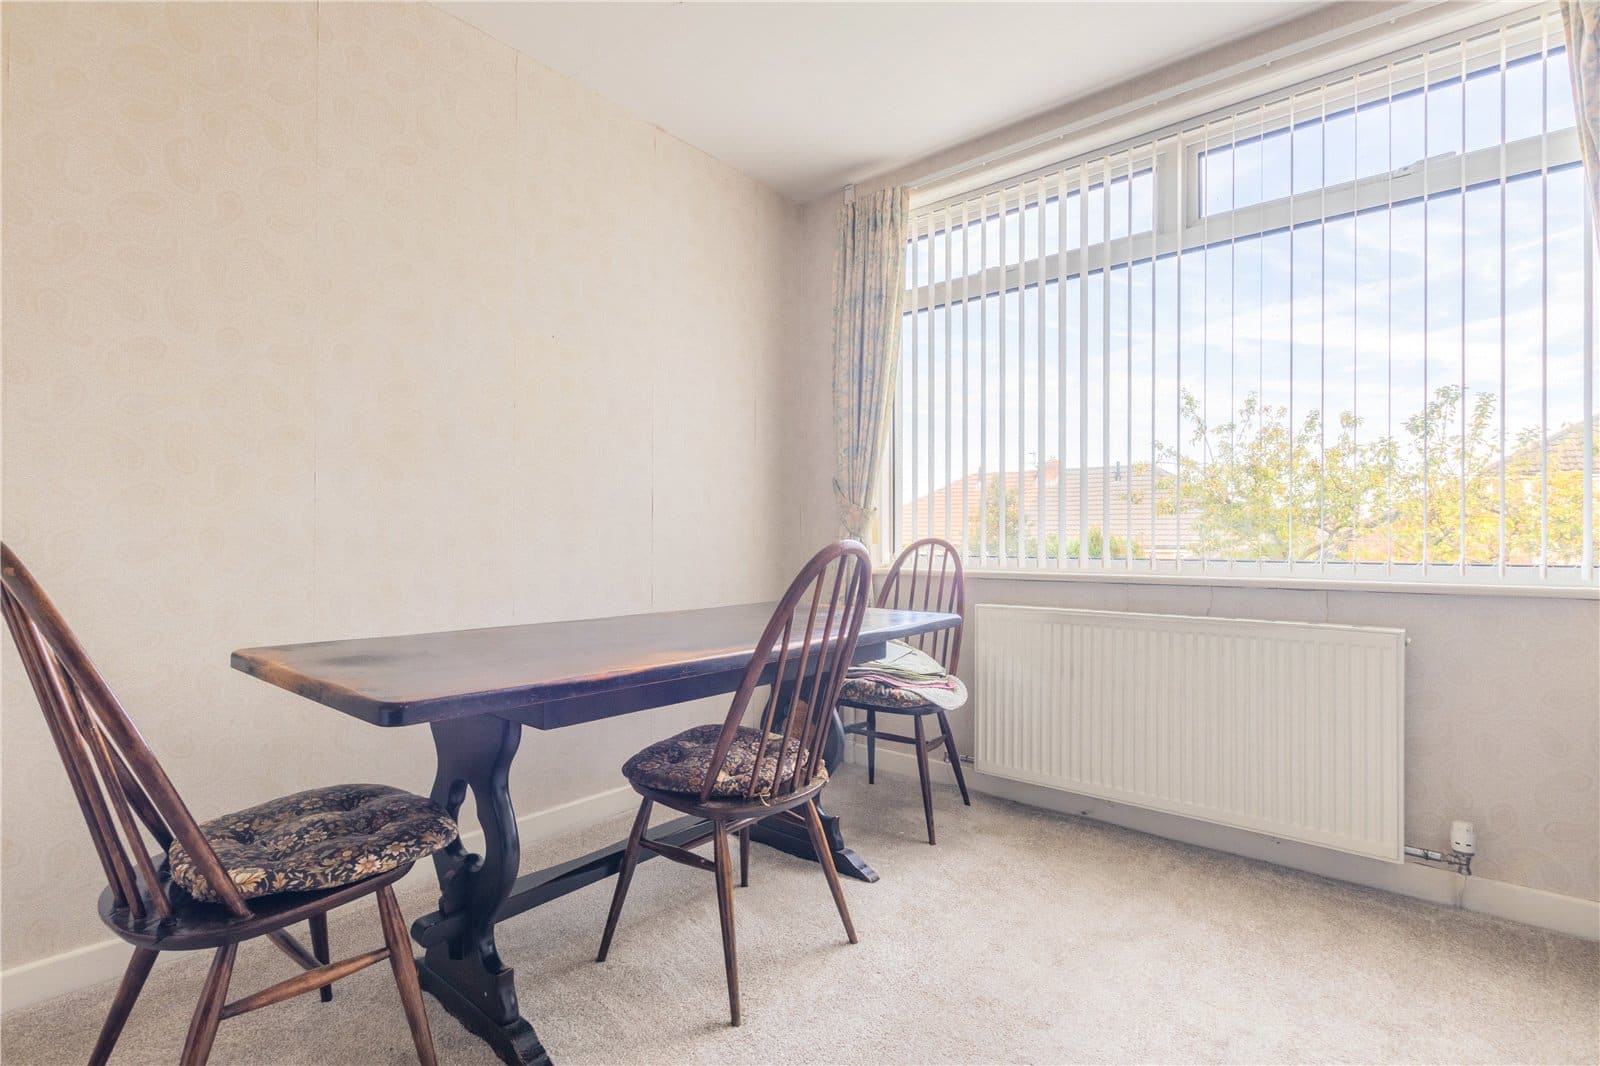
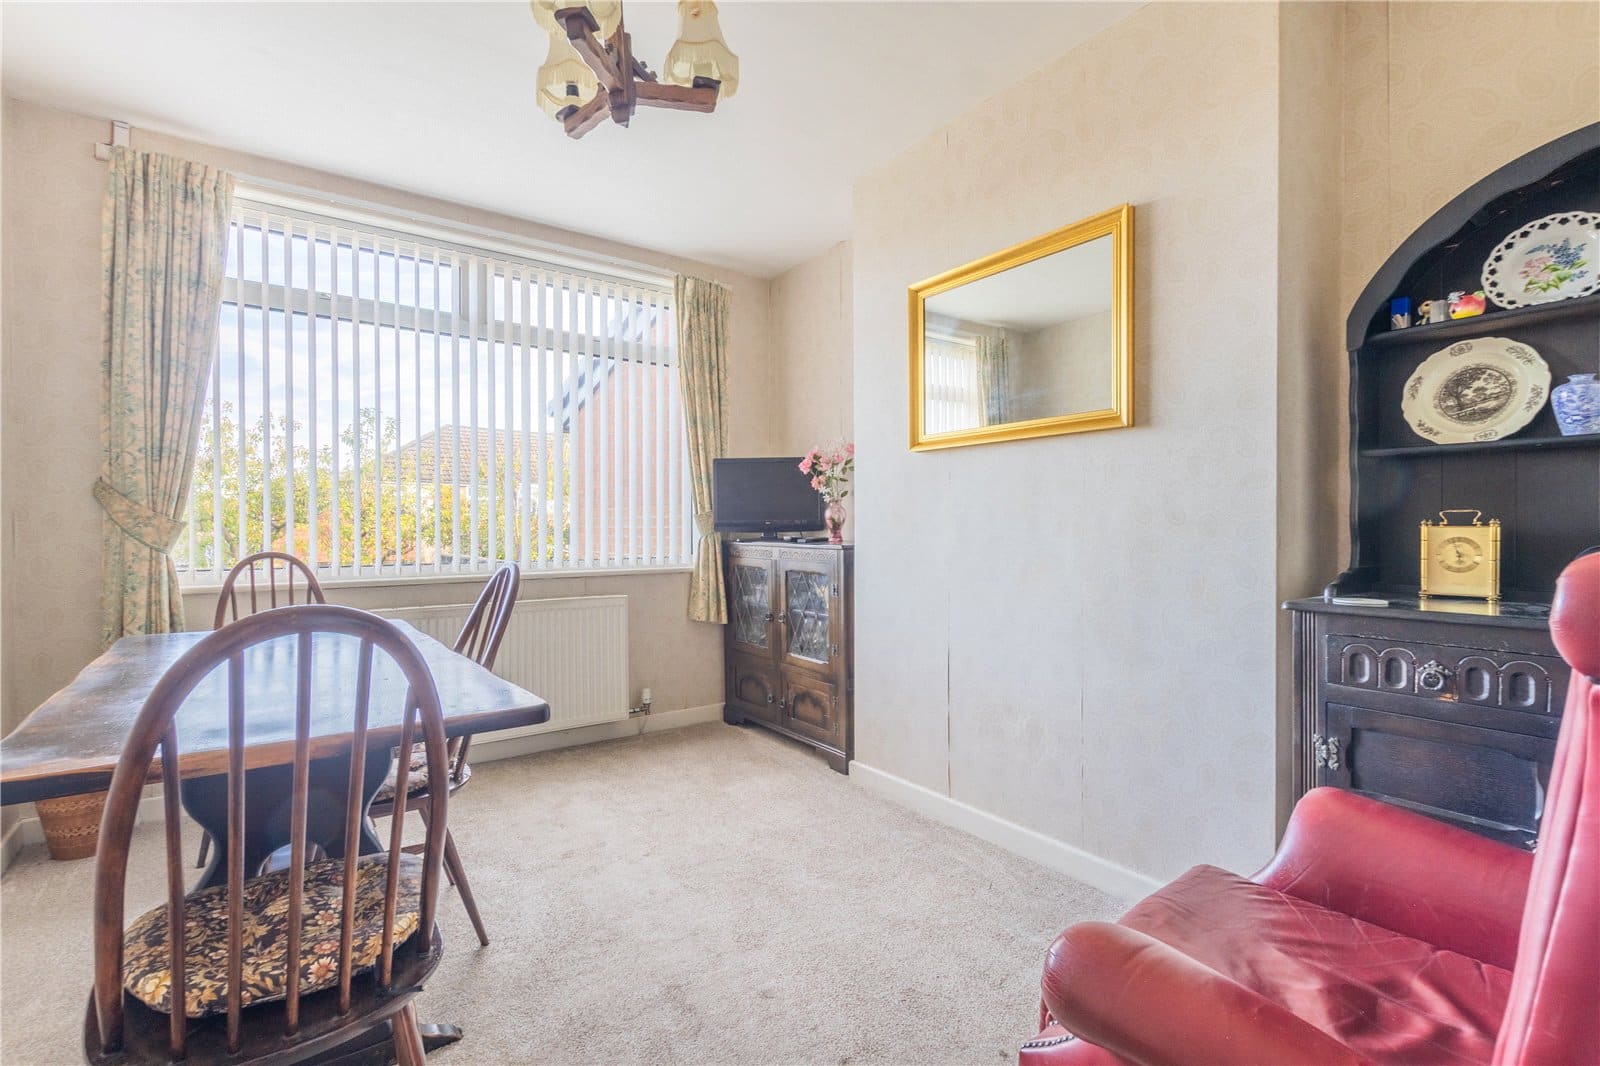
A separate dining room to the rear measures approximately 3.97m x 3.01m and enjoys an outlook over the garden. Its generous proportions provide space for a family dining table, whilst offering flexibility as a second sitting room, playroom or a combination of dining and home-working space. Having two distinct reception rooms is a real advantage for buyers wanting a home that can adapt to everyday family life.
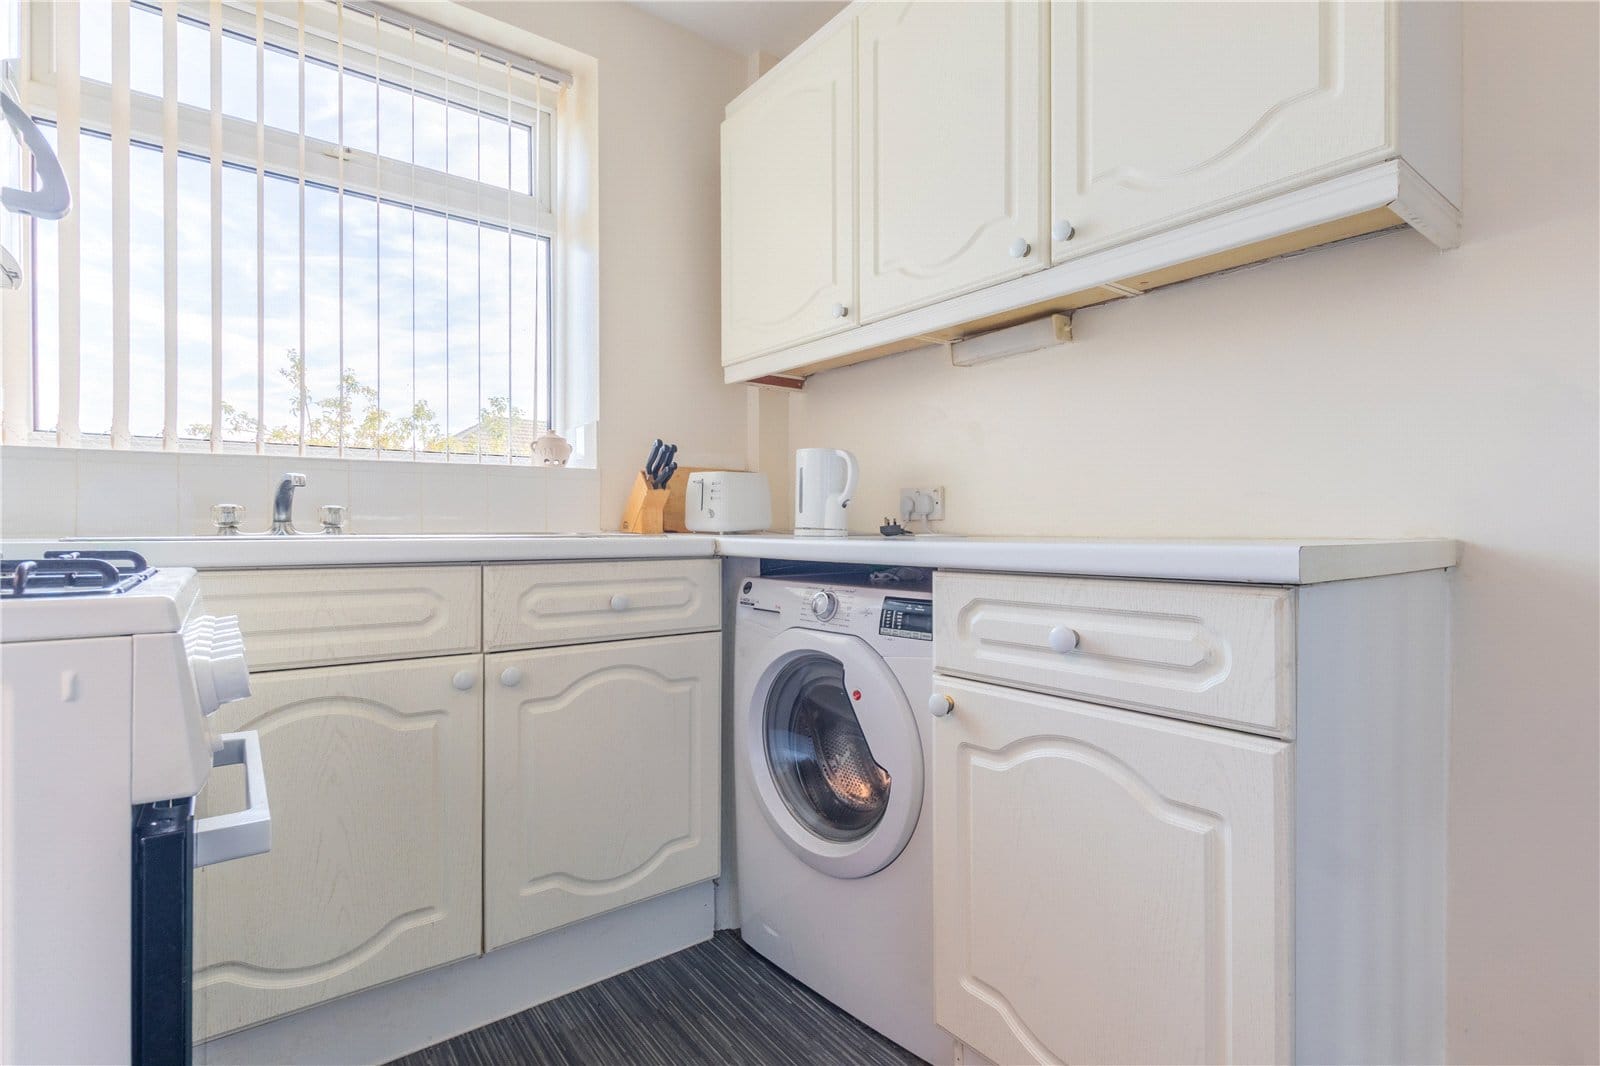
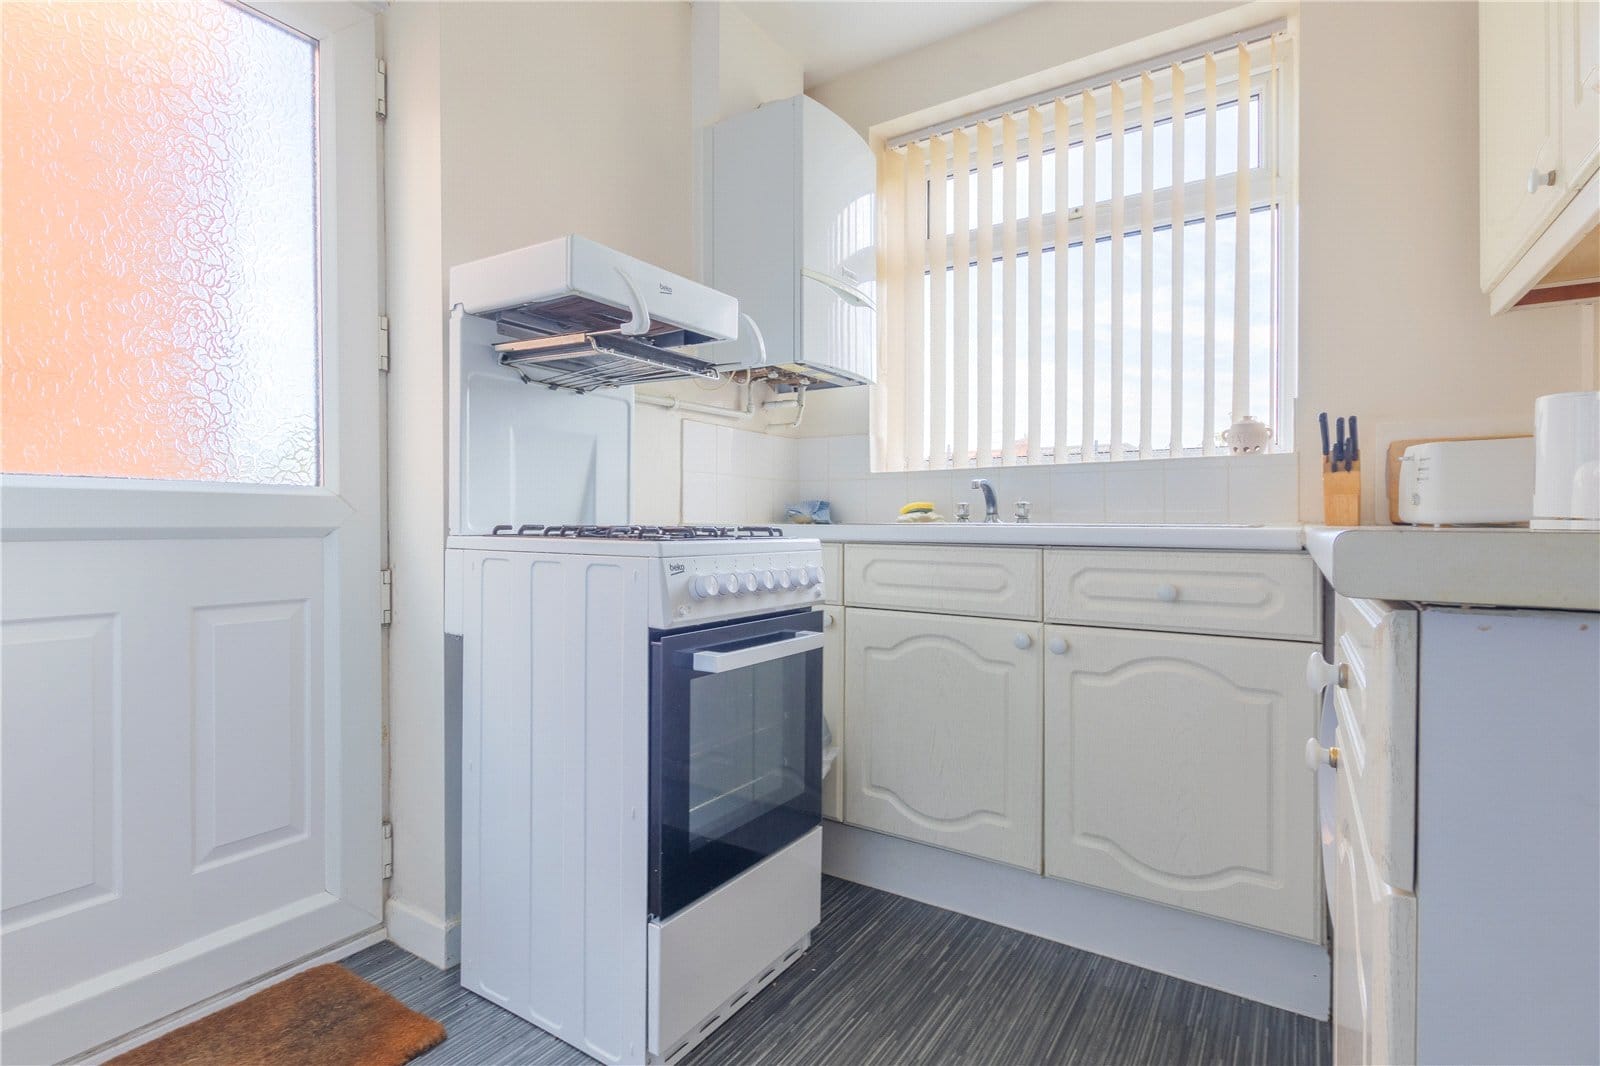
The kitchen sits alongside the dining room and measures approximately 2.95m x 2.43m. Currently fitted with a range of units and work surfaces, it also provides access outside. For buyers planning improvements, the neighbouring kitchen and dining room offer scope to explore a more sociable arrangement, subject to any necessary consents and professional advice.
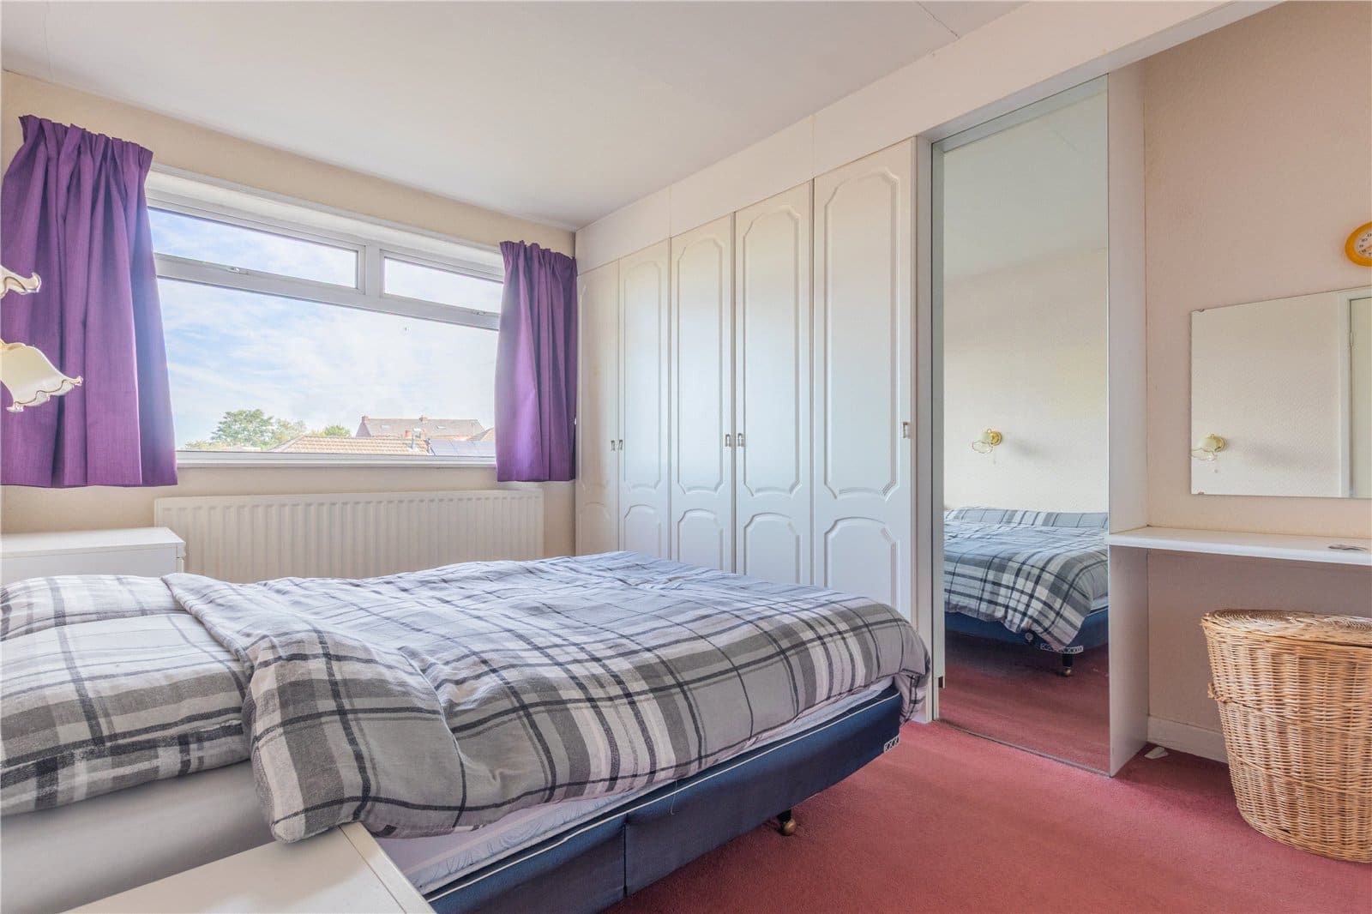
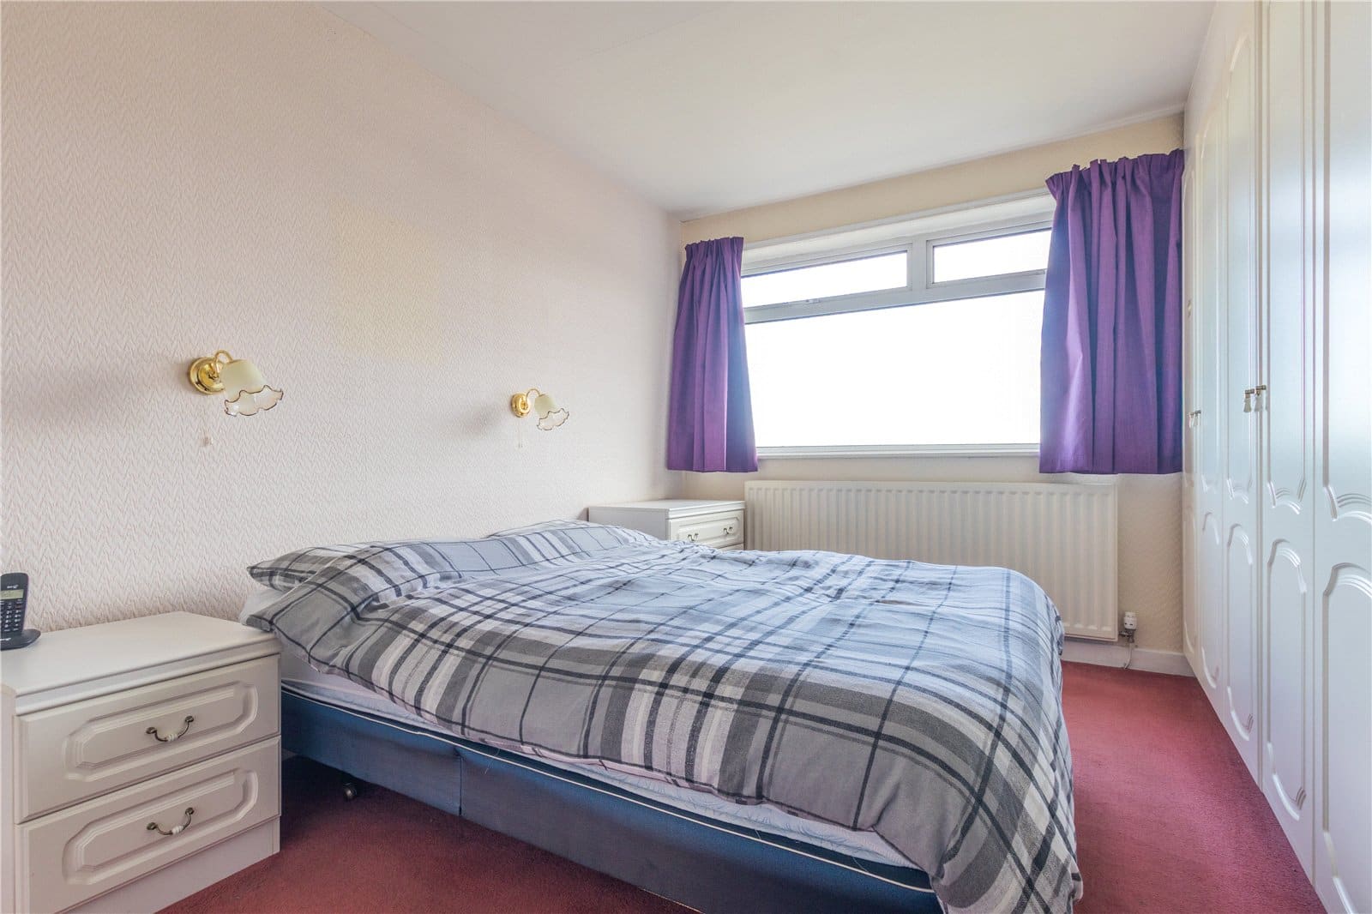
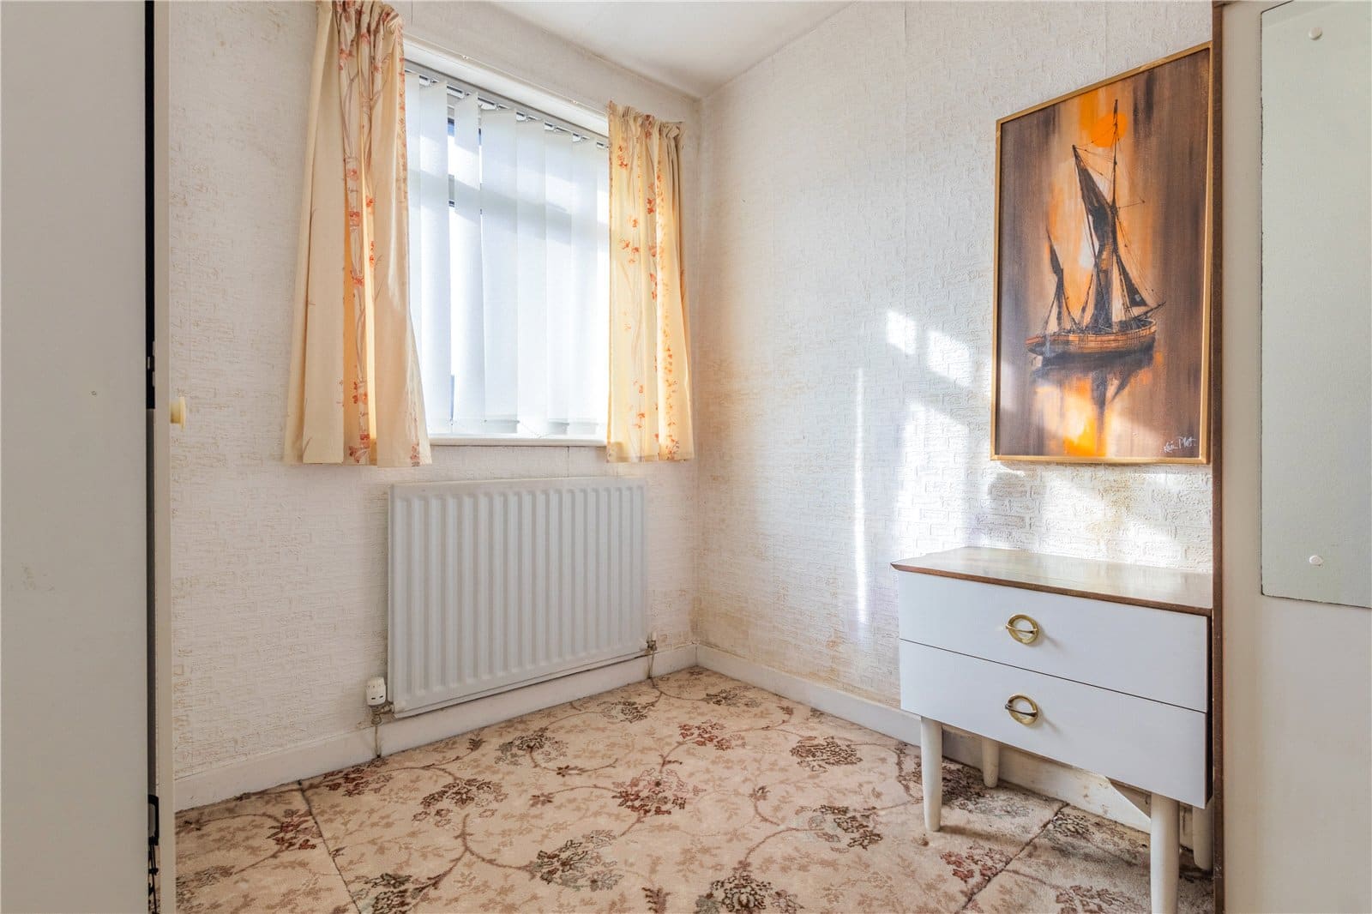
Upstairs, the landing serves three bedrooms and the family bathroom. The largest bedroom measures approximately 3.98m x 2.95m, whilst the second double bedroom measures approximately 3.50m x 2.95m. Both offer comfortable proportions for bedroom furniture. The third bedroom, approximately 2.61m x 2.52m, would make an ideal child’s bedroom, nursery or dedicated home office.
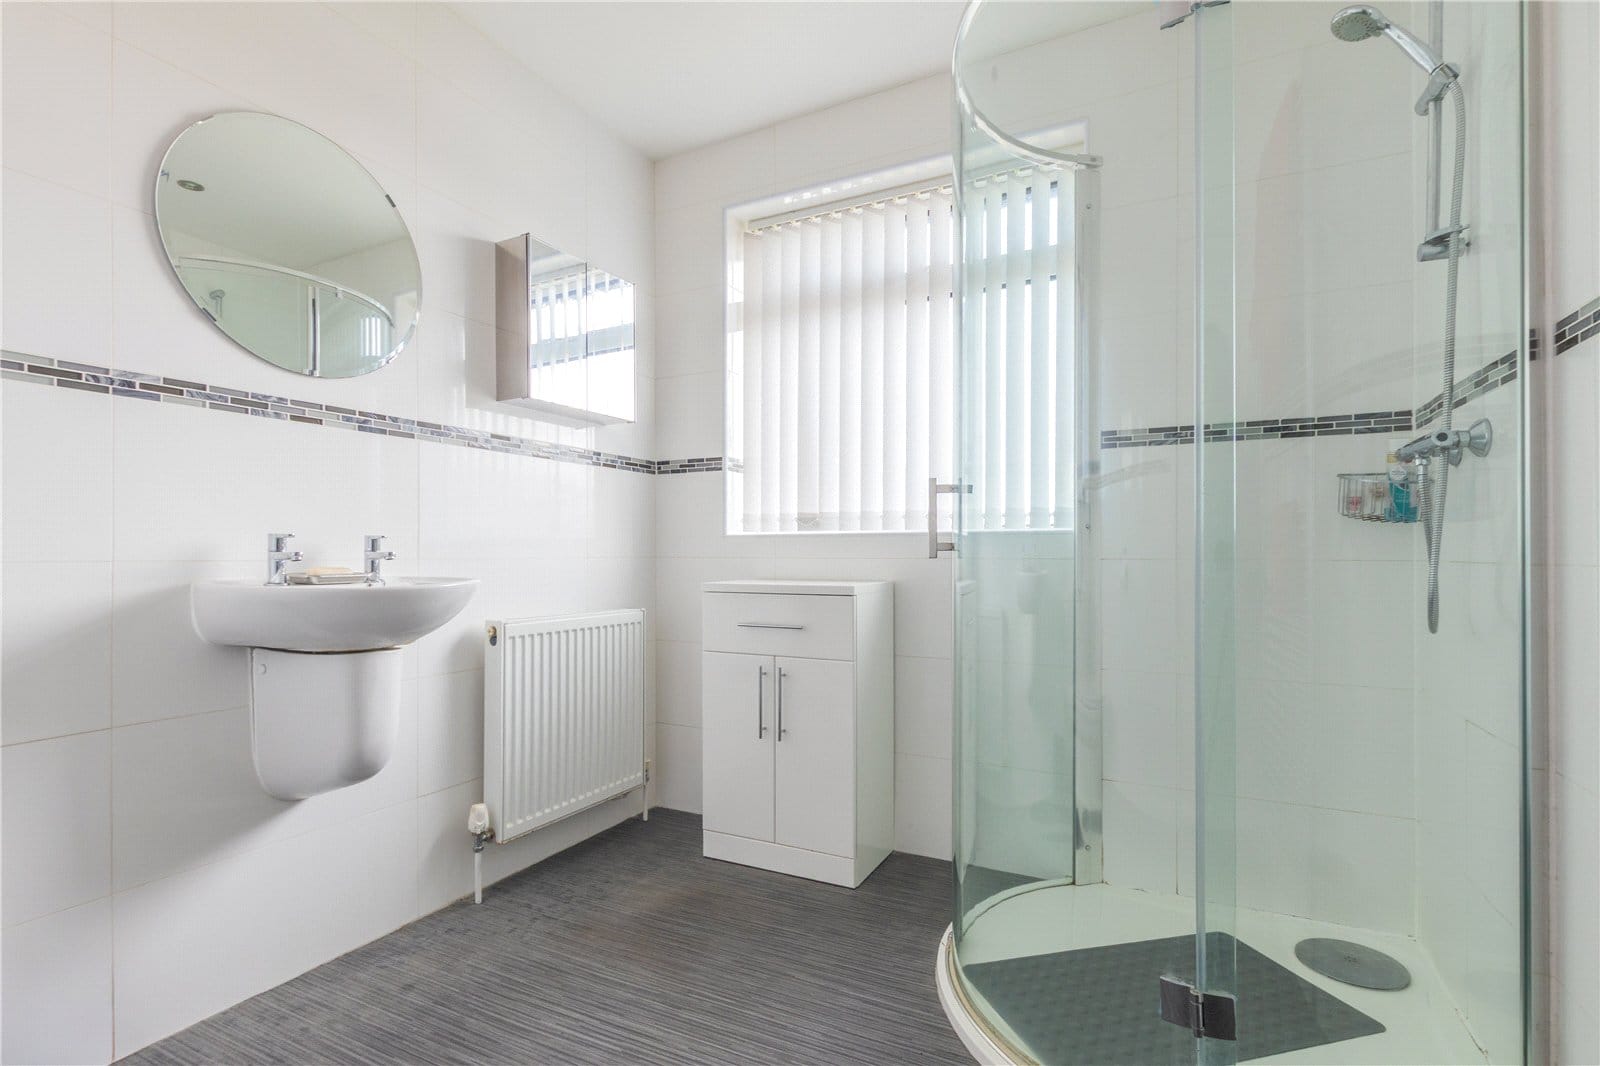
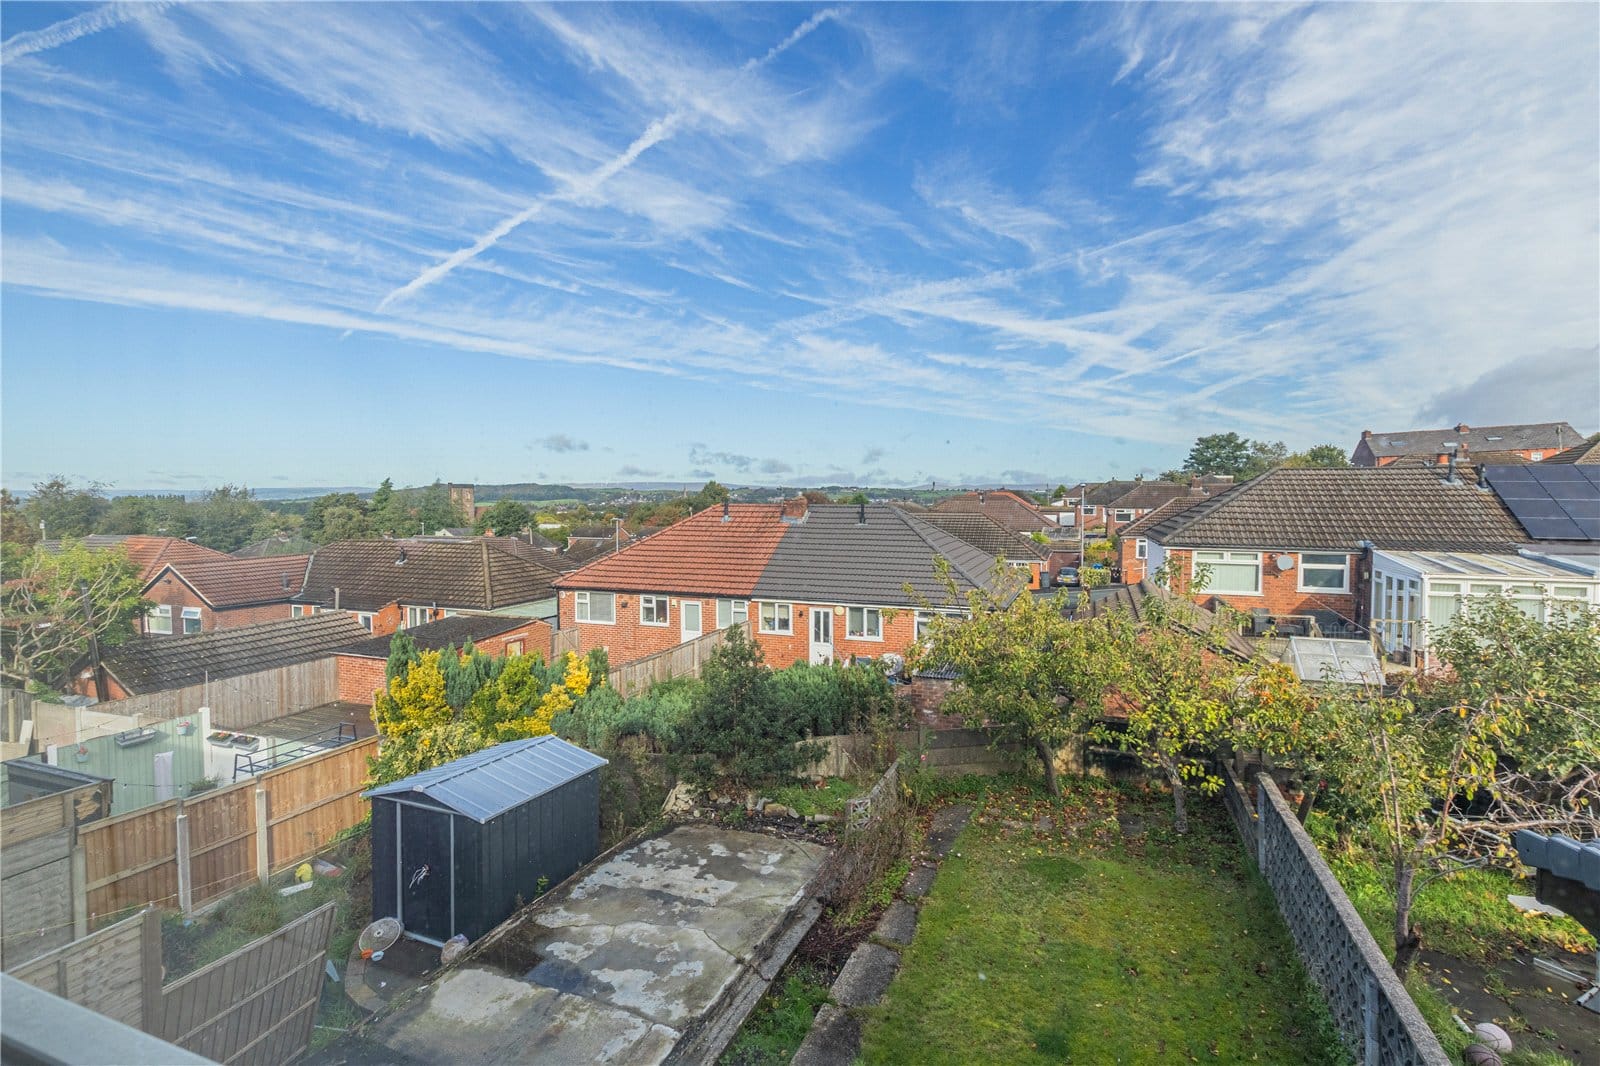
The bathroom completes the first floor and is currently arranged with a shower enclosure, wash basin and WC. The rear-facing rooms also enjoy an elevated outlook across the surrounding neighbourhood.
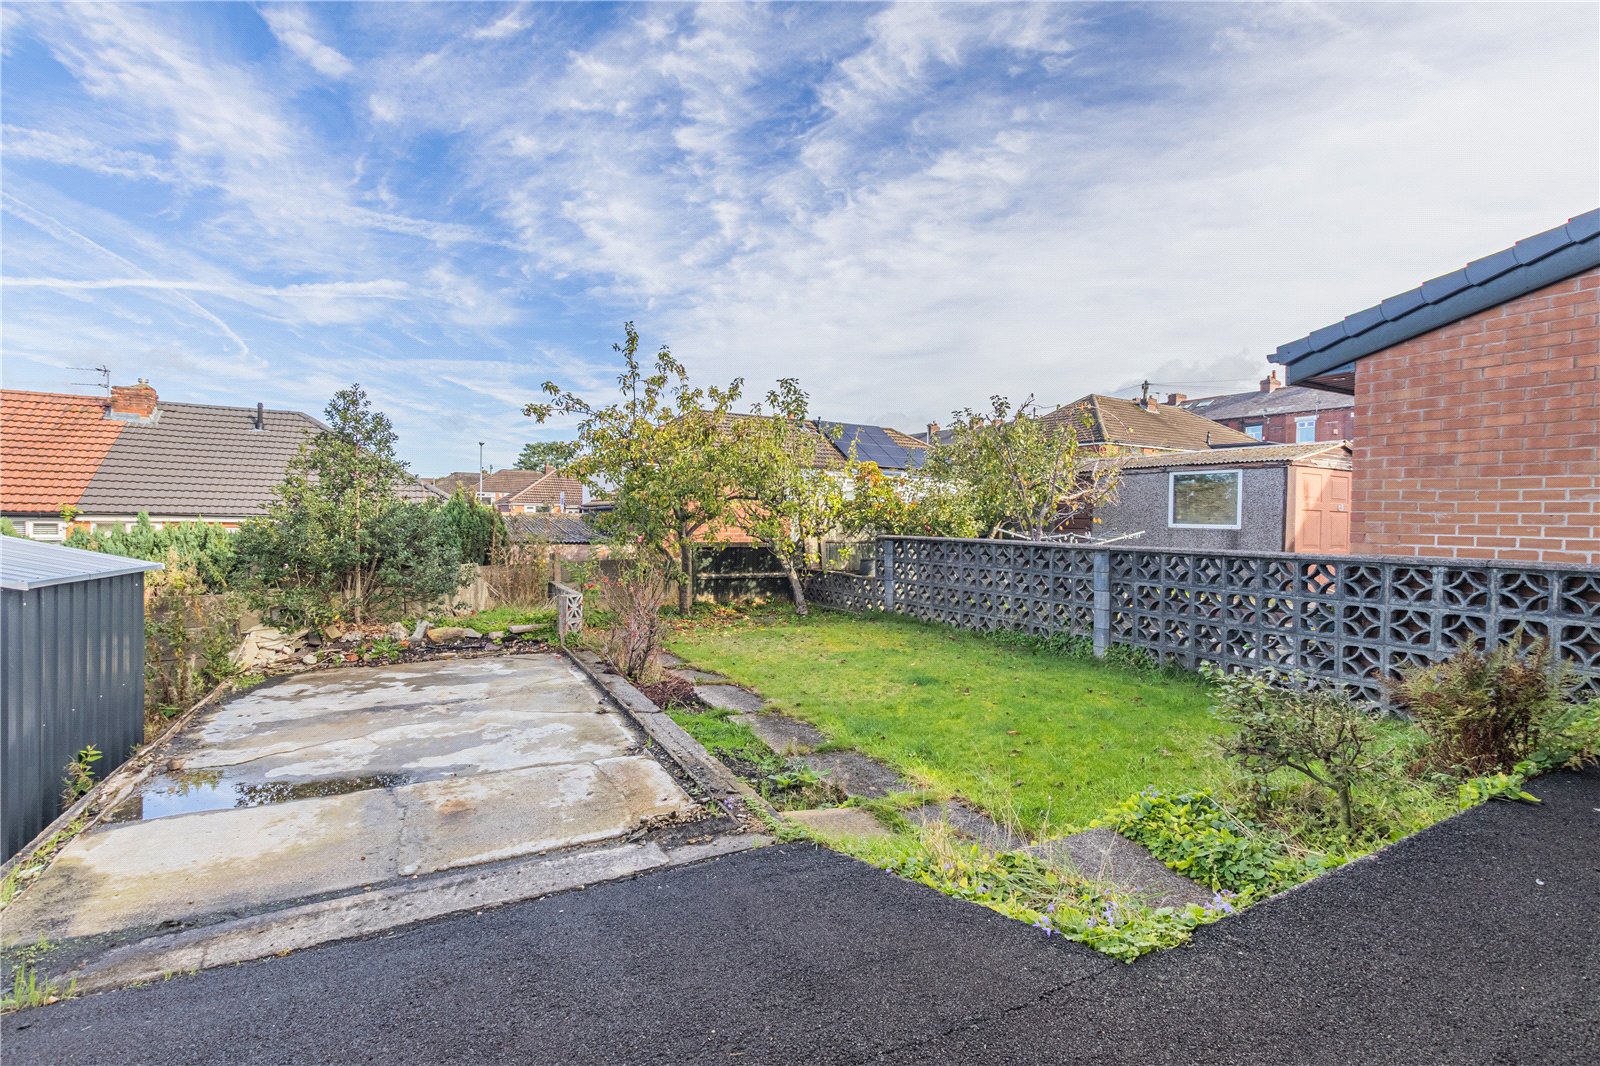
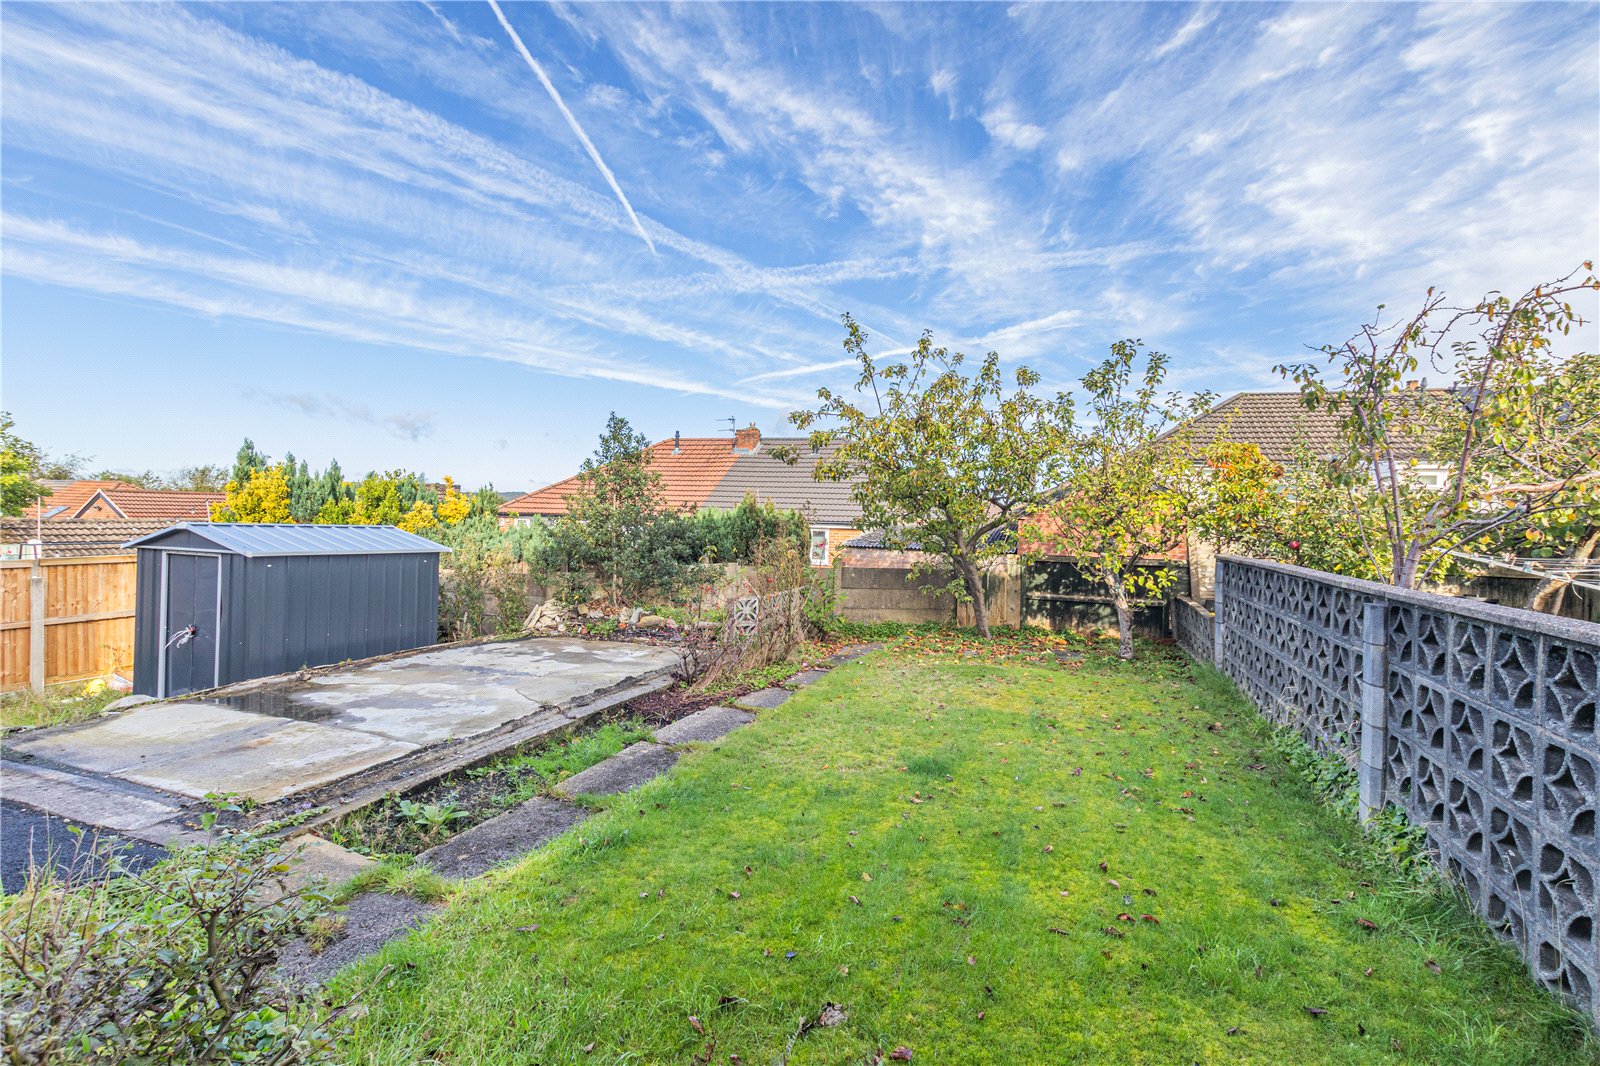
Outside, the property benefits from a front garden and driveway providing off-road parking. To the rear, a garden with lawn and paved areas offers room for outdoor seating, play and planting. There is plenty of opportunity to refresh the landscaping and create an attractive outdoor space to complement the house.
The location adds to the appeal, with Royton town centre readily accessible for everyday shopping, cafés and local services. Leisure facilities and green spaces provide further options for family time, exercise and enjoying the outdoors, whilst Oldham and Shaw are also within convenient reach.
Families have a choice of schools in the surrounding area, including St Paul’s CE Primary School and E-ACT The Oldham Academy North. Bus services along the nearby Oldham Road corridor provide connections towards Oldham and Rochdale, with onward travel available from the wider transport network. Road links also allow access towards the M62 and surrounding towns, making the location practical for commuters.
With approximately 915 sq ft of space, three bedrooms, two reception rooms and no onward chain, this is an excellent opportunity to secure a competitively priced home with clear potential. Viewing is strongly recommended to appreciate the layout, garden and possibilities on offer.


"*" indicates required fields
"*" indicates required fields
"*" indicates required fields


