










5 Bed Detached For Sale
An exceptional and substantial FIVE BEDROOM DETACHED FAMILY RESIDENCE occupying an enviable position within the highly regarded Oakenrod area of Rochdale. Extending to approximately 3,533 sq. ft. including the basement accommodation and garage, this impressive property boasts THREE RECEPTION ROOMS, a generous dining kitchen, FOUR BATHROOMS, extensive basement accommodation, a double garage and beautifully established gardens. A rare opportunity to acquire a home of considerable size, versatility
An outstanding opportunity to acquire an imposing and exceptionally spacious five-bedroom detached family residence, situated within one of Rochdale's most established and desirable residential locations.
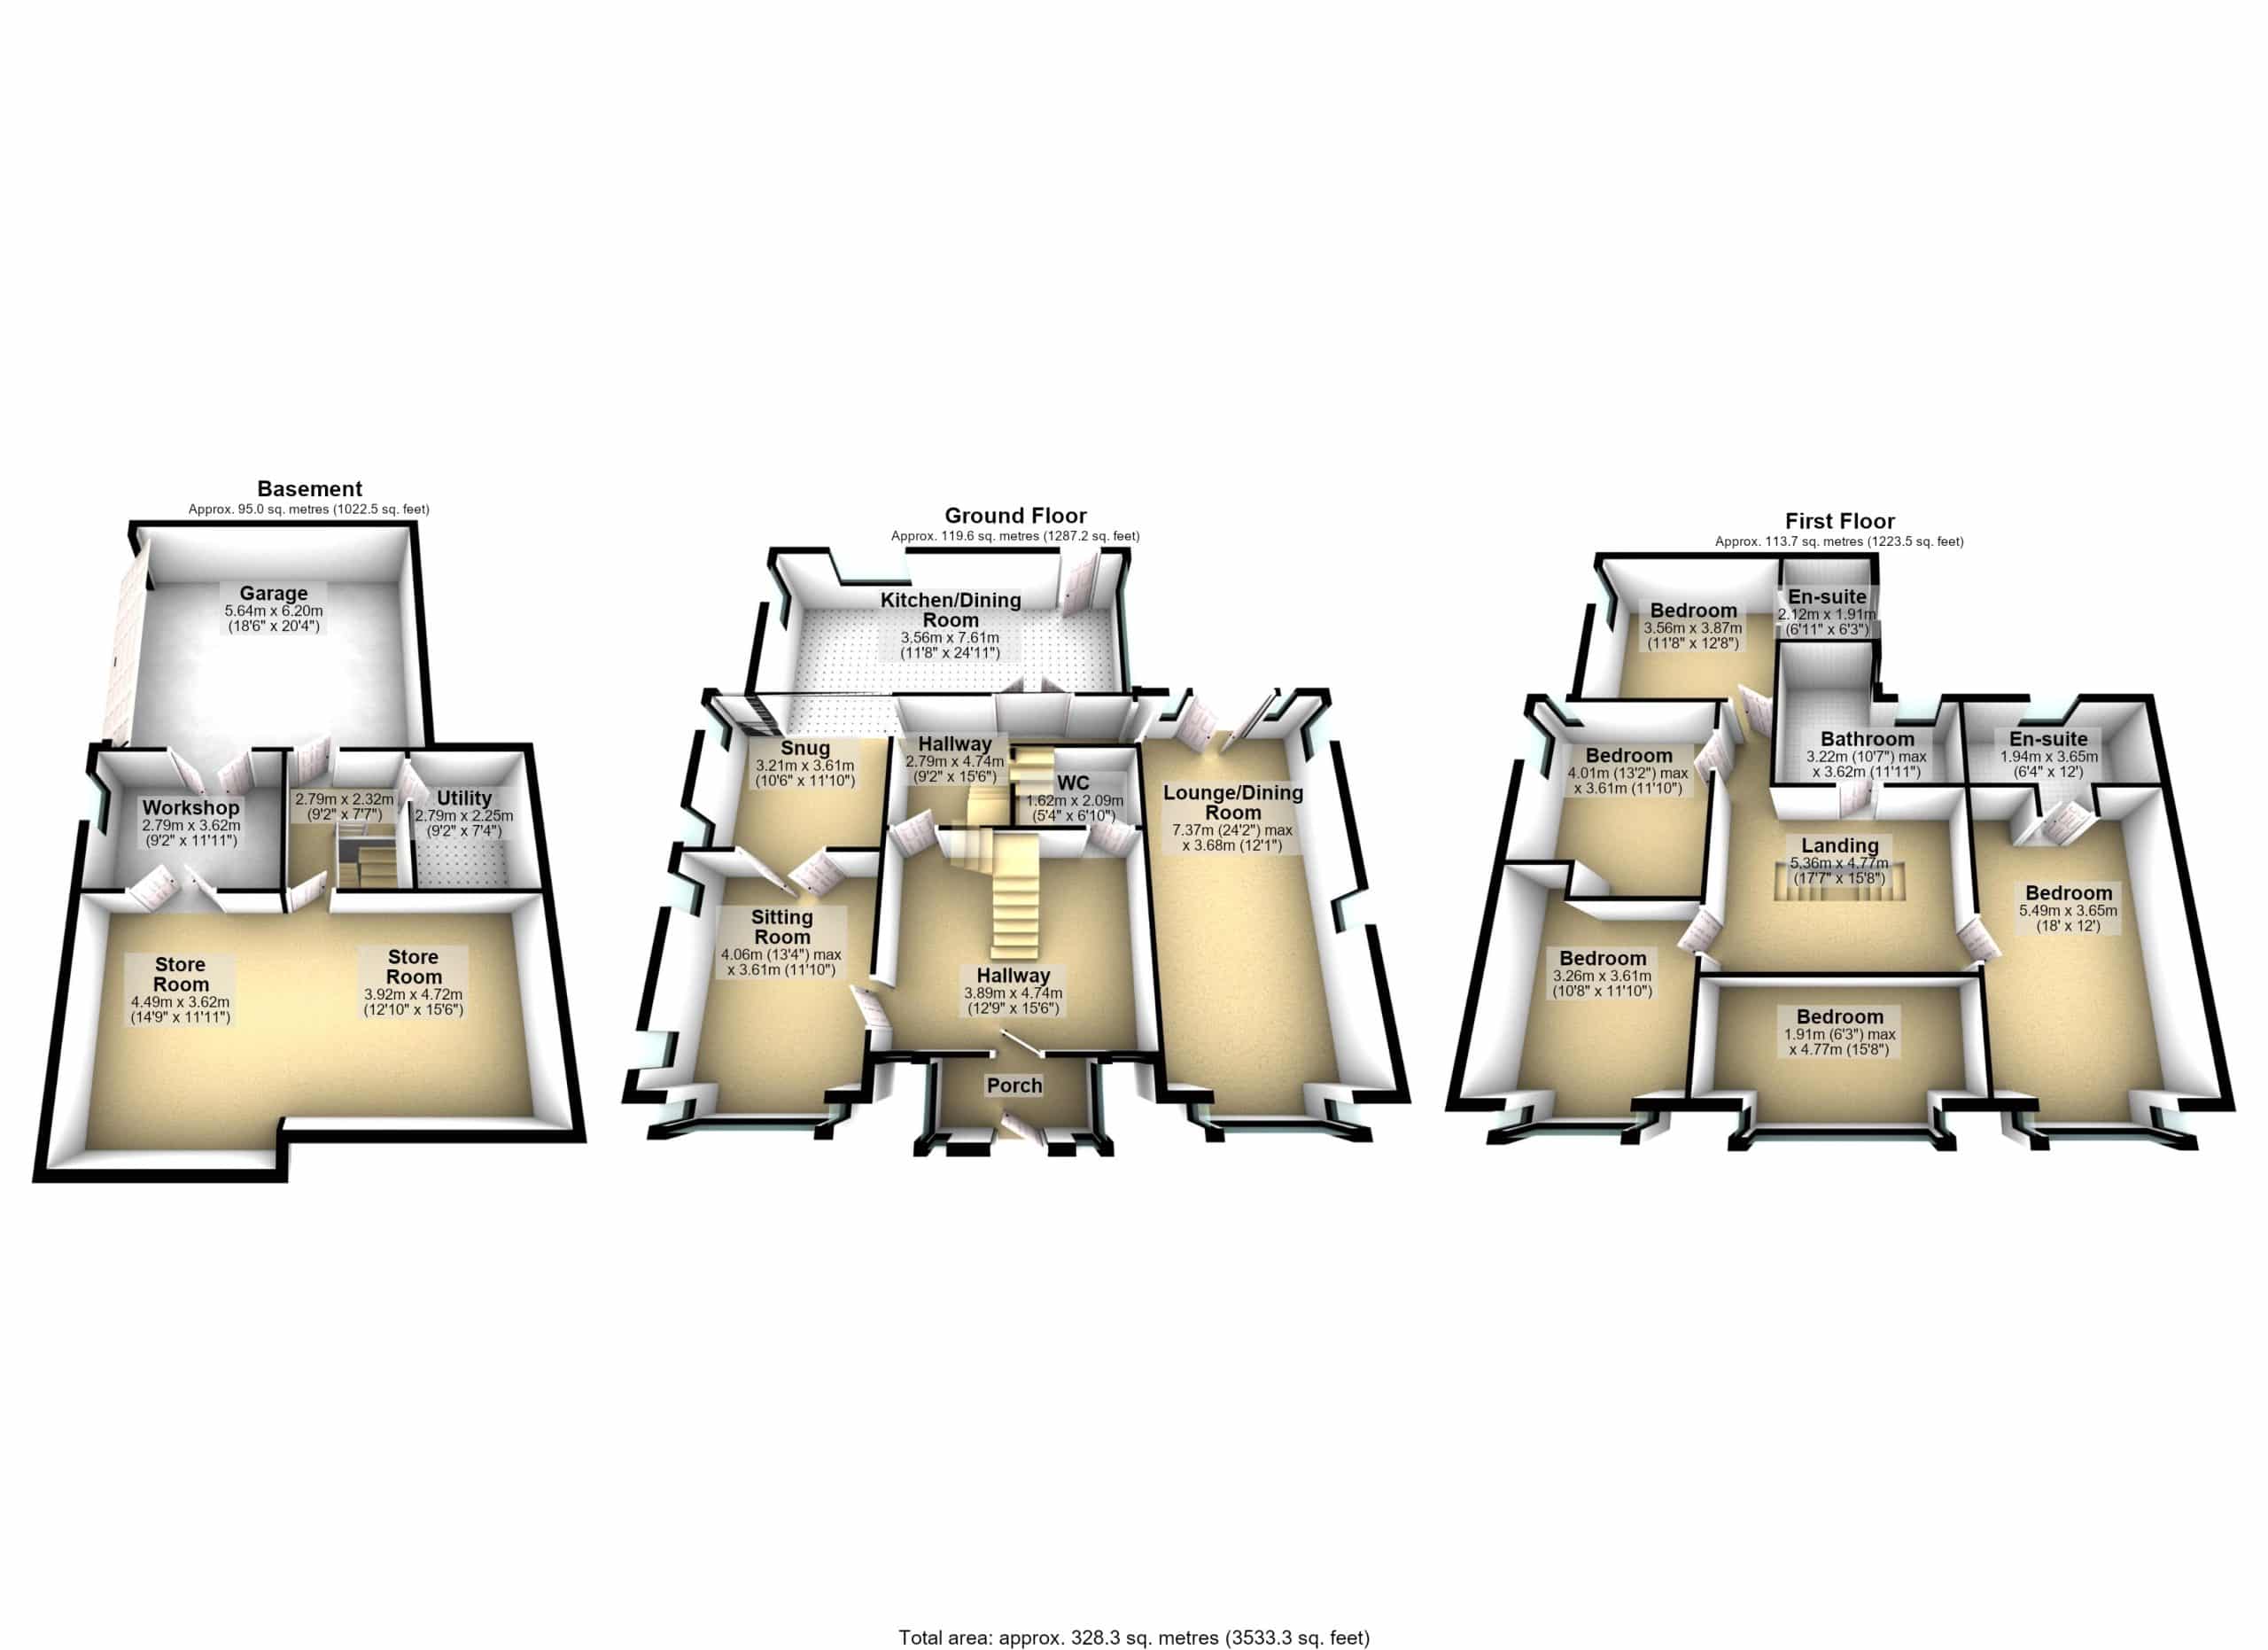
Occupying an attractive position on Rossmere Avenue in the sought-after Oakenrod district, this substantial property offers an impressive combination of generous living accommodation, excellent bedroom proportions, versatile reception spaces and extensive basement facilities. Extending to approximately 328.3 square metres (3,533 square feet) across three levels, including the basement and garage, the property represents a rare opportunity for purchasers seeking a distinguished family home with space and flexibility in abundance.
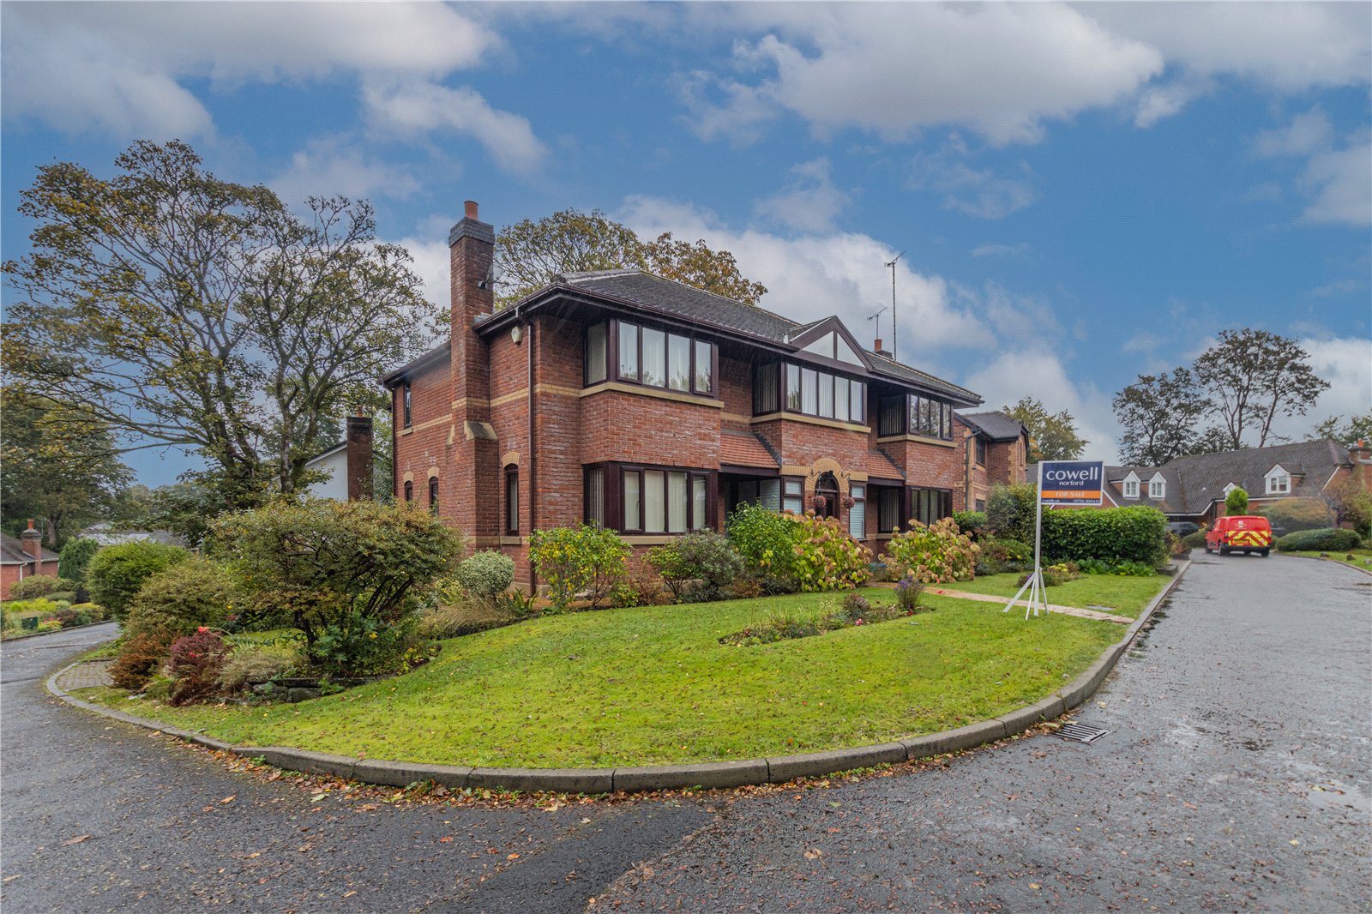
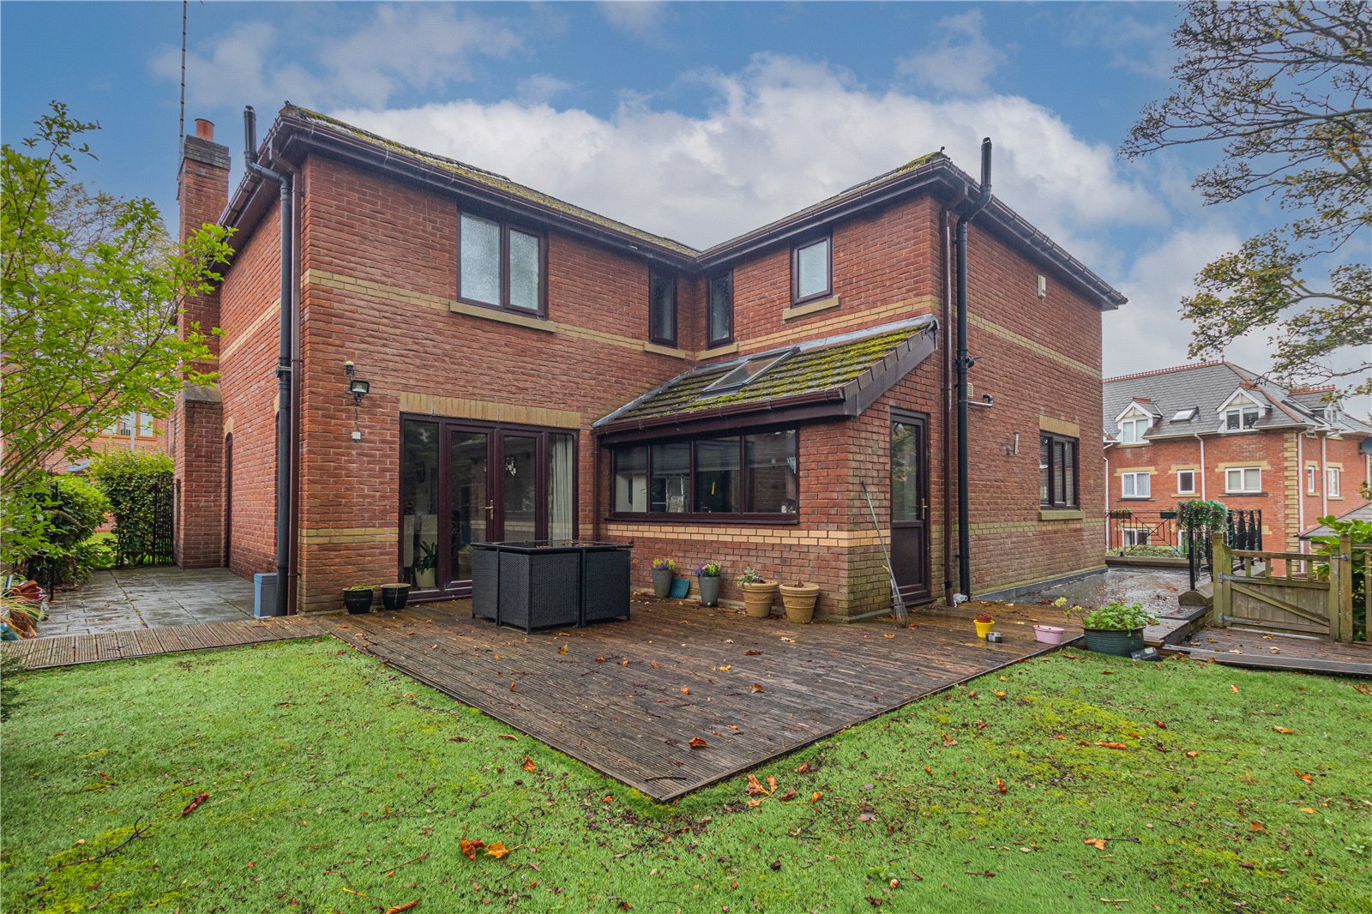
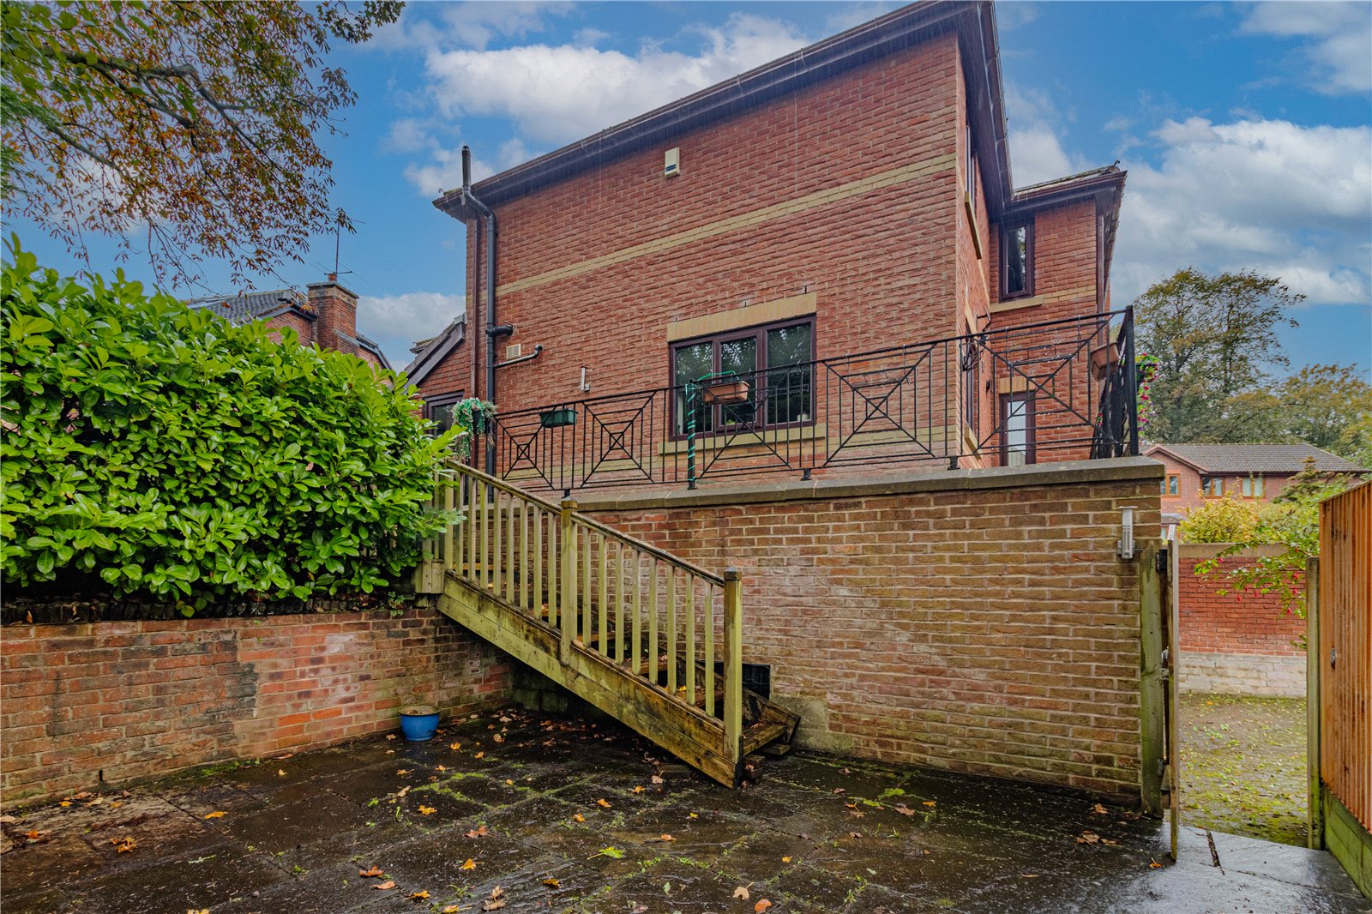
The property immediately creates an excellent first impression, with its imposing brick-built exterior, attractive architectural features and mature landscaped surroundings. Set within established gardens, the house enjoys a wonderful sense of space and privacy, complemented by off-road parking and a substantial integral double garage.
Internally, the accommodation has been thoughtfully arranged to provide a superb balance of formal entertaining areas and comfortable everyday family living.
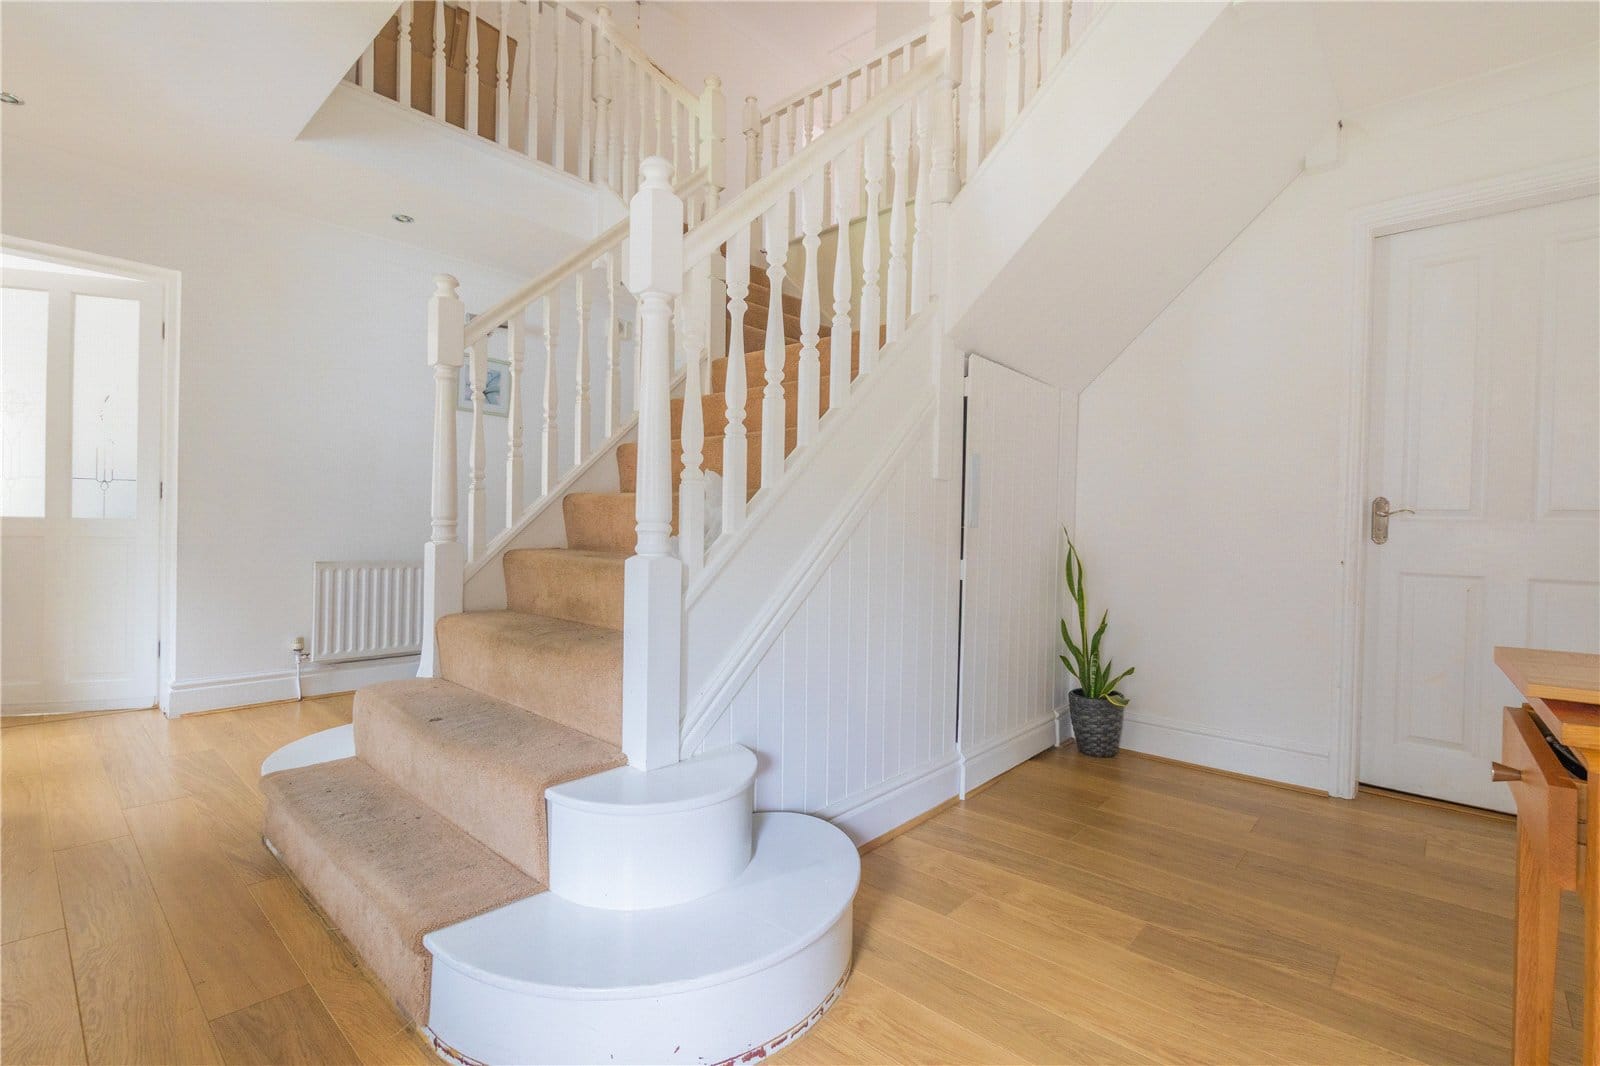
Upon entering the property, a welcoming entrance porch opens into an impressive central reception hallway, where an attractive staircase provides a striking focal point and sets the tone for the generous proportions found throughout.
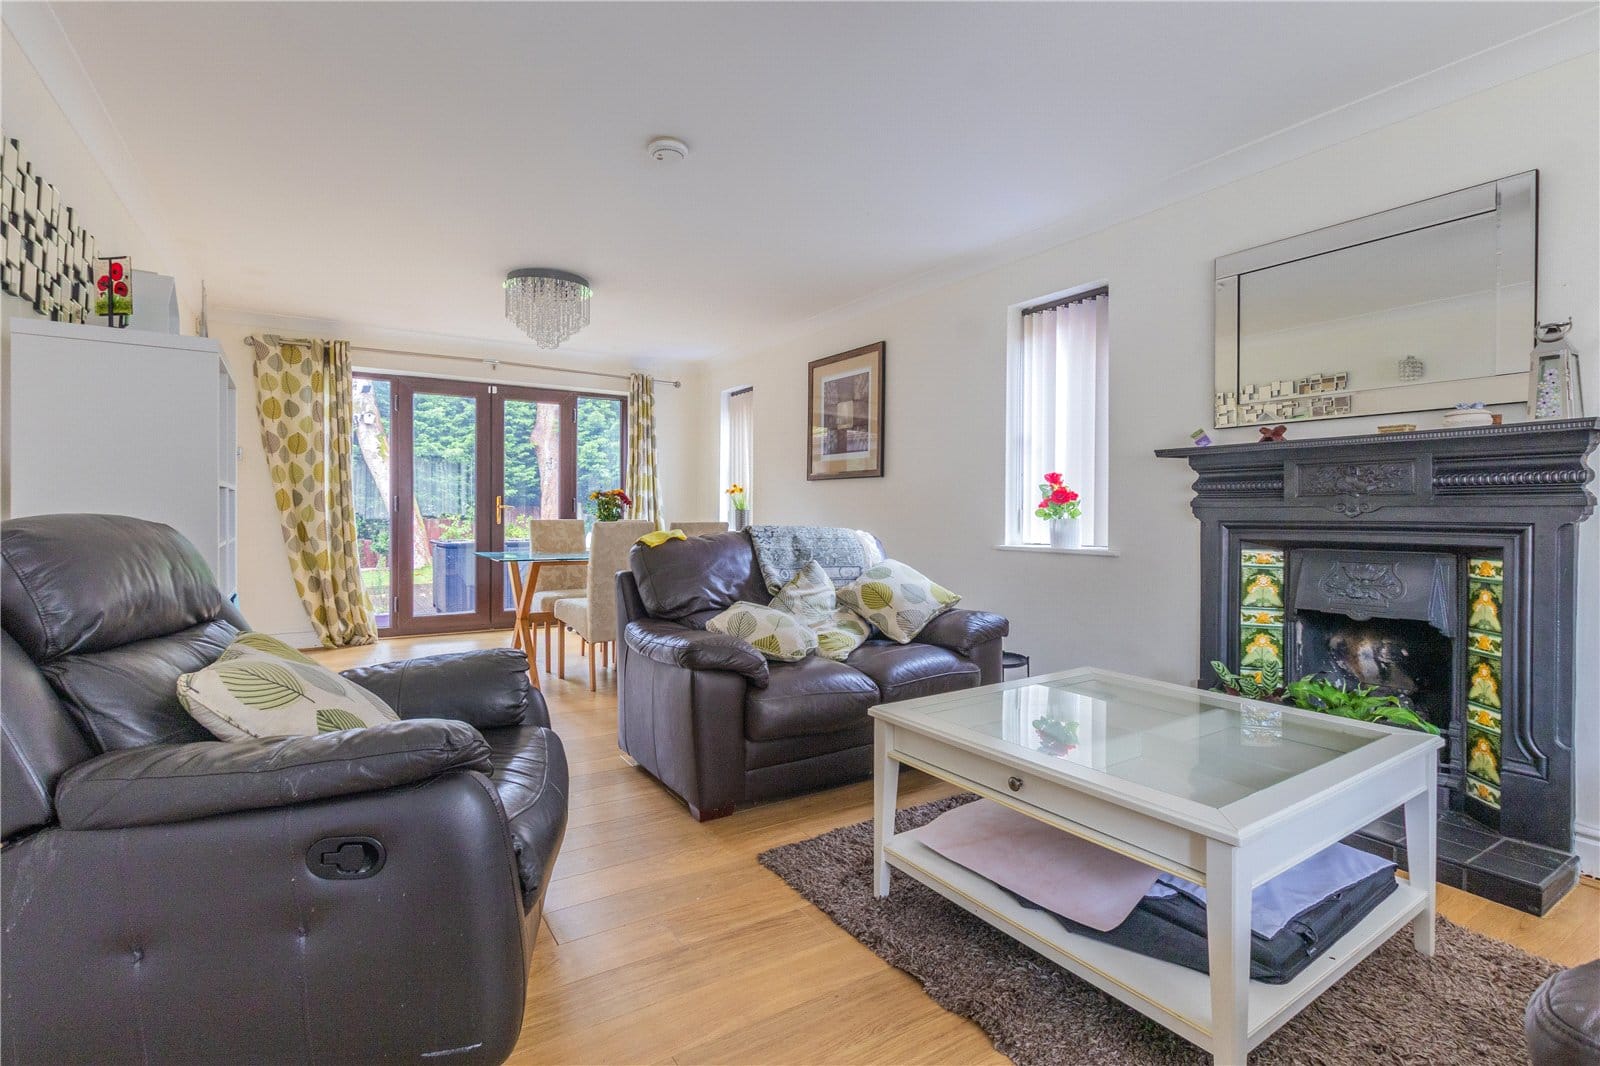
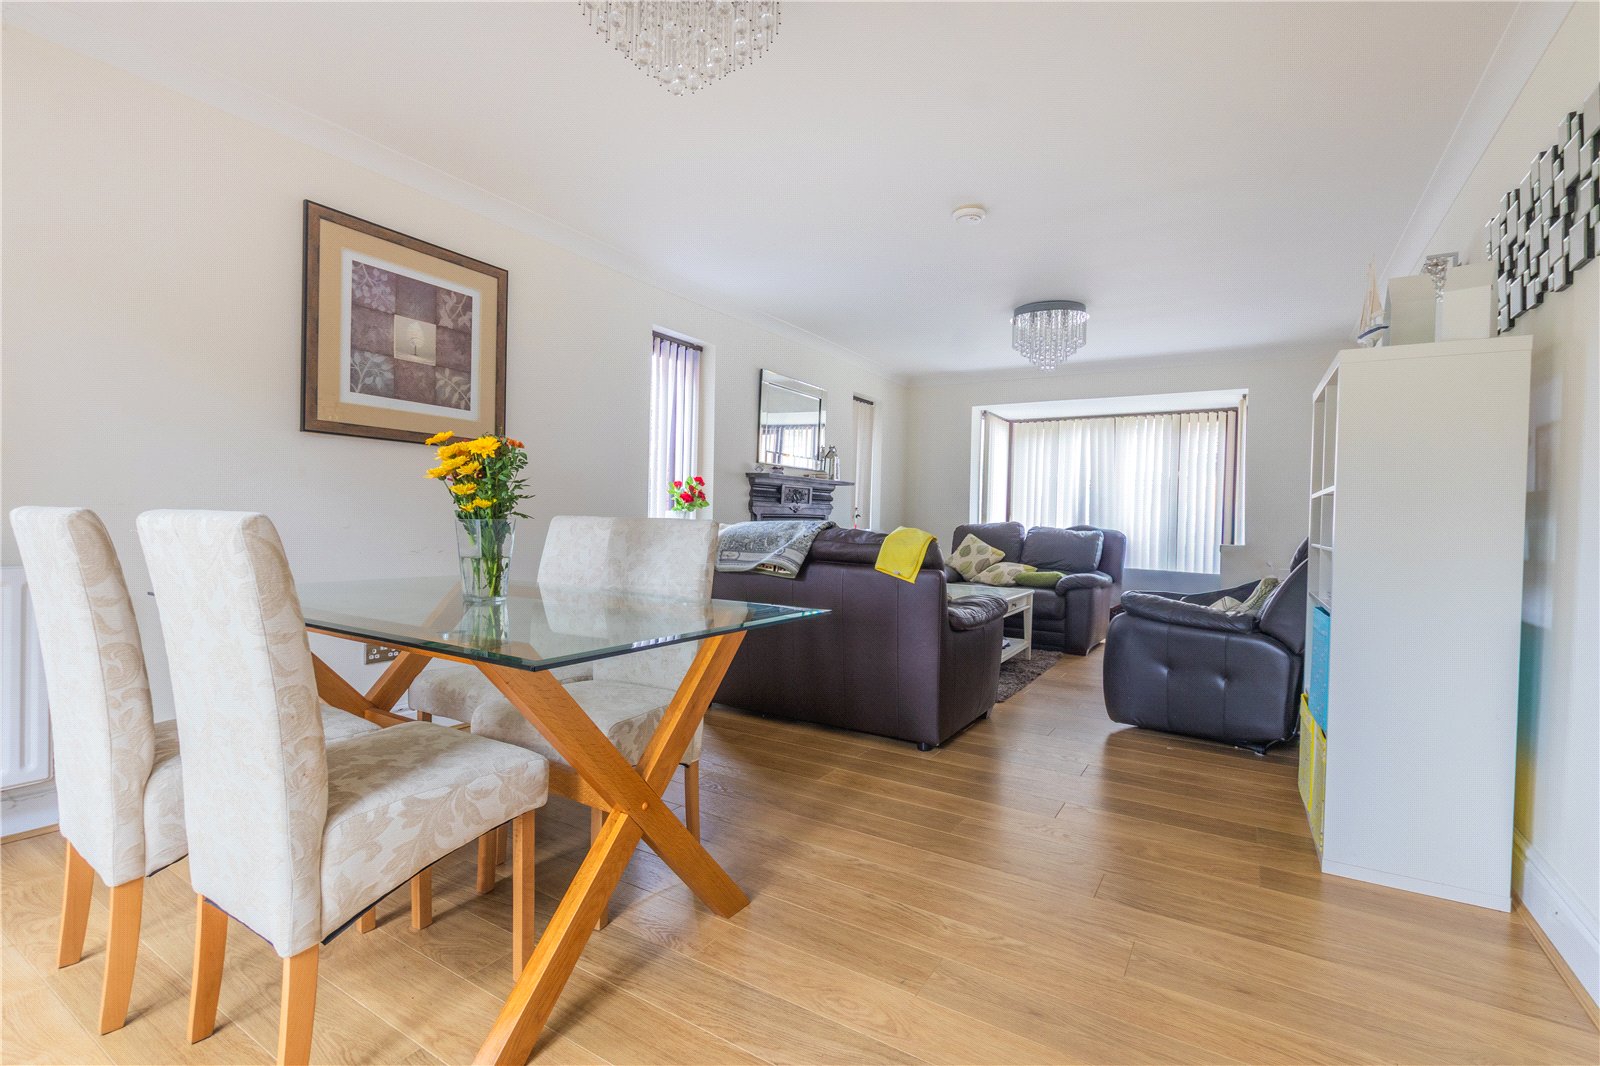
The ground floor offers three separate reception rooms, providing exceptional versatility for modern family life. The principal lounge and dining room is particularly impressive, extending to approximately 24 feet in length and offering an abundance of space for substantial furnishings, family gatherings and entertaining. Large windows allow excellent natural light, whilst the generous proportions create an inviting and comfortable environment.
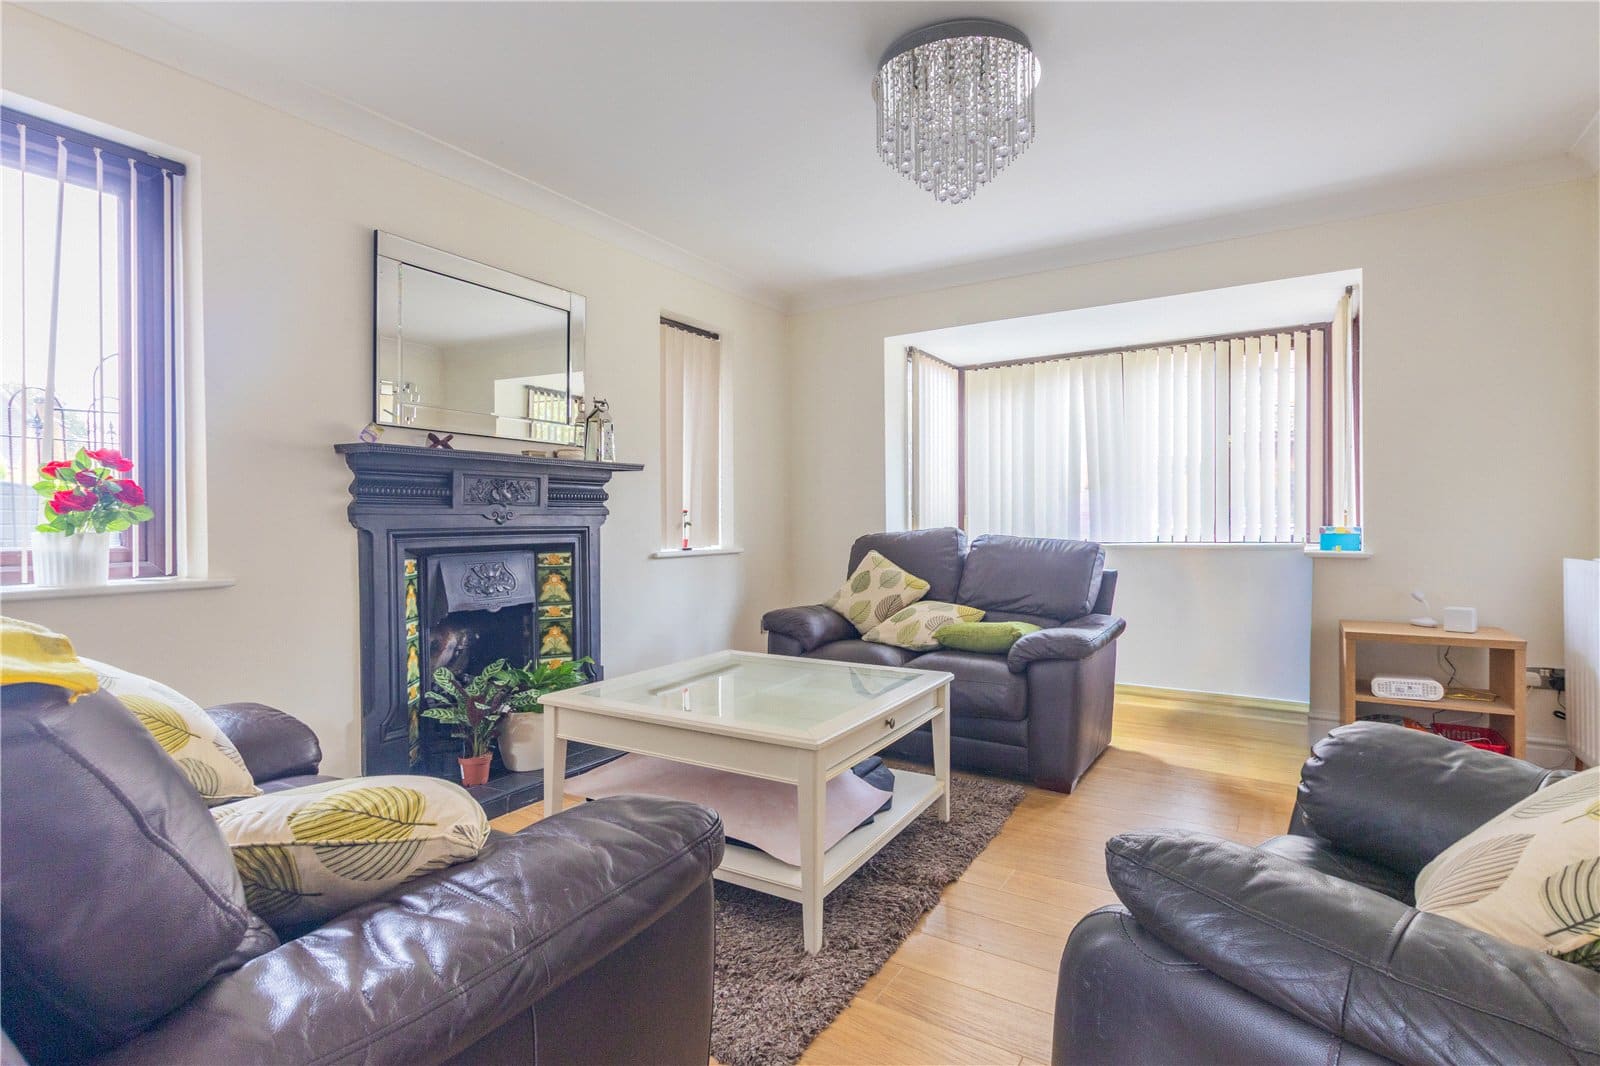
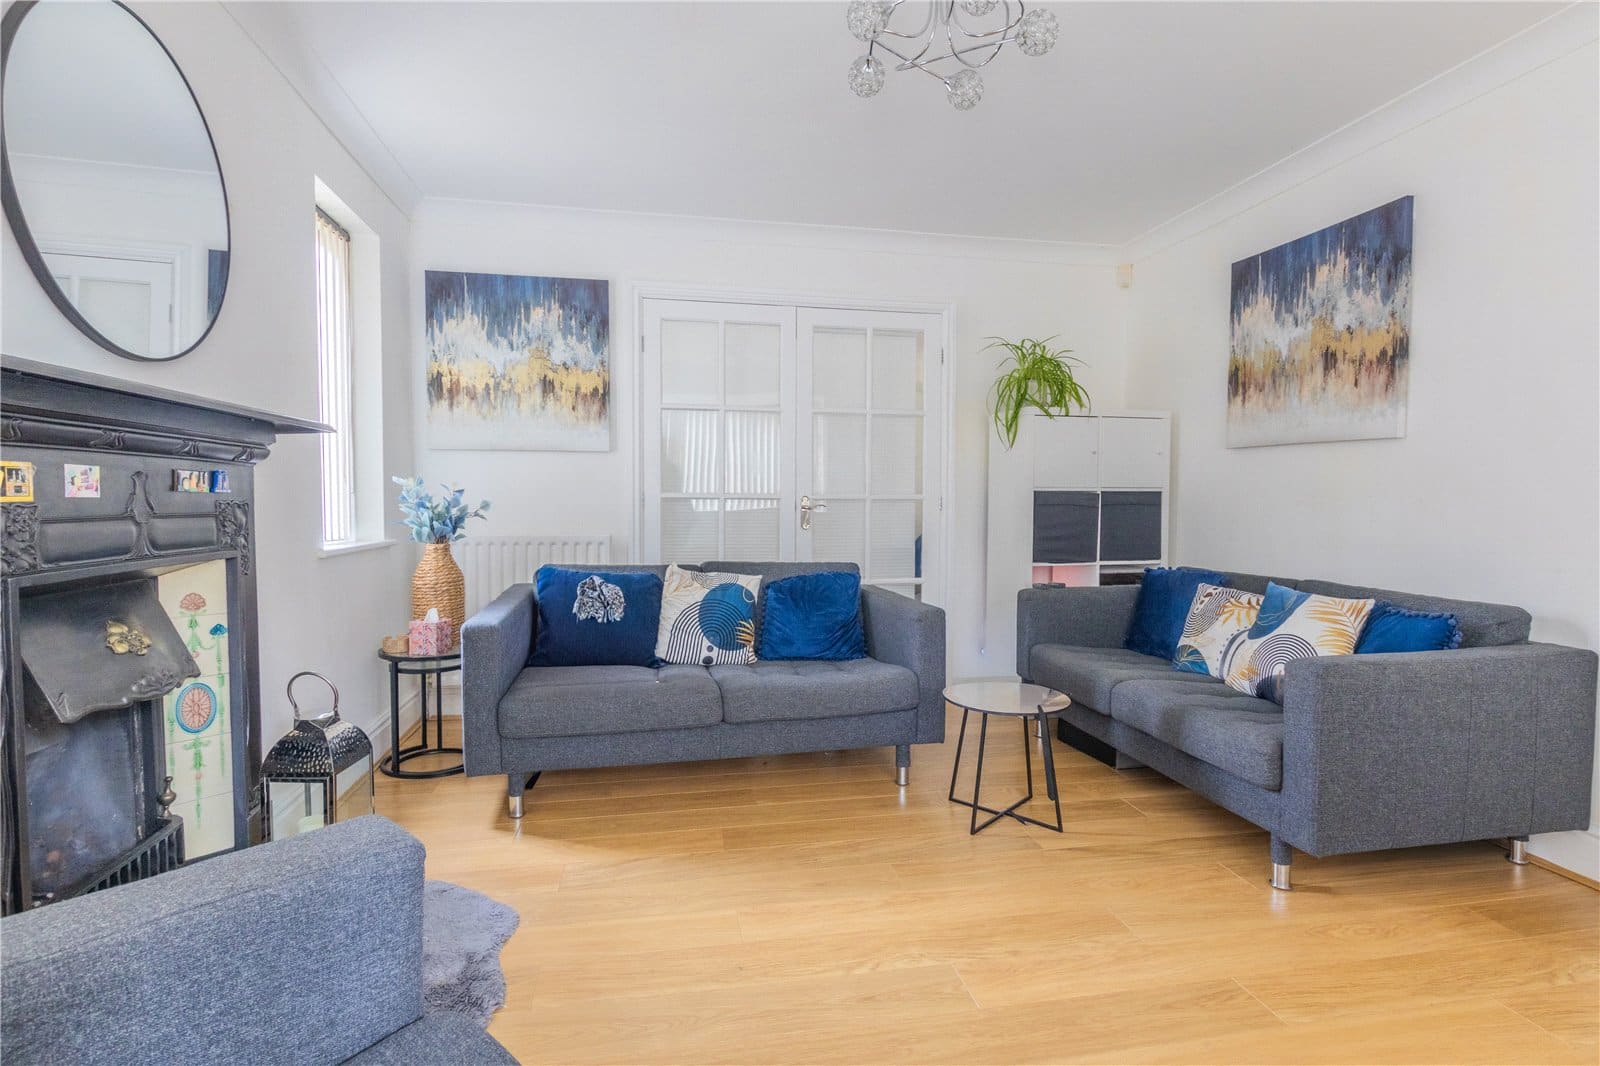
A further sitting room provides an elegant additional reception space, featuring an attractive fireplace and ample room for relaxing. Complementing this is a separate snug, ideal as a cosy television room, children's playroom or additional informal living area.
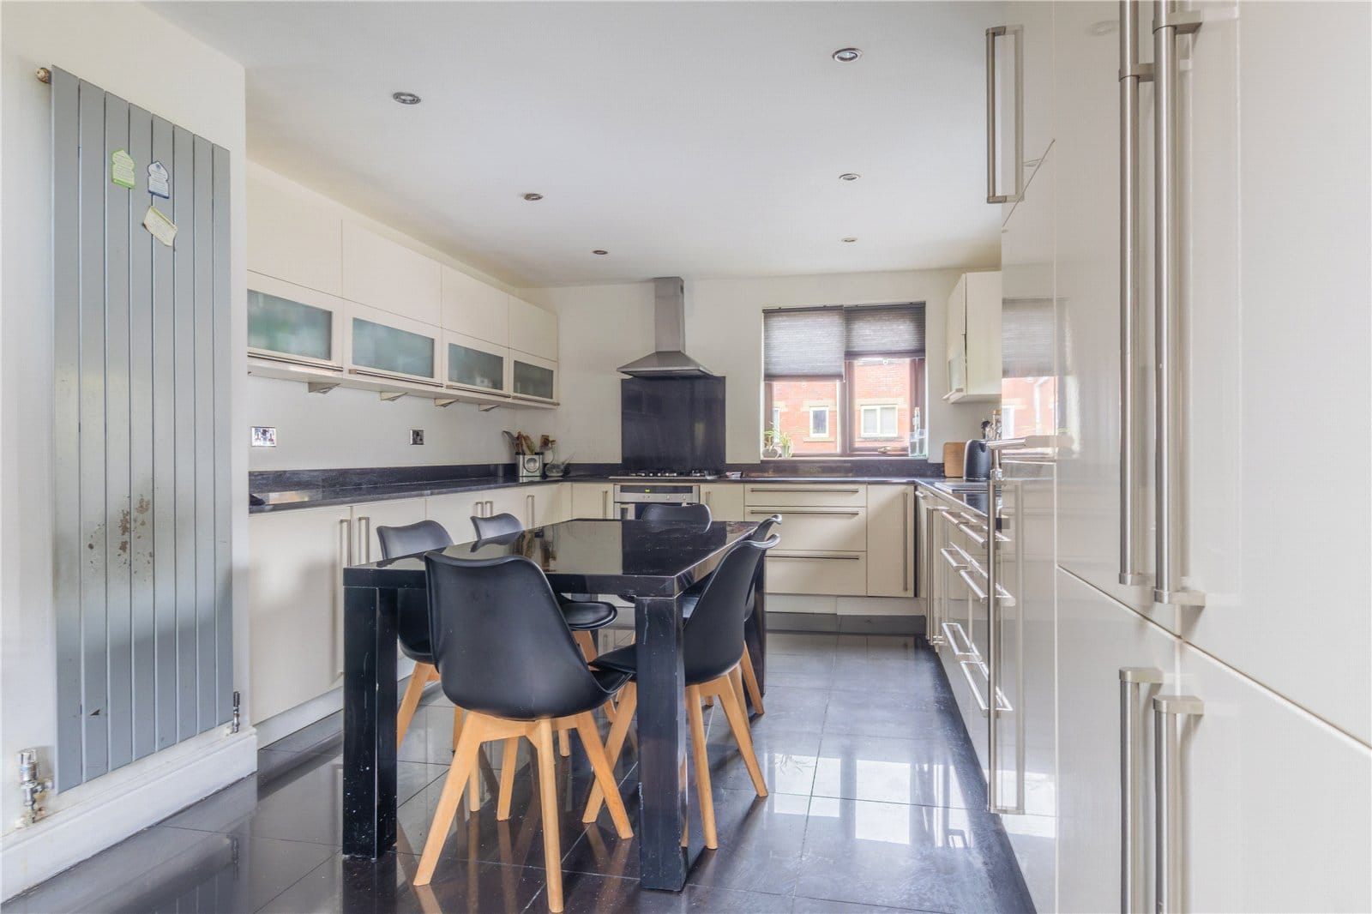
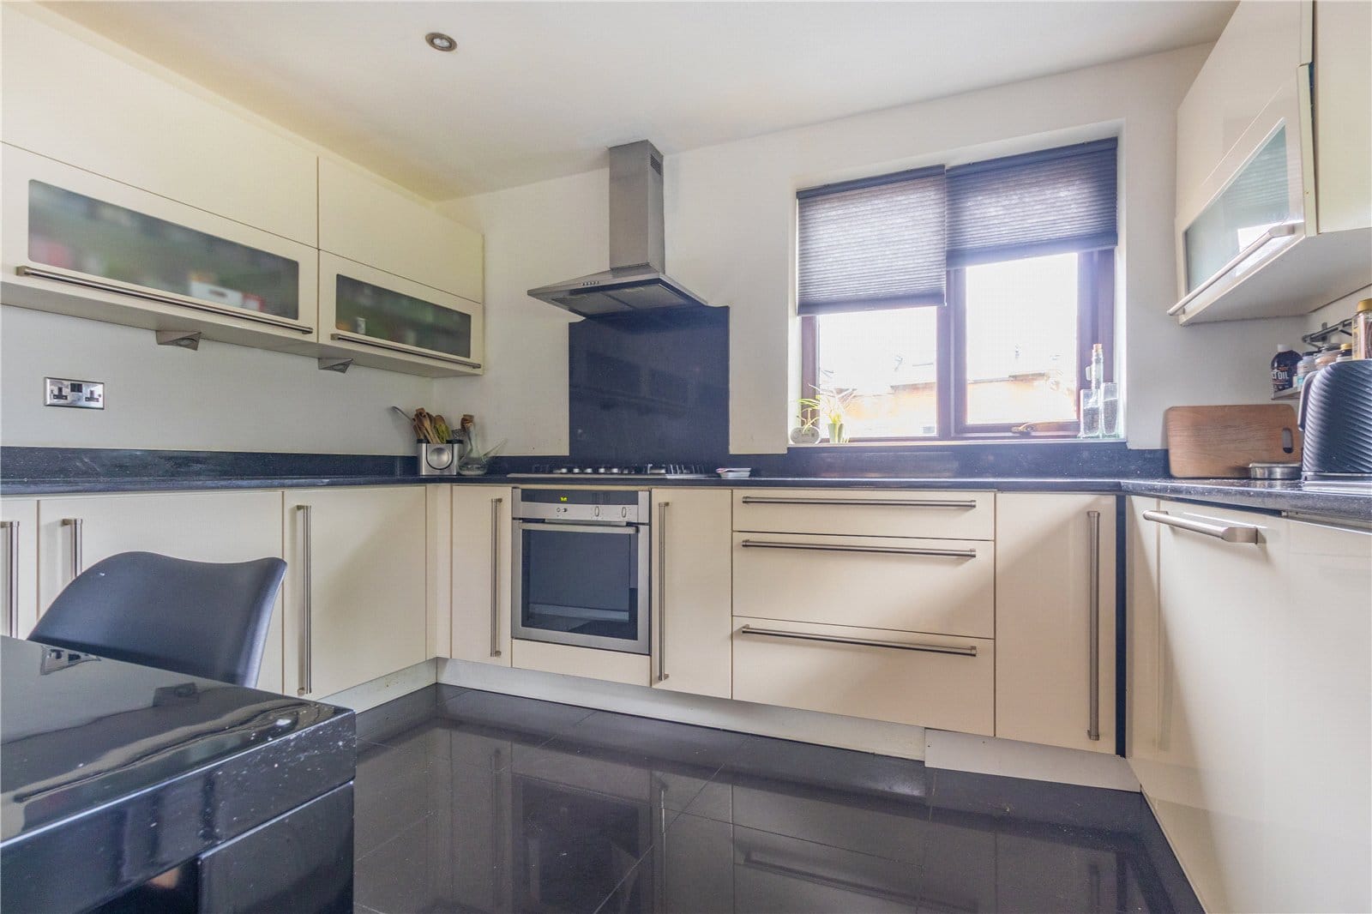
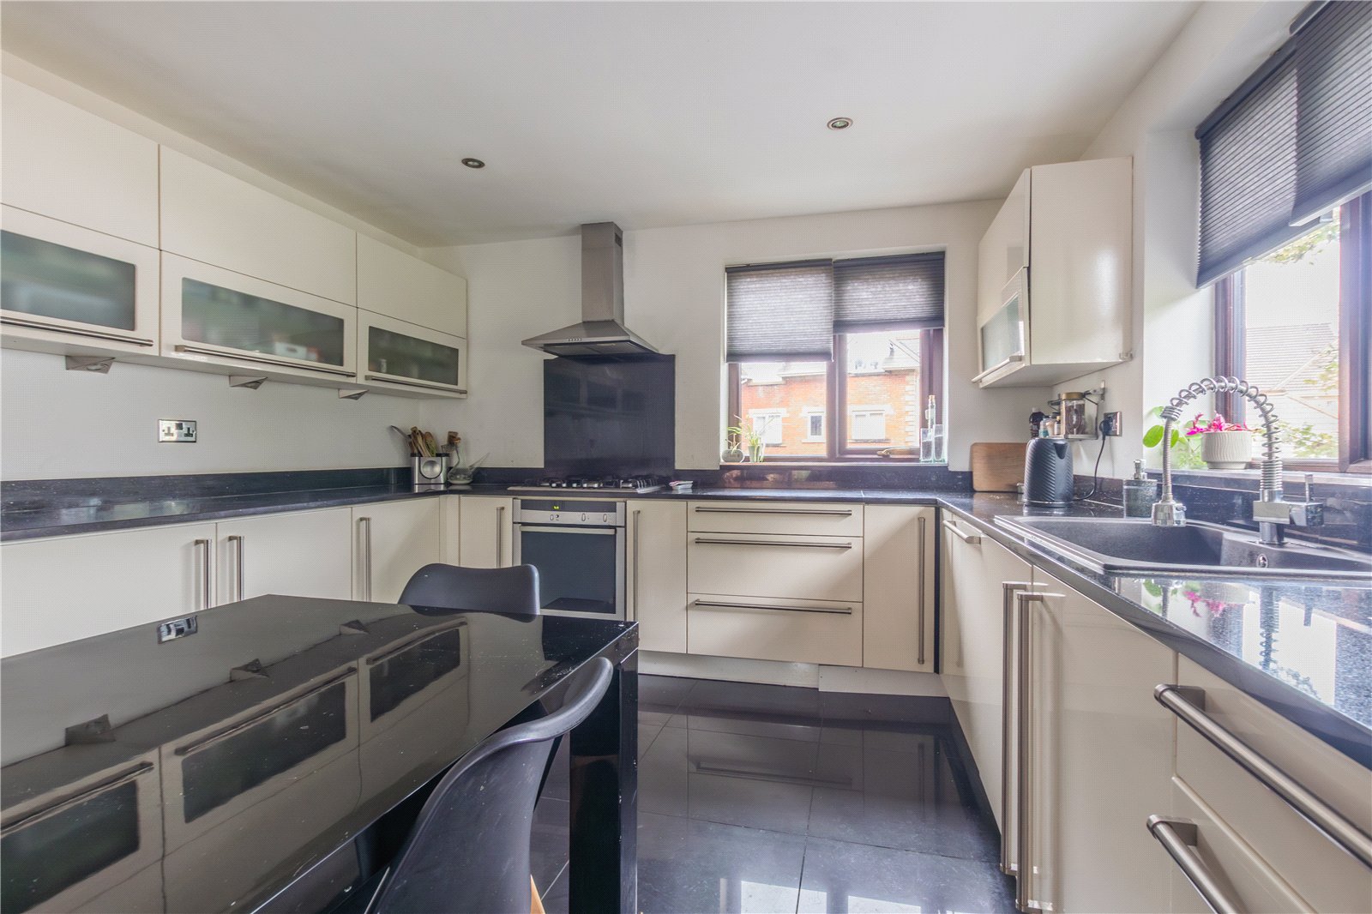
Positioned towards the rear of the property is the substantial kitchen and dining room, measuring approximately 24 feet in length. This excellent family space features an extensive range of fitted kitchen units, generous worktop areas, integrated cooking facilities and a breakfast bar, together with ample space for dining. The kitchen offers an excellent environment for both everyday family meals and entertaining, with windows providing natural light and pleasant outlooks.
A convenient ground-floor WC completes the principal living accommodation.
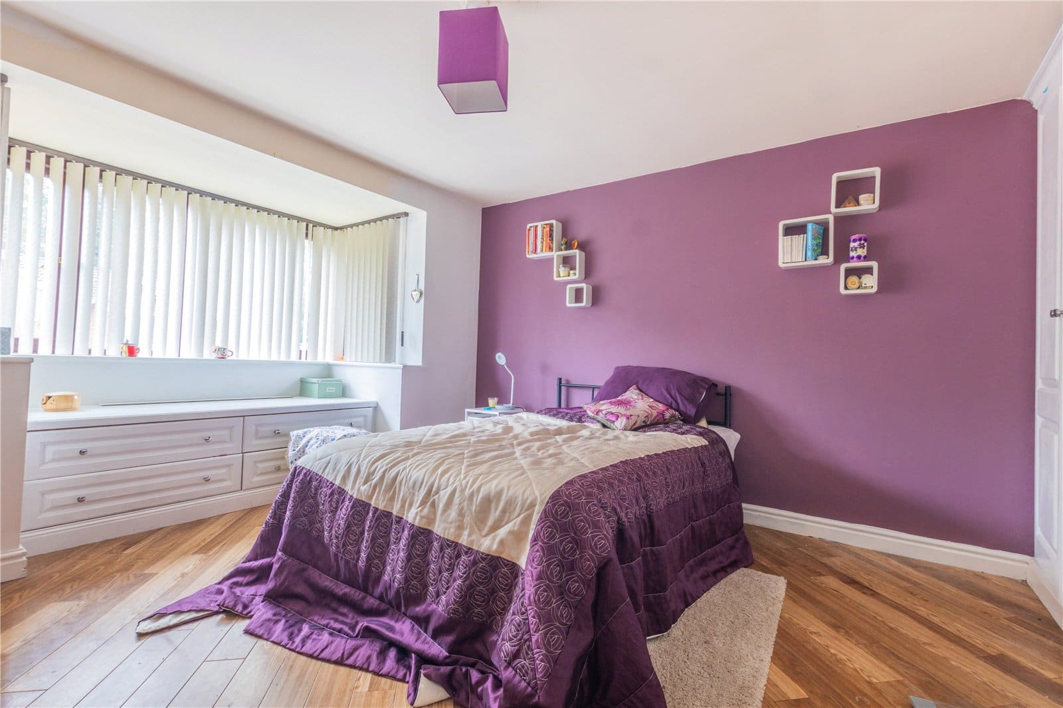
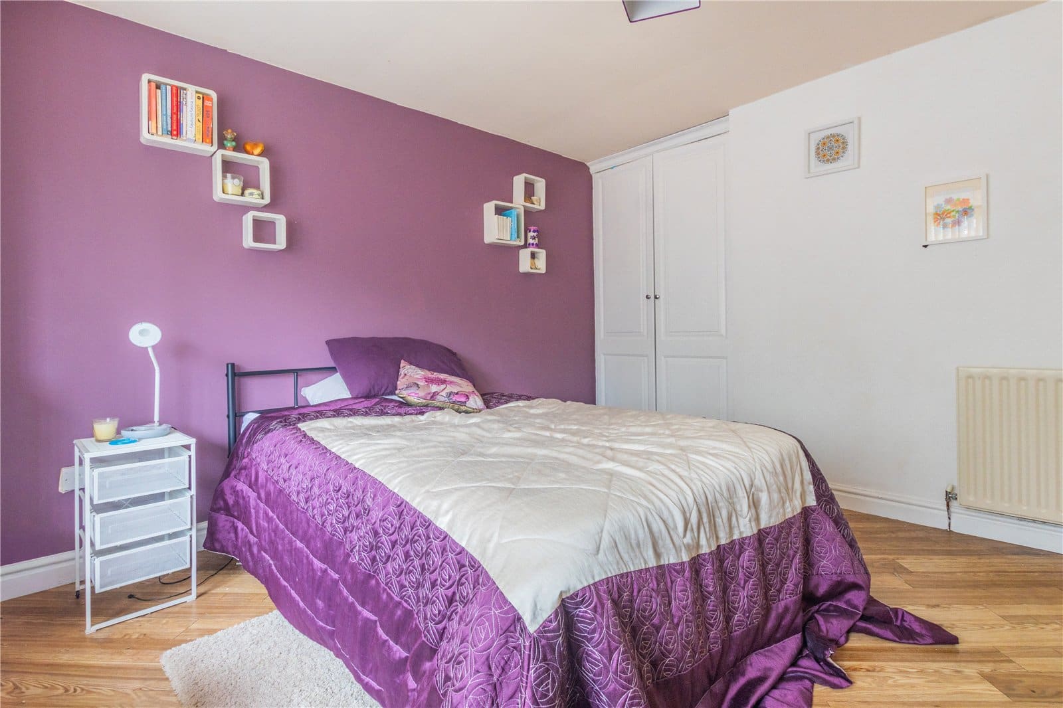
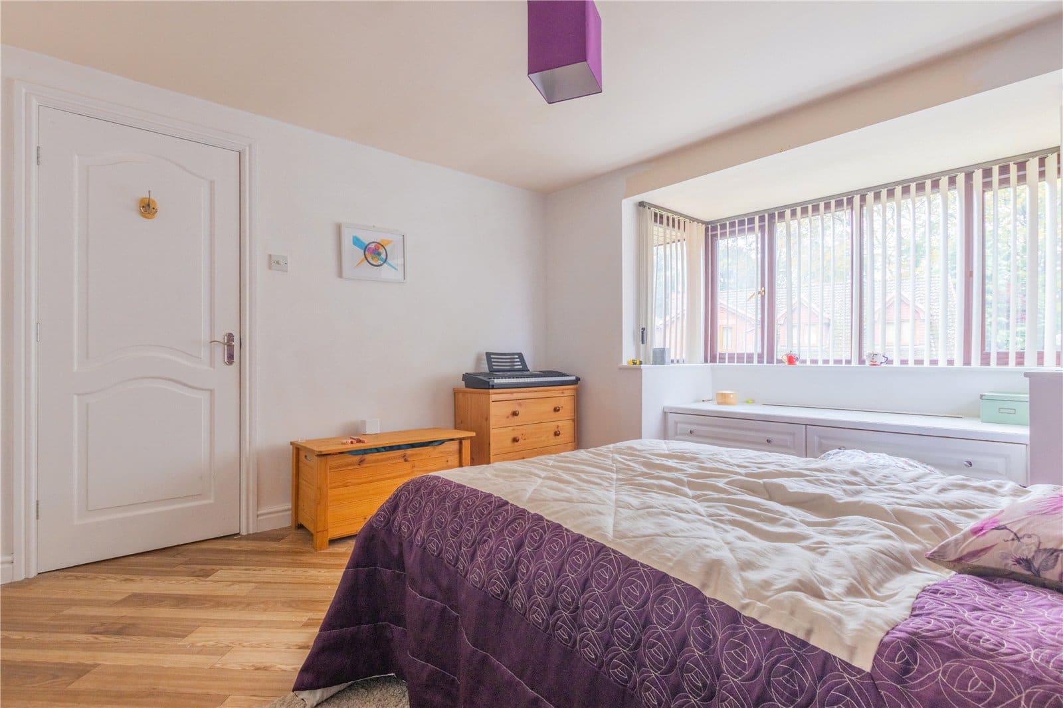
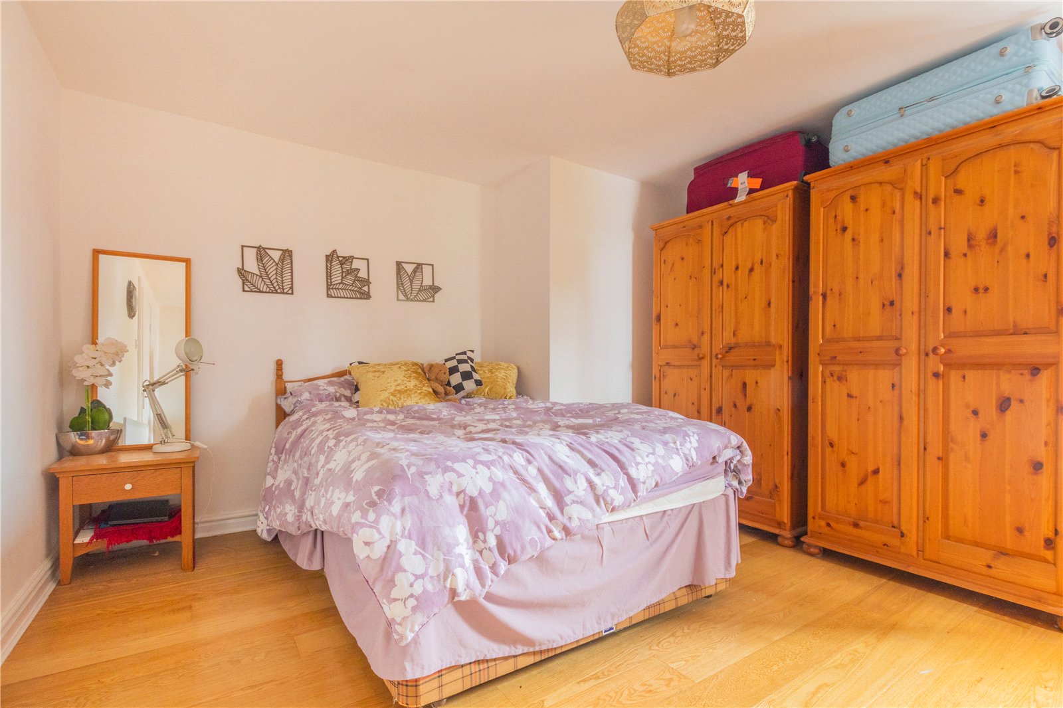
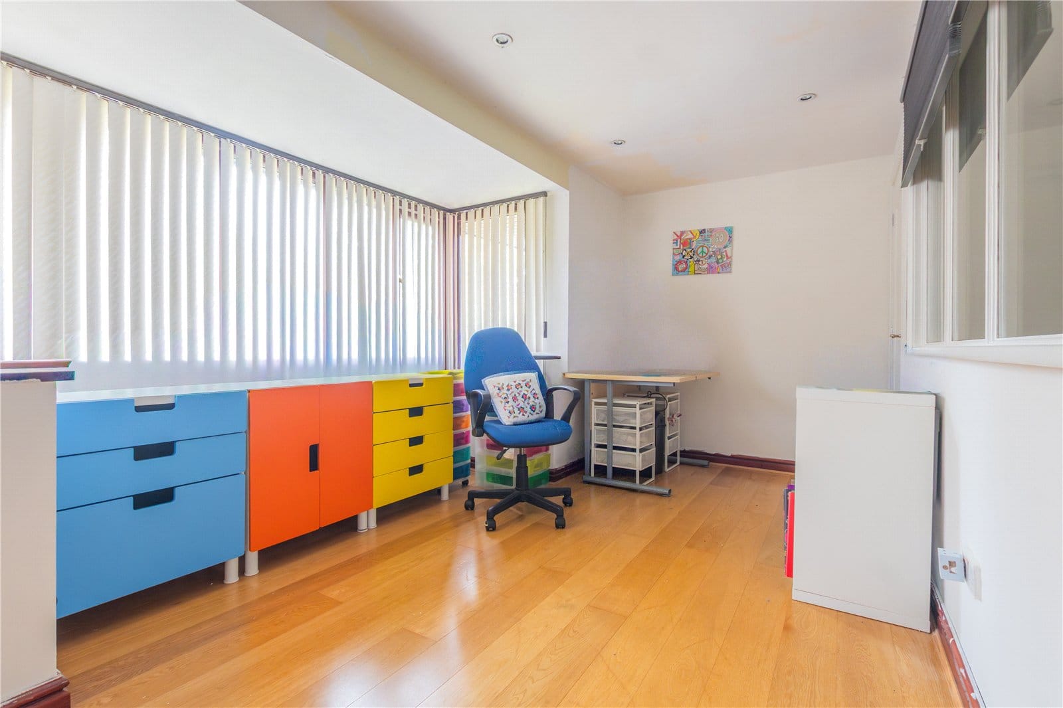
To the first floor, the spacious central landing provides access to five generously proportioned bedrooms, making this property particularly appealing to larger families or those requiring additional space for home working and visiting guests.
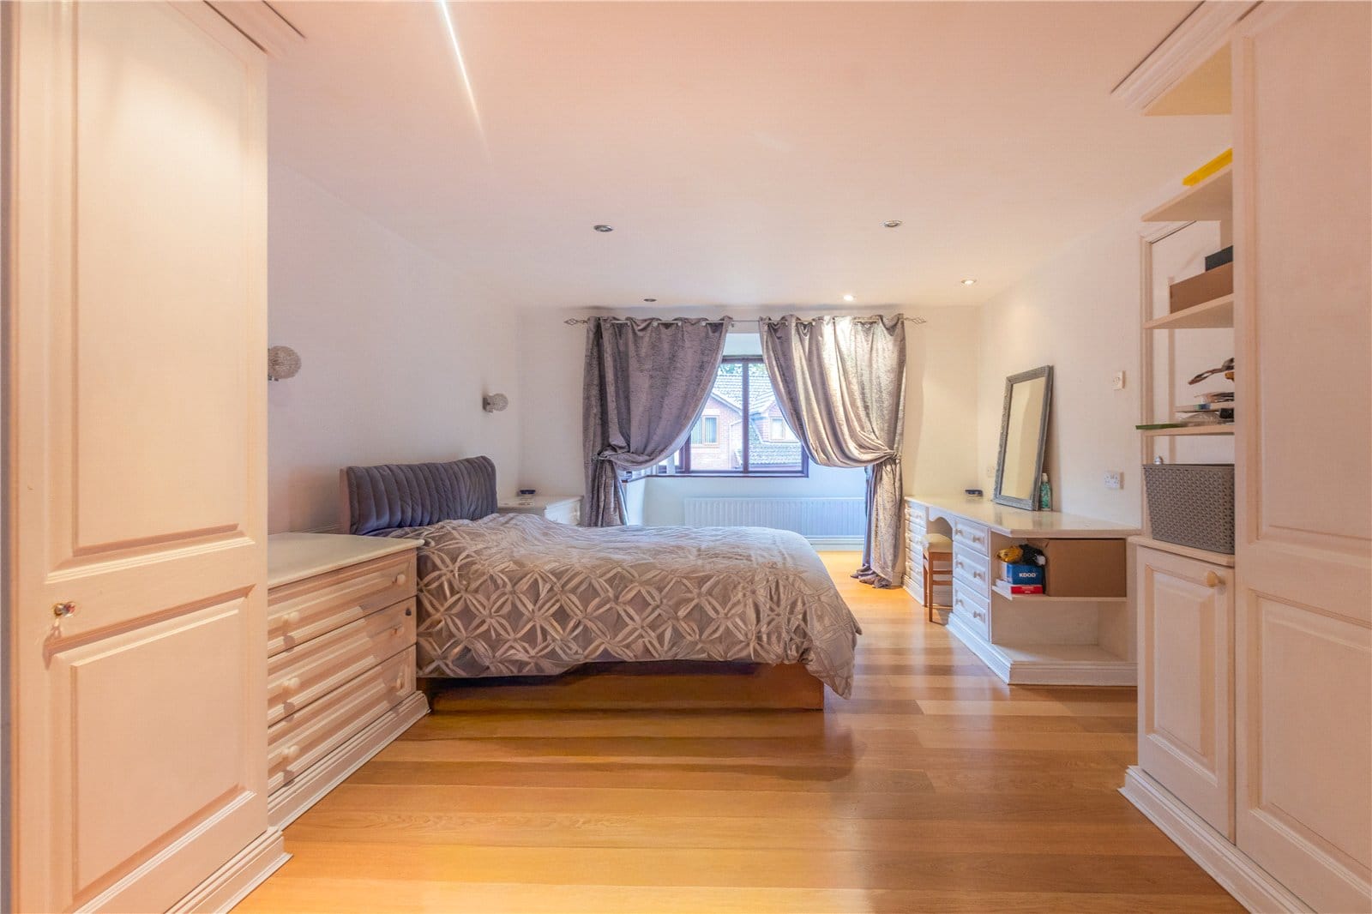
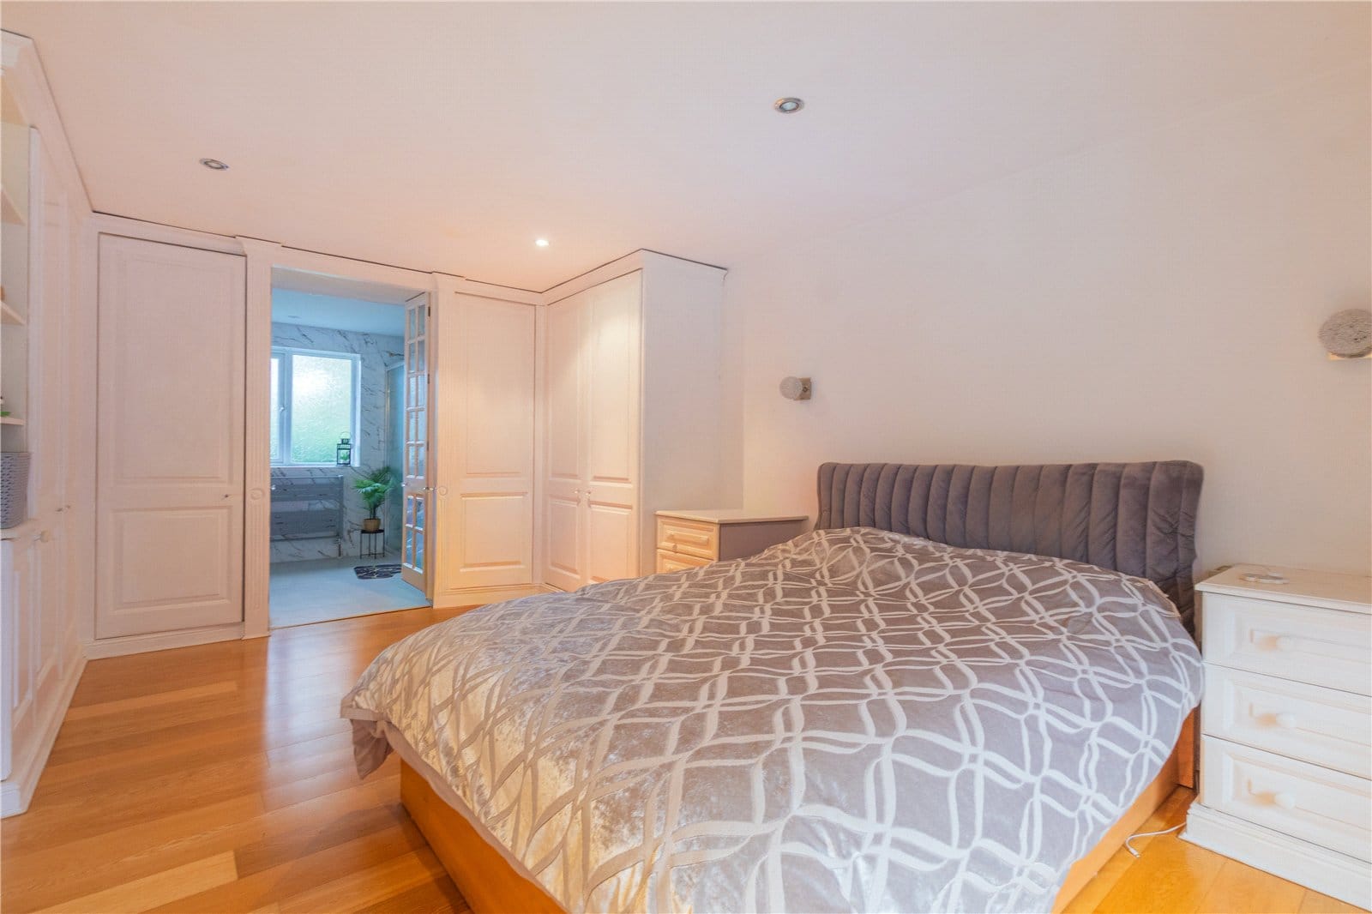
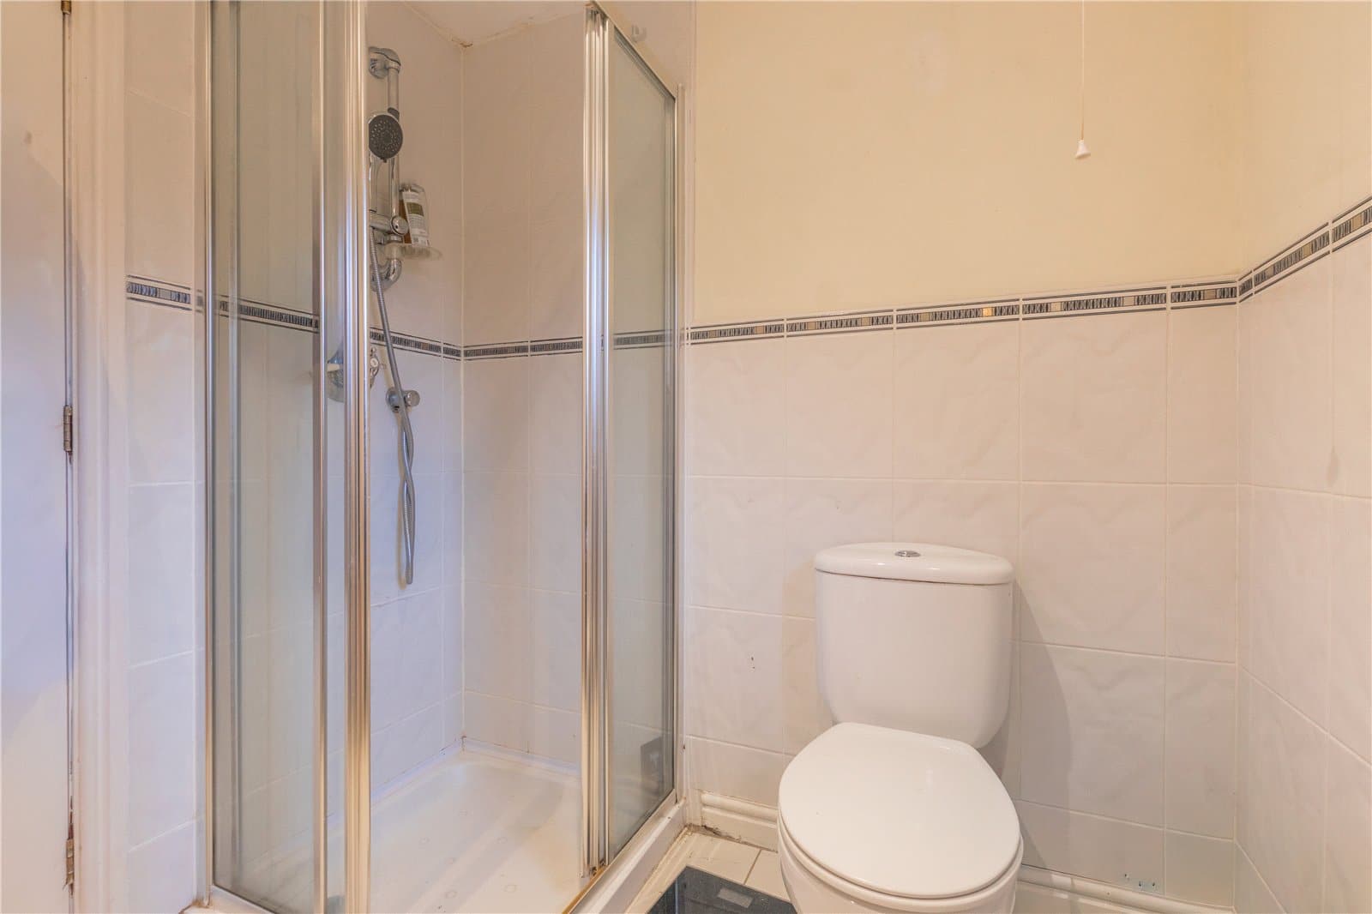
The bedrooms offer an excellent degree of flexibility, with several benefiting from fitted storage and attractive outlooks. Two bedrooms enjoy the additional convenience of private en-suite facilities, whilst the remaining bedrooms are served by a well-appointed family bathroom.
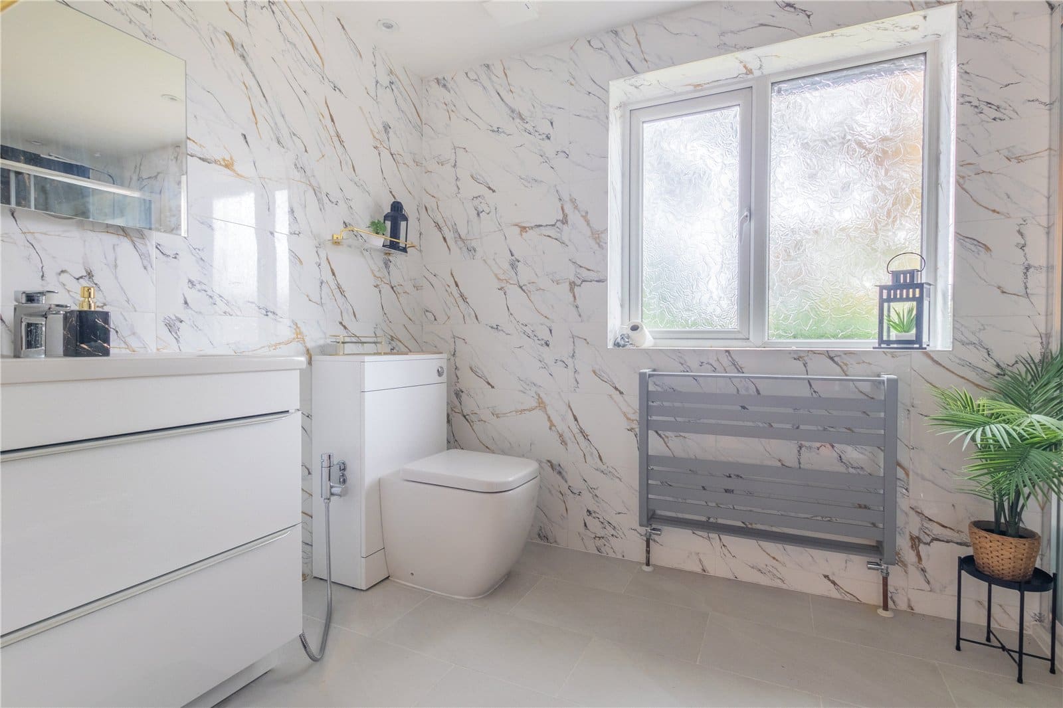
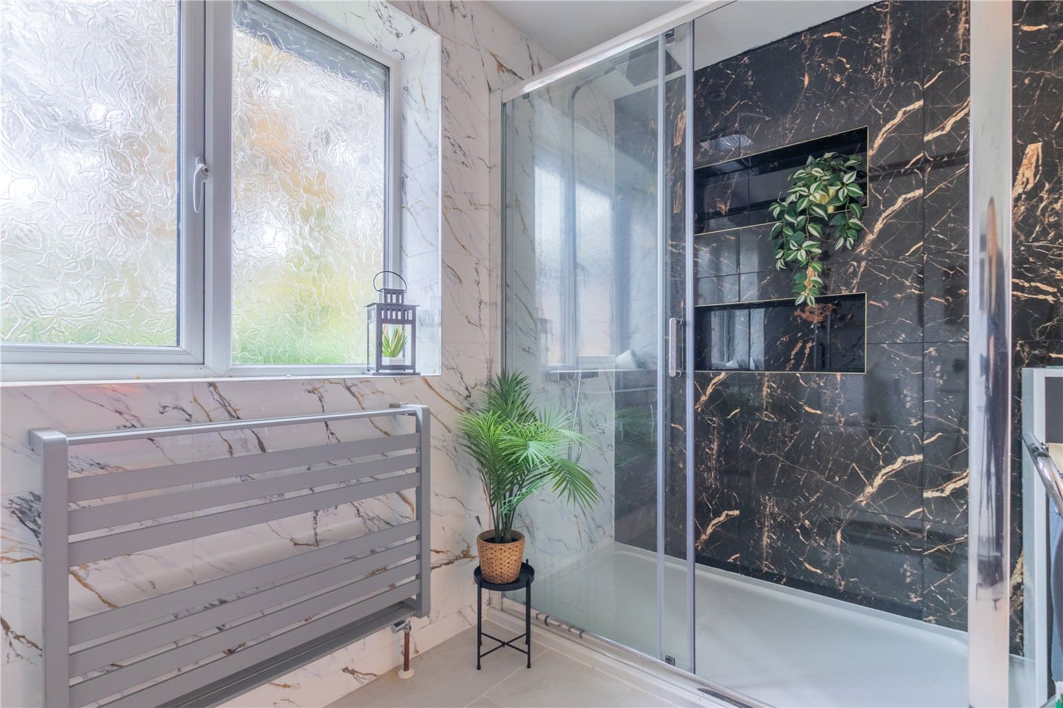
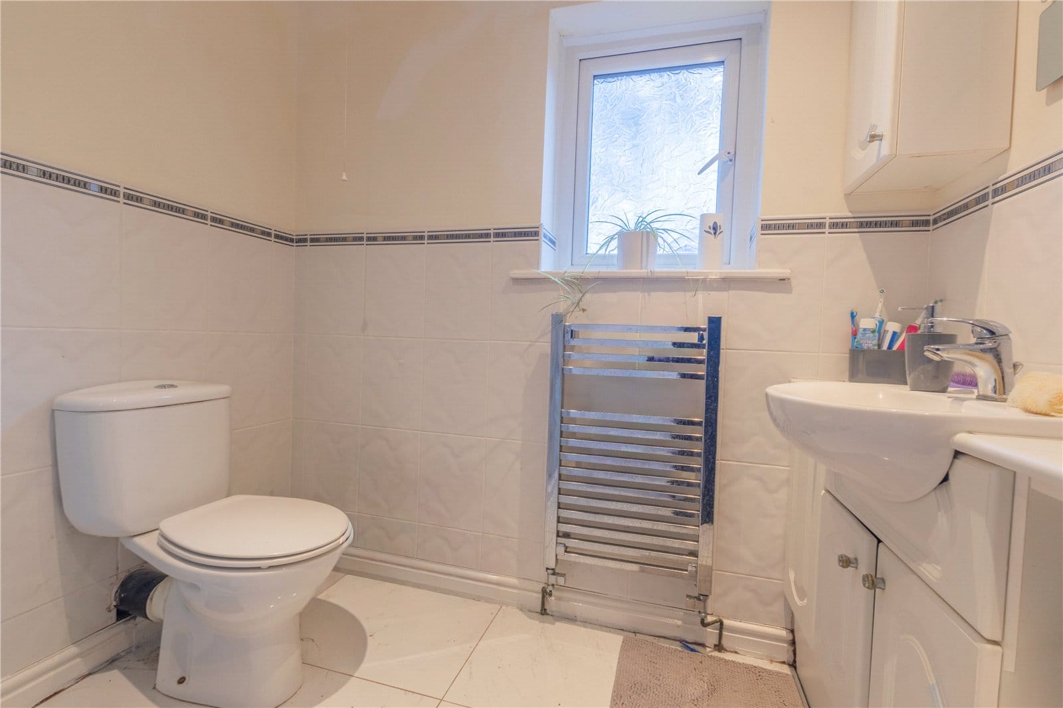
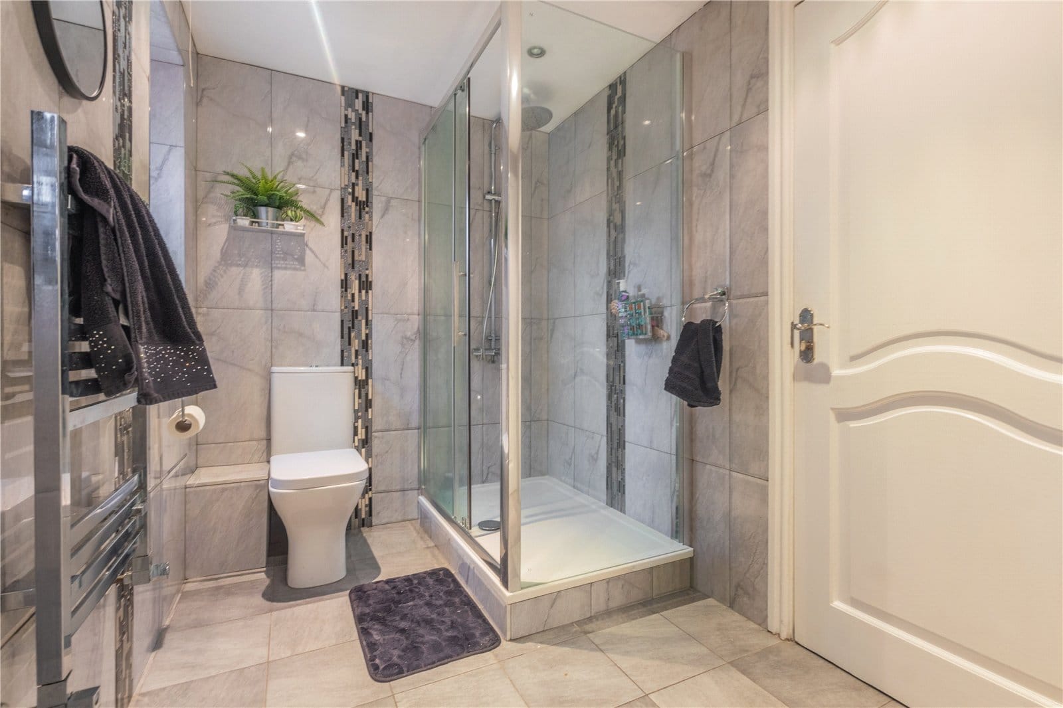
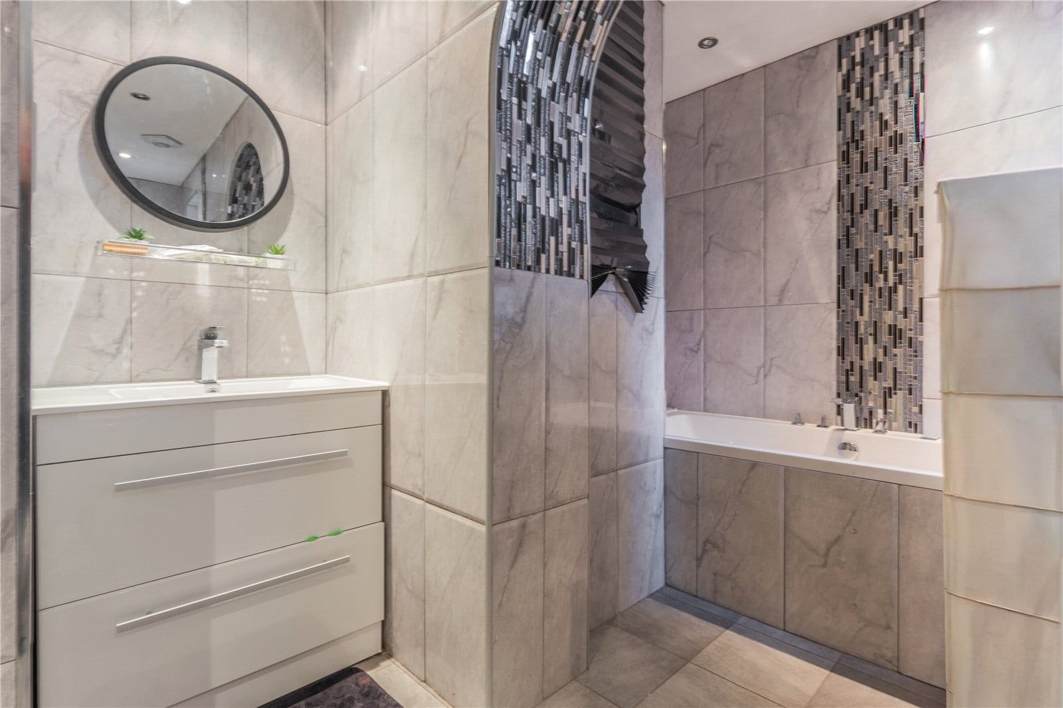
The bathrooms are presented with a range of contemporary fittings, including attractive tiling, modern sanitaryware and separate bathing and showering facilities, providing excellent practicality for busy family life.
A particularly noteworthy feature of this property is the extensive basement level, which adds considerable versatility to an already impressive home.
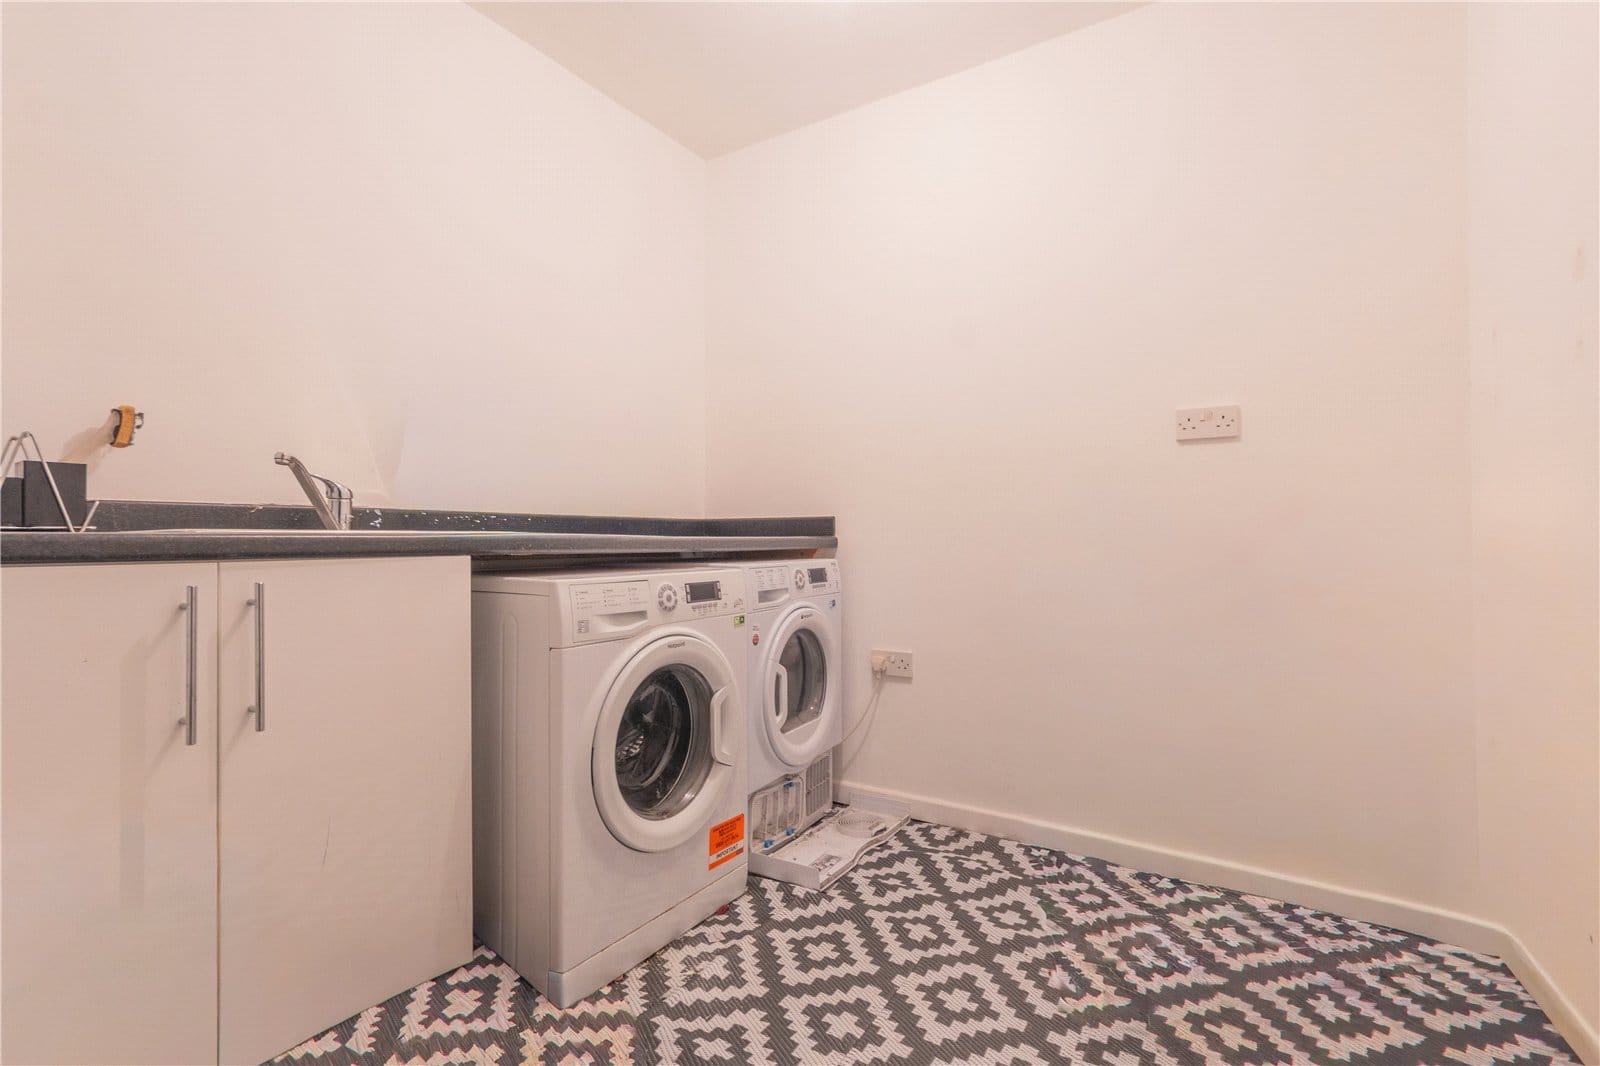
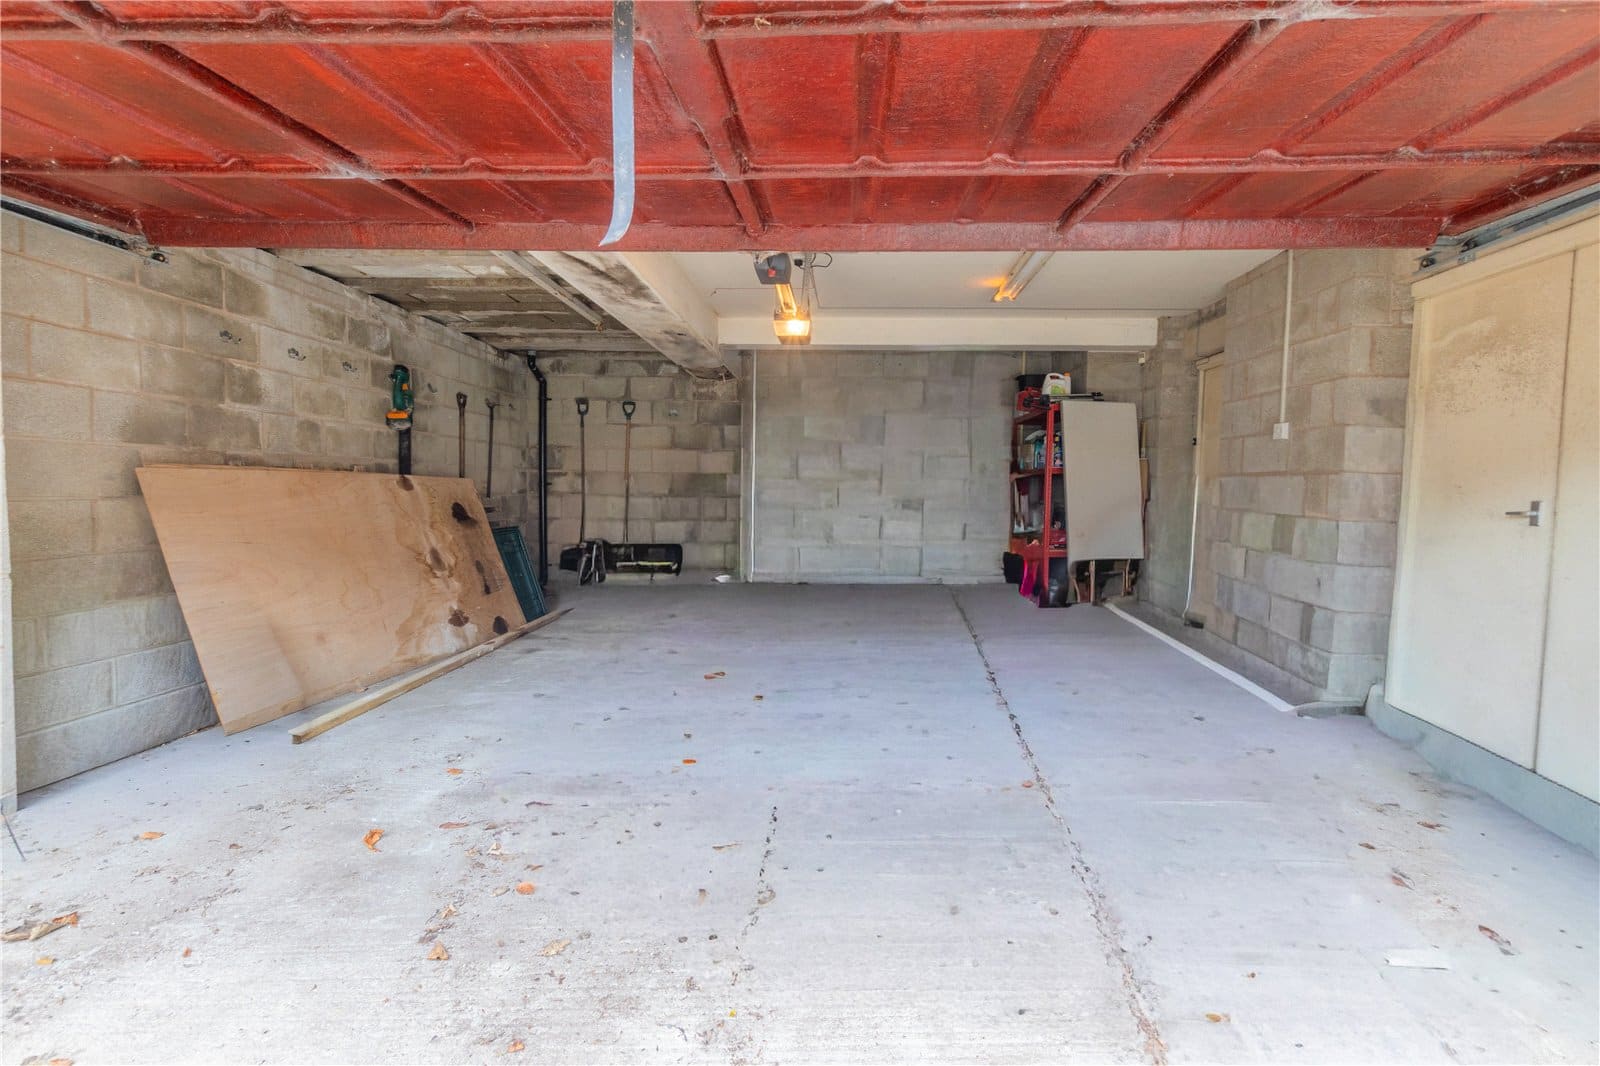
The basement incorporates a substantial double garage, measuring approximately 18 feet 6 inches by 20 feet 4 inches, together with a separate workshop, utility room and two generous storage rooms. This additional accommodation provides exceptional practical space for vehicles, hobbies, household storage and workshop activities, with potential for alternative uses subject to any necessary permissions and regulations.
Externally, the property continues to impress.
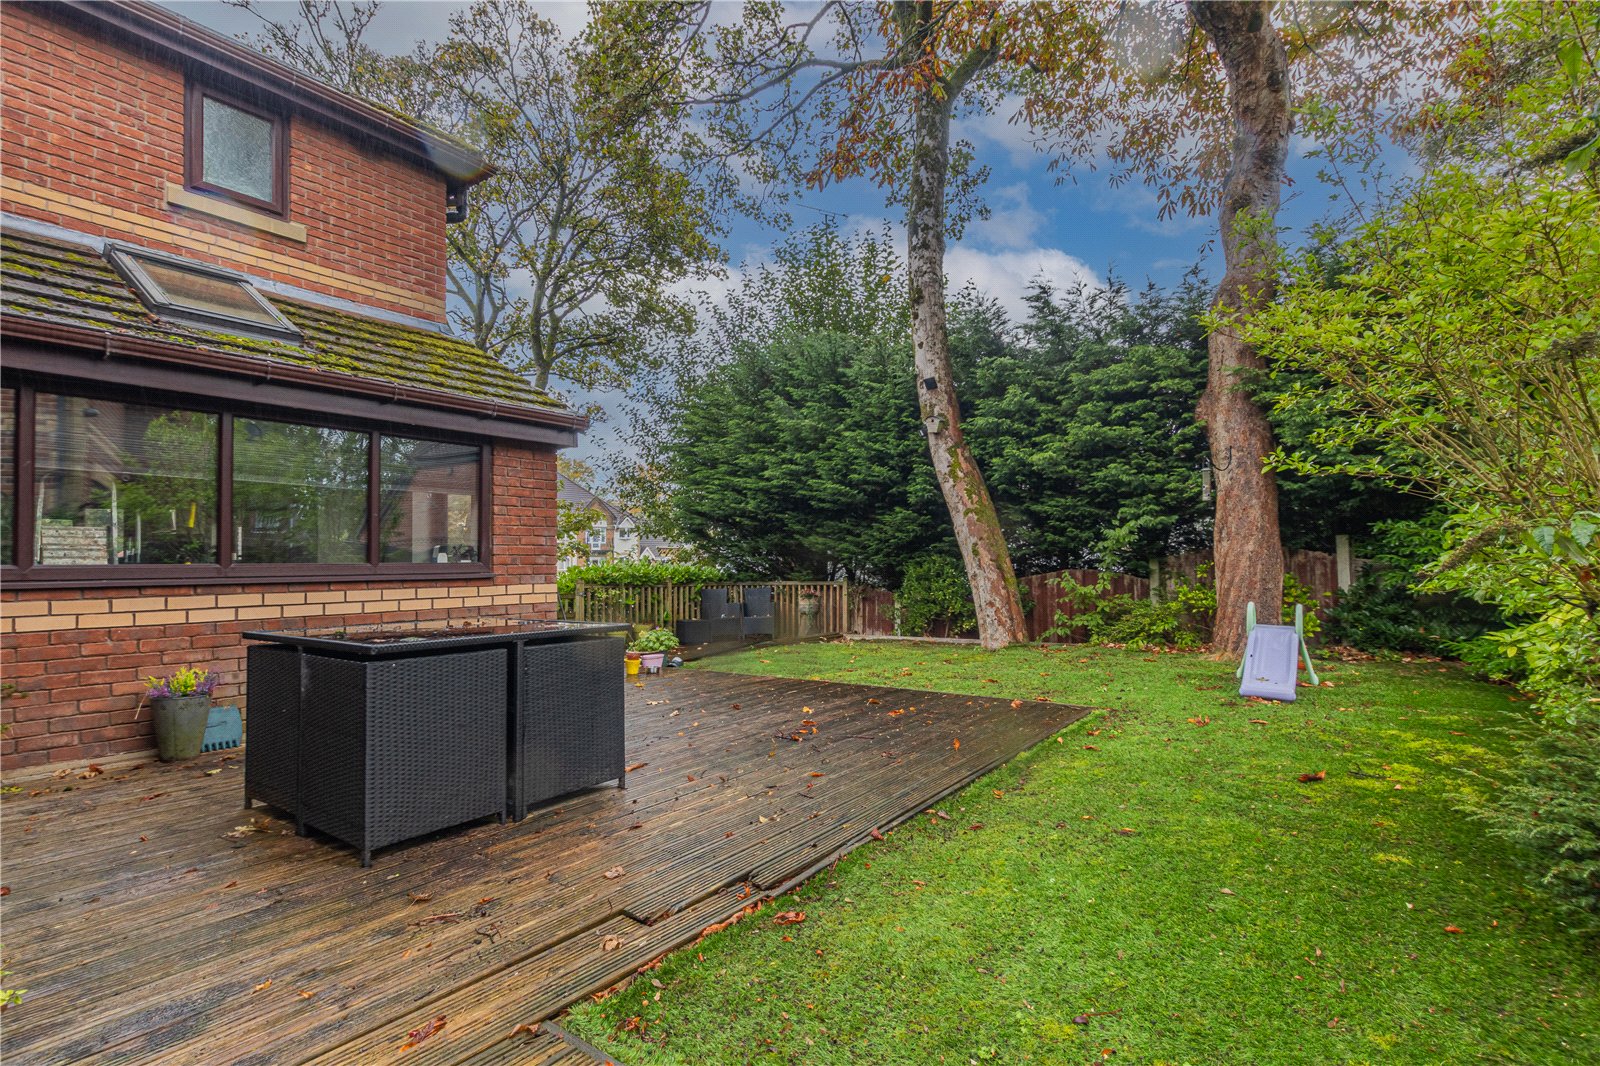
The established gardens provide a wonderful setting, with mature trees, lawned areas, attractive planted borders and paved seating spaces. The rear garden offers an excellent environment for outdoor dining, entertaining and family enjoyment, whilst the mature surroundings provide an attractive degree of privacy.
The property also benefits from generous off-road parking and access to the substantial double garage, ensuring excellent practicality for households with multiple vehicles.

"*" indicates required fields
"*" indicates required fields
"*" indicates required fields


