






4 Bed Semi-Detached For Sale
An extended four-bedroom semi-detached home offering generous living space, a substantial front garden, driveway and garage, together with a private rear garden. Situated in a popular residential area of Royton, this vacant property is offered with no onward chain and is ready for its next chapter.
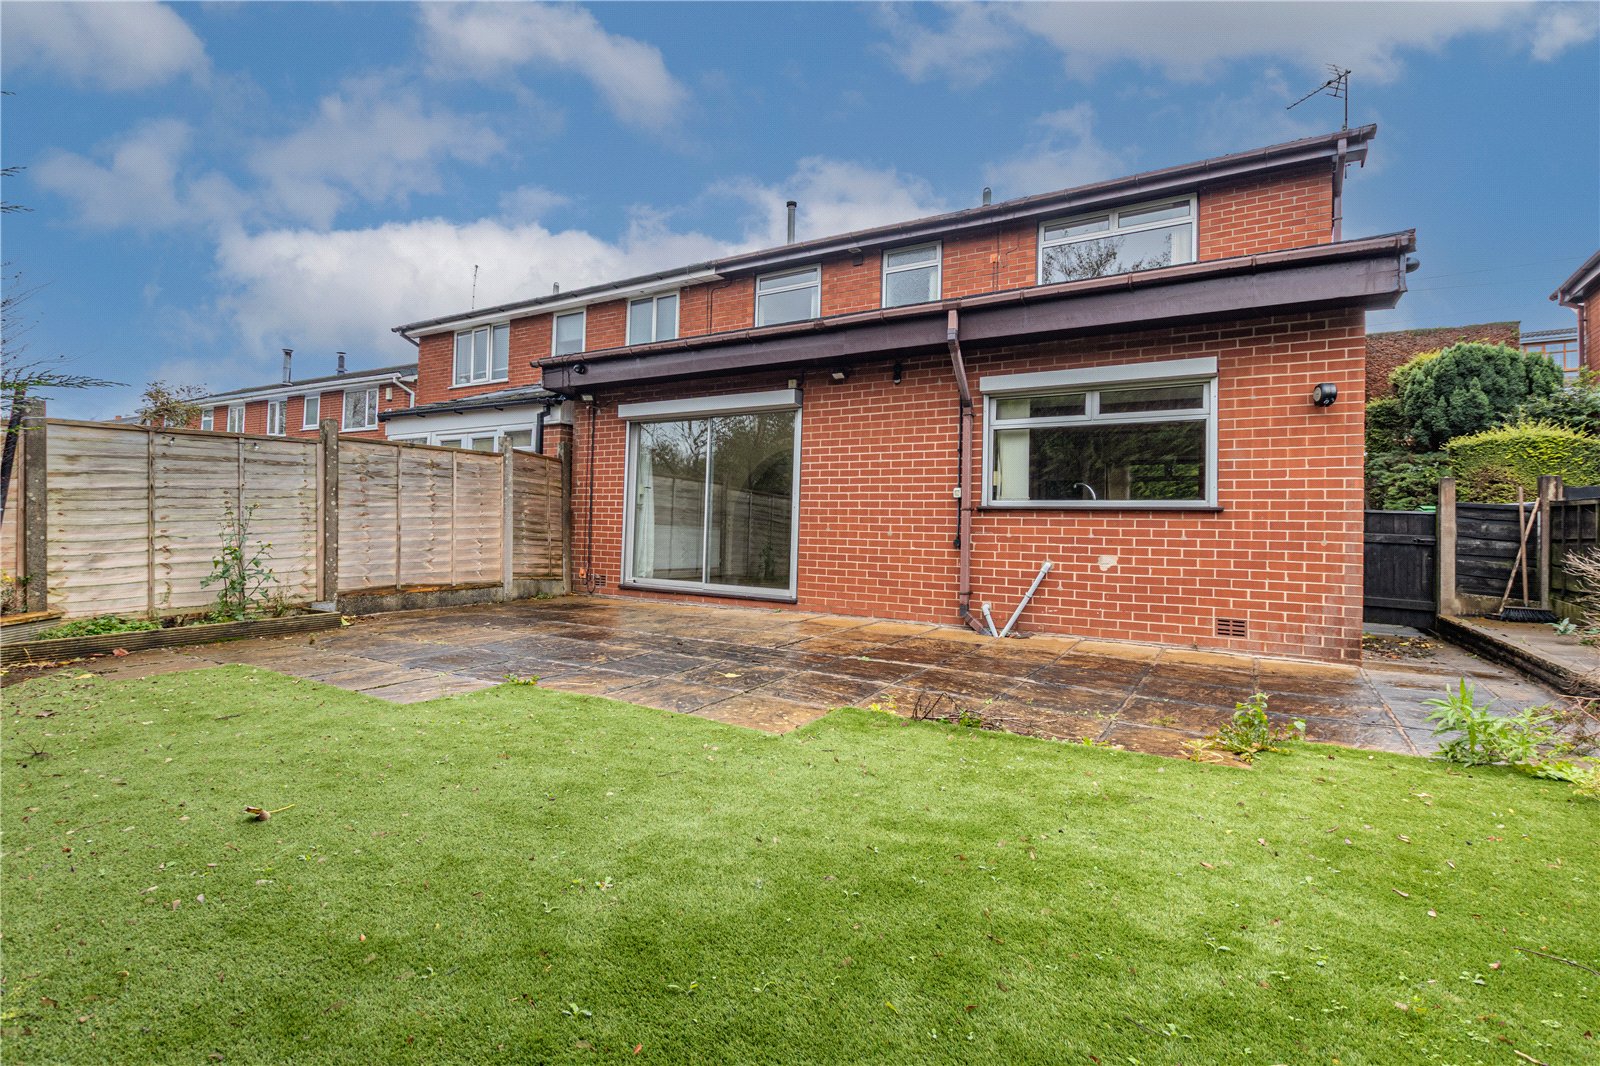
Set back from the road behind a generous front garden, this extended semi-detached home offers considerably more space than its initial appearance suggests. Its distinctive split-level layout follows the fall of the plot, combining bedroom accommodation at entrance level with spacious living areas below, where the house opens onto the rear garden.
With approximately 1,063 sq ft of accommodation, four bedrooms and two connecting reception rooms, the property offers flexibility for families, buyers working from home and those looking for room to grow. Offered vacant and with no onward chain, it also presents an opportunity for buyers seeking a straightforward onward move.
At entrance level, the hallway provides access to three bedrooms and the shower room, with stairs leading down to the main living accommodation. The bedrooms offer options for family use, guest accommodation or a dedicated home office, with fitted storage in one of the rooms.
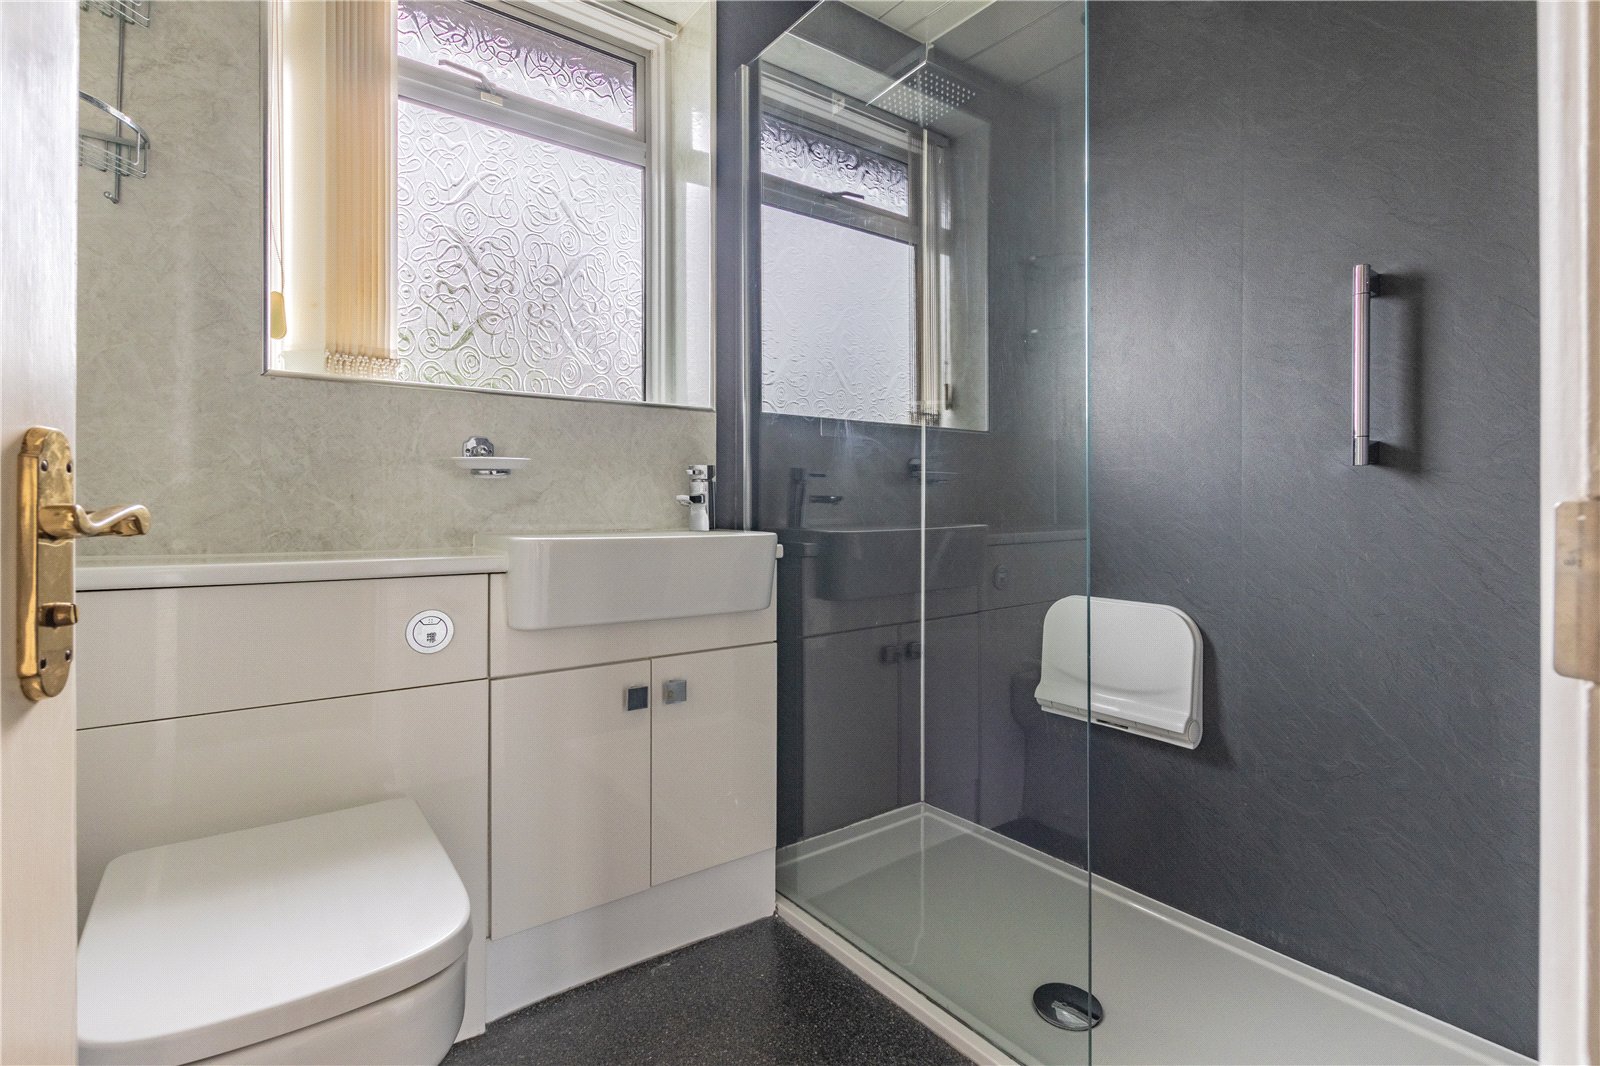
The shower room incorporates a walk-in shower enclosure, wash basin with vanity storage and WC, complemented by contrasting wall finishes.
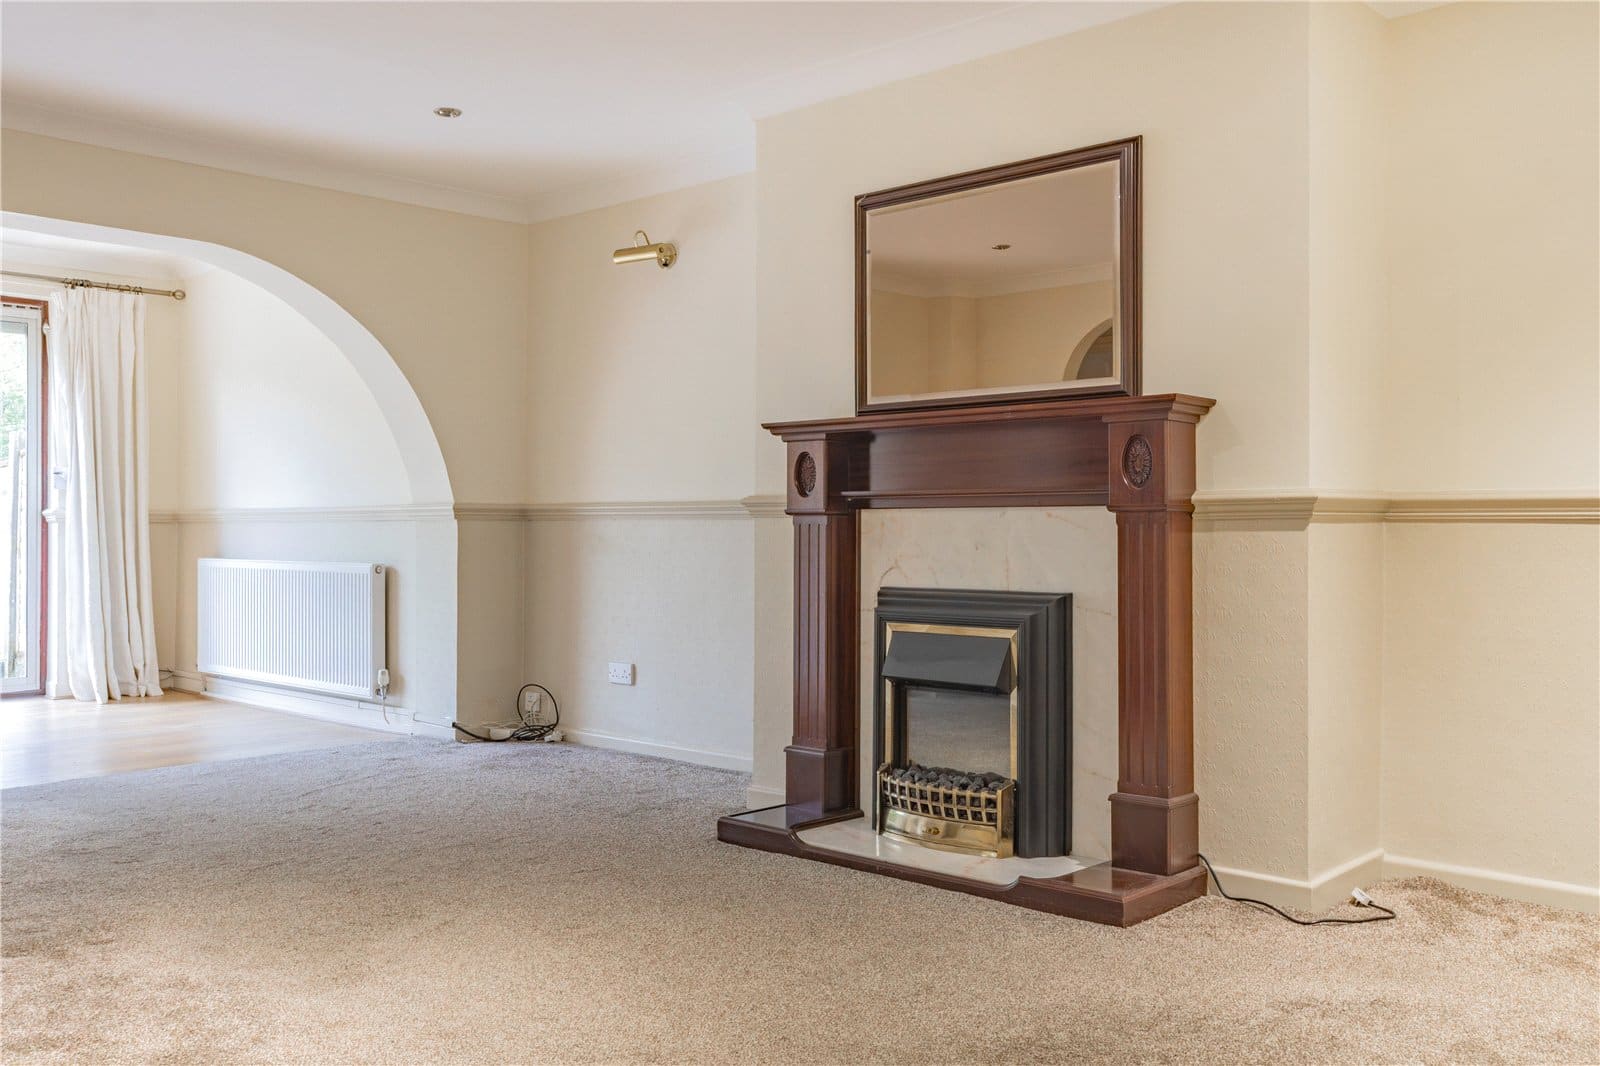
The lower ground floor is where the scale of the property becomes particularly apparent. Measuring approximately 18’4” x 16’, the living room provides generous space for comfortable seating and larger furniture, with a fireplace creating a focal point.
A broad archway connects the living room to the dining room, giving the two spaces an open, sociable feel while retaining distinct areas for relaxing and eating. Sliding patio doors from the dining room open onto the rear patio, bringing in natural light and creating an appealing connection with the garden. This arrangement works equally well for everyday family life, entertaining friends or enjoying meals with the doors open in warmer weather.
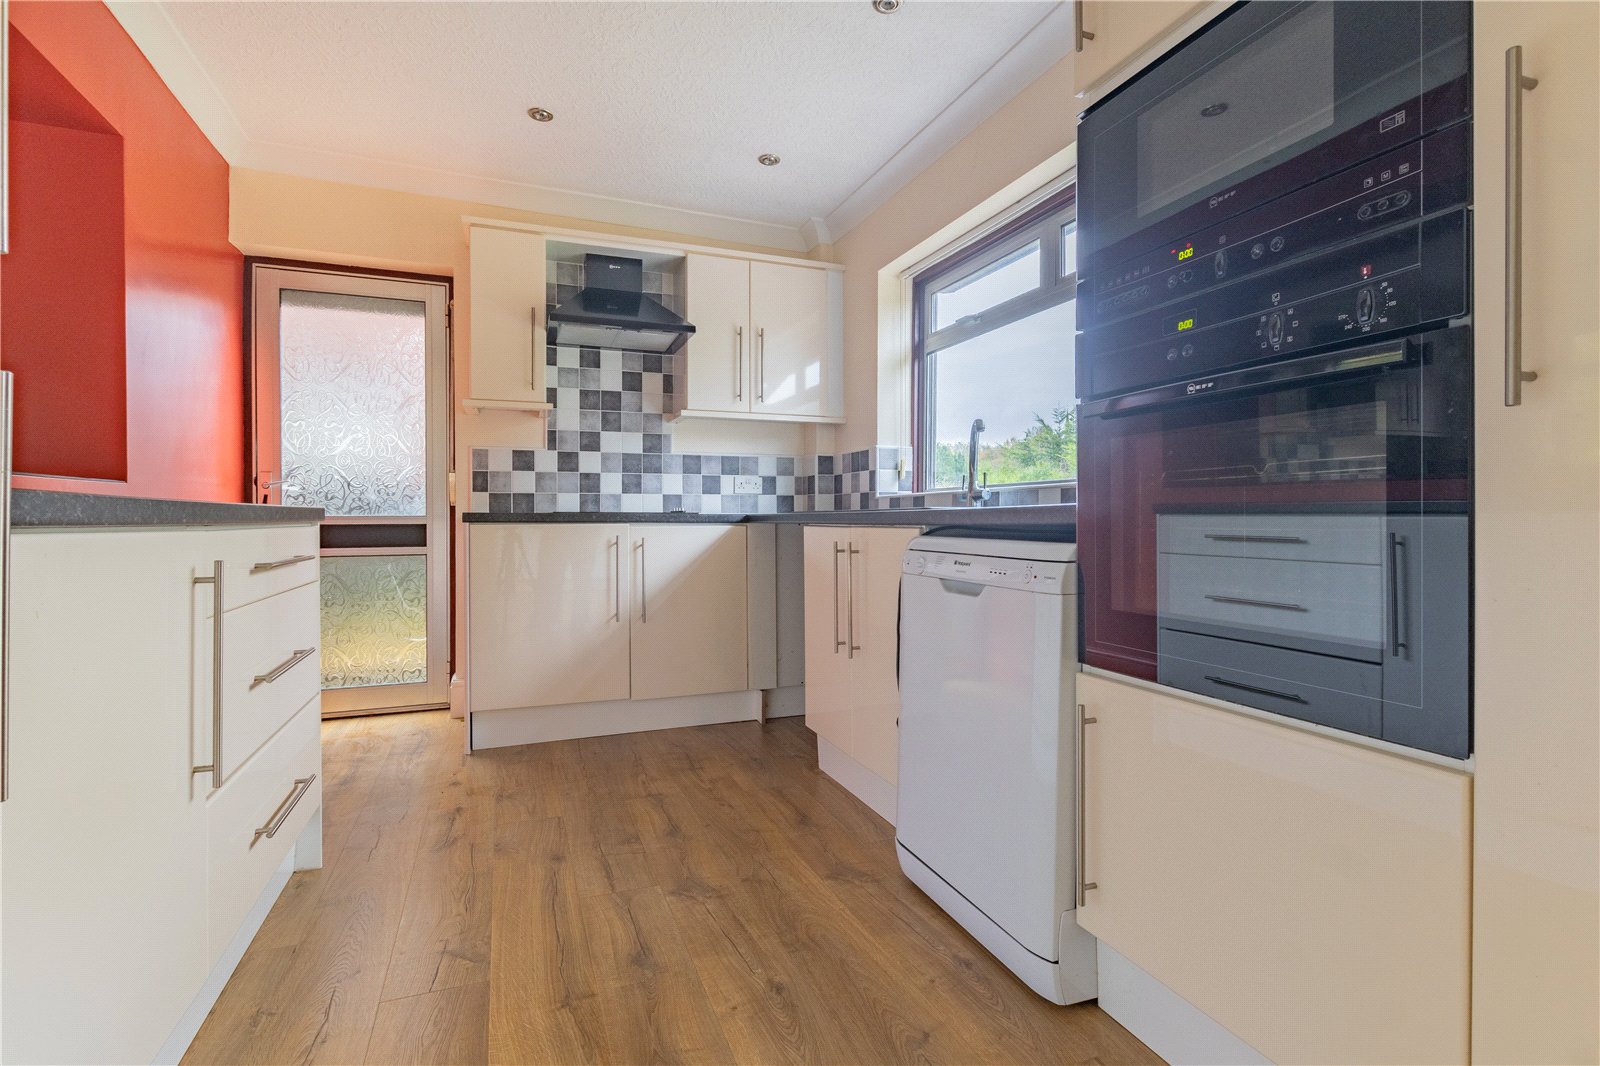
The adjoining kitchen features a range of light-coloured fitted units, contrasting work surfaces and a built-in oven arrangement. A window overlooks the rear garden, while an external side door provides additional access.
A fourth bedroom completes this level. Its position away from the other bedrooms adds versatility, whether used as a bedroom, study, hobby room or additional snug.
The generous frontage is a particular feature. A substantial lawned garden creates an attractive approach and a welcome sense of separation from the road, alongside a driveway providing off-road parking and access to the garage.
There is scope for a buyer to make more of this outside space through landscaping or a revised garden and parking arrangement, subject to any necessary permissions and approvals.
To the rear, the property enjoys a private garden with a lawn, established boundary planting and a substantial paved patio. Accessible from the dining room, it provides space for outdoor dining, garden furniture and family enjoyment, with the greenery offering a pleasant backdrop to the main living accommodation.
Denbydale Way is well placed for buyers wanting an established residential setting with everyday amenities close at hand. Royton centre offers shops, cafés, places to eat and local services, making it convenient for day-to-day essentials and meeting friends locally.
Families have several schools to consider in the surrounding area, including Thorp Primary School on Westerdale Drive and St Paul’s C.E. Primary School on Hindle Drive, with E-ACT The Oldham Academy North also nearby for secondary education. School places remain subject to individual admissions arrangements.
Public transport provides useful connections across the area. The 402 service links the wider neighbourhood with Royton, Oldham, Royal Oldham Hospital and Shaw, including Shaw and Crompton Metrolink stop. The 409 along the Rochdale Road corridor provides further connections towards Oldham, Rochdale and Ashton-under-Lyne. For drivers, the surrounding road network gives access towards neighbouring towns and the wider motorway network.
For time outdoors, Tandle Hill Country Park offers woodland walks, open grassland and picnic areas within the wider Royton area—ideal for weekend walks and a change of scenery close to home.
Combining generous reception space, four-bedroom versatility and gardens to both front and rear, this is a home with plenty to offer buyers looking to settle in a popular Royton location. With vacant possession and no onward chain, viewing is recommended to appreciate the layout, plot and possibilities.
Tenure: Leasehold, with approximately 951 years remaining, as advised.
EPC: C.
Previously let, the property is understood to have had an electrical inspection within the last five years and a gas safety check within approximately the last twelve months. Copies and exact dates are to be confirmed.


"*" indicates required fields
"*" indicates required fields
"*" indicates required fields


