



























7 Bed Detached For Sale
Occupying an exceptional private plot behind gated access, Bentmeadows House is a substantial and highly individual executive detached residence, presenting a rare opportunity to acquire one of the area's larger family homes. With approximately 3,741 sq. ft. (347.6 sq. metres) of accommodation , this impressive property combines remarkable internal proportions with extensive gardens, versatile living space and a double garage.
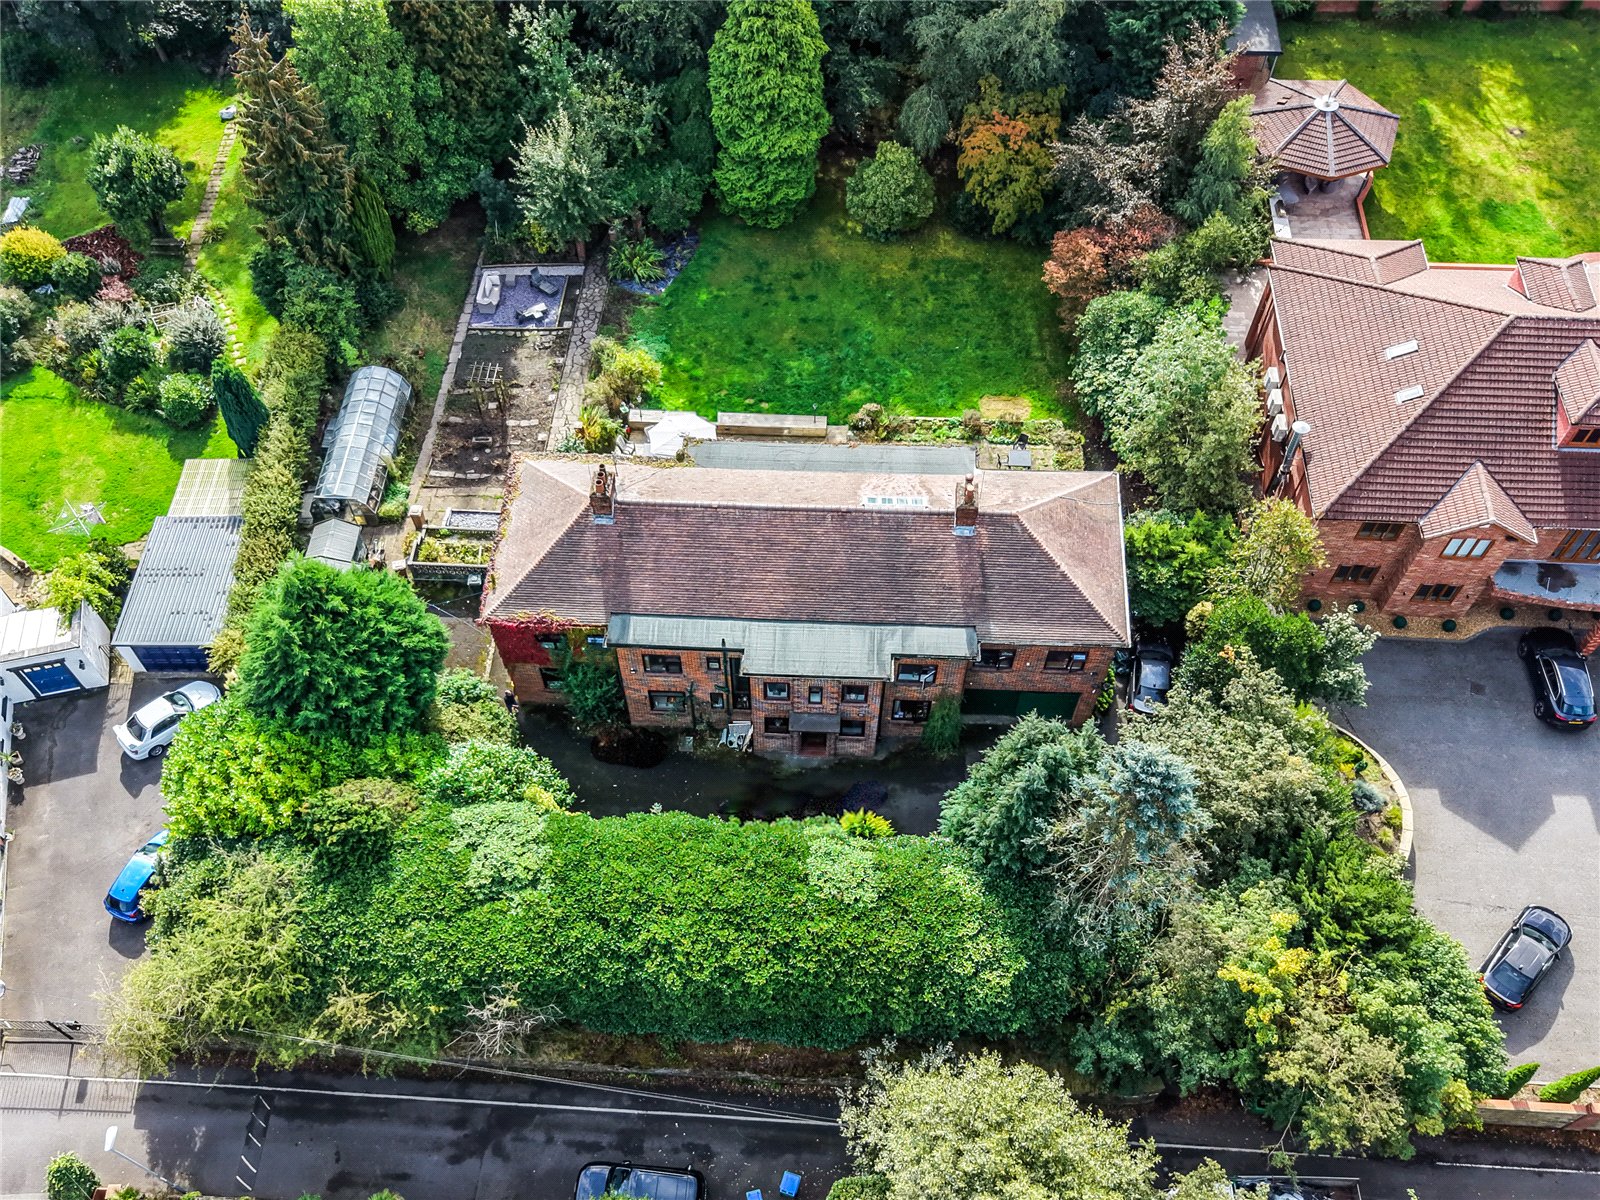
Set well back from its surroundings and approached via a private gated driveway, the property immediately creates a sense of privacy and exclusivity. Mature trees and established planting provide a wonderful backdrop, while the extensive grounds offer an increasingly rare amount of outdoor space for a home of this scale.
Internally, the accommodation is arranged over two substantial floors and provides an outstanding degree of flexibility for larger and multi-generational families.
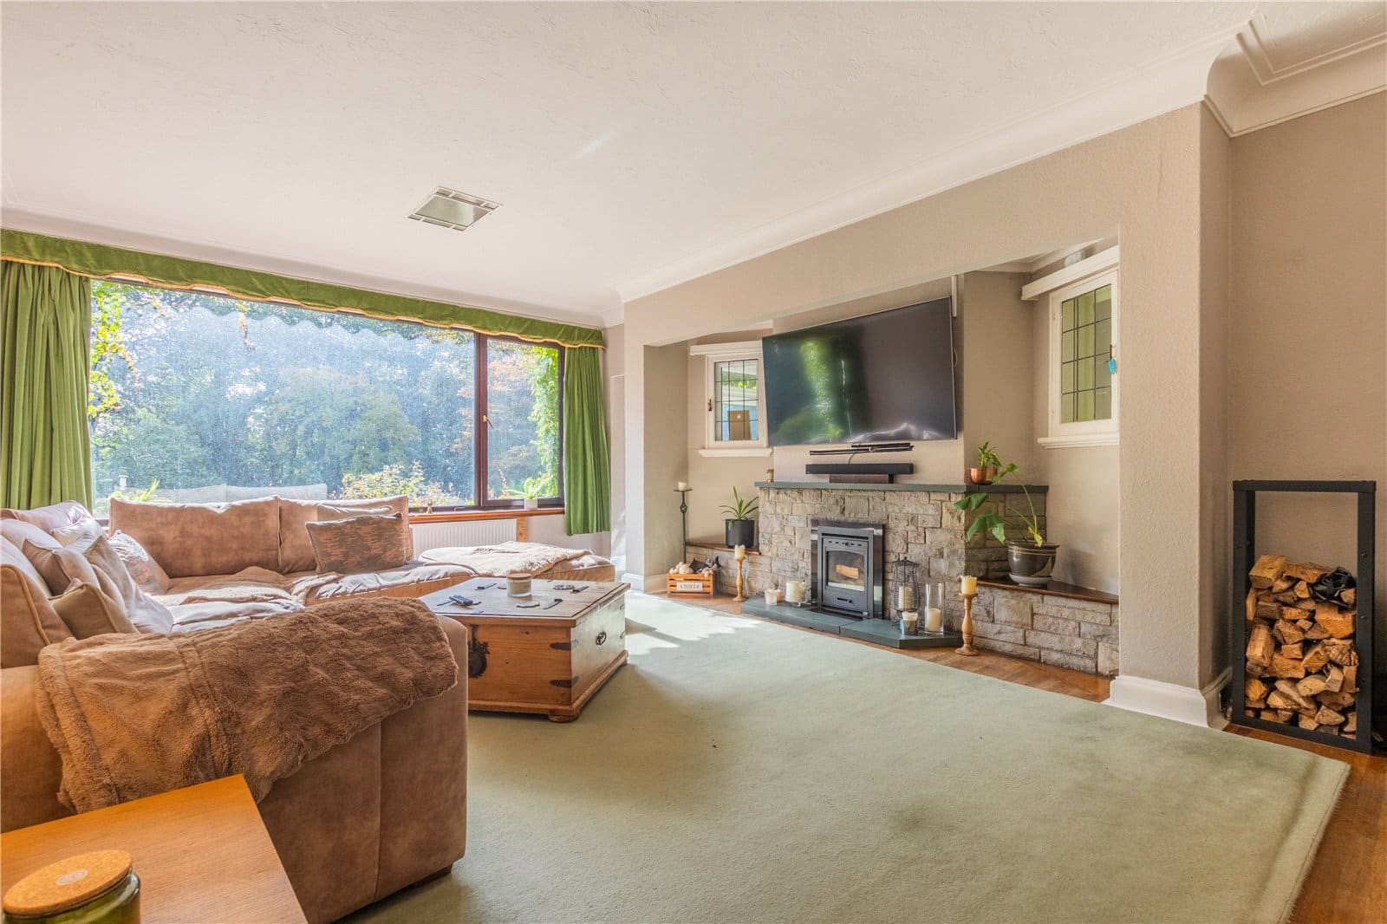
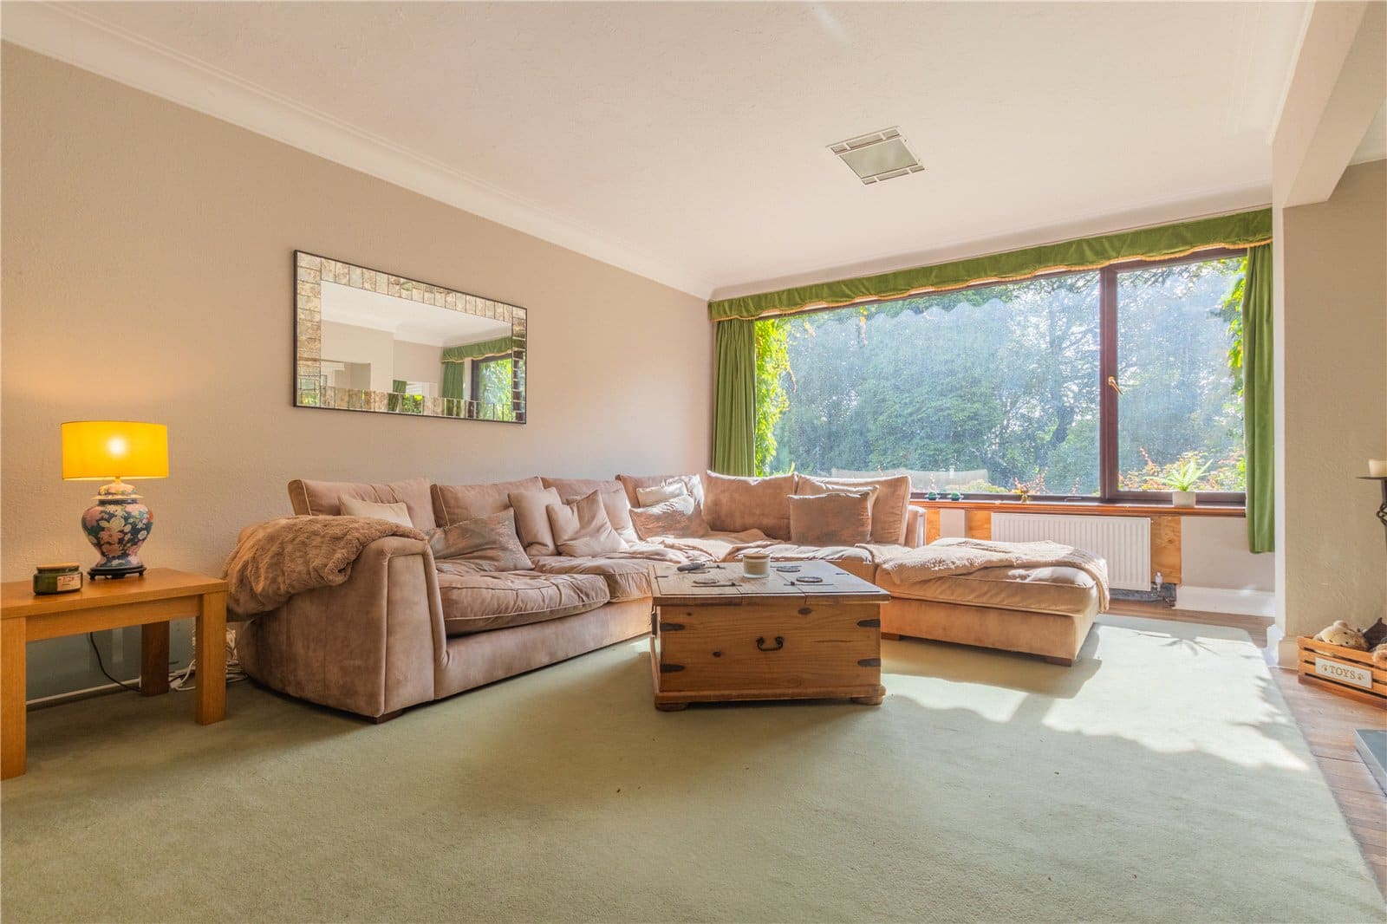
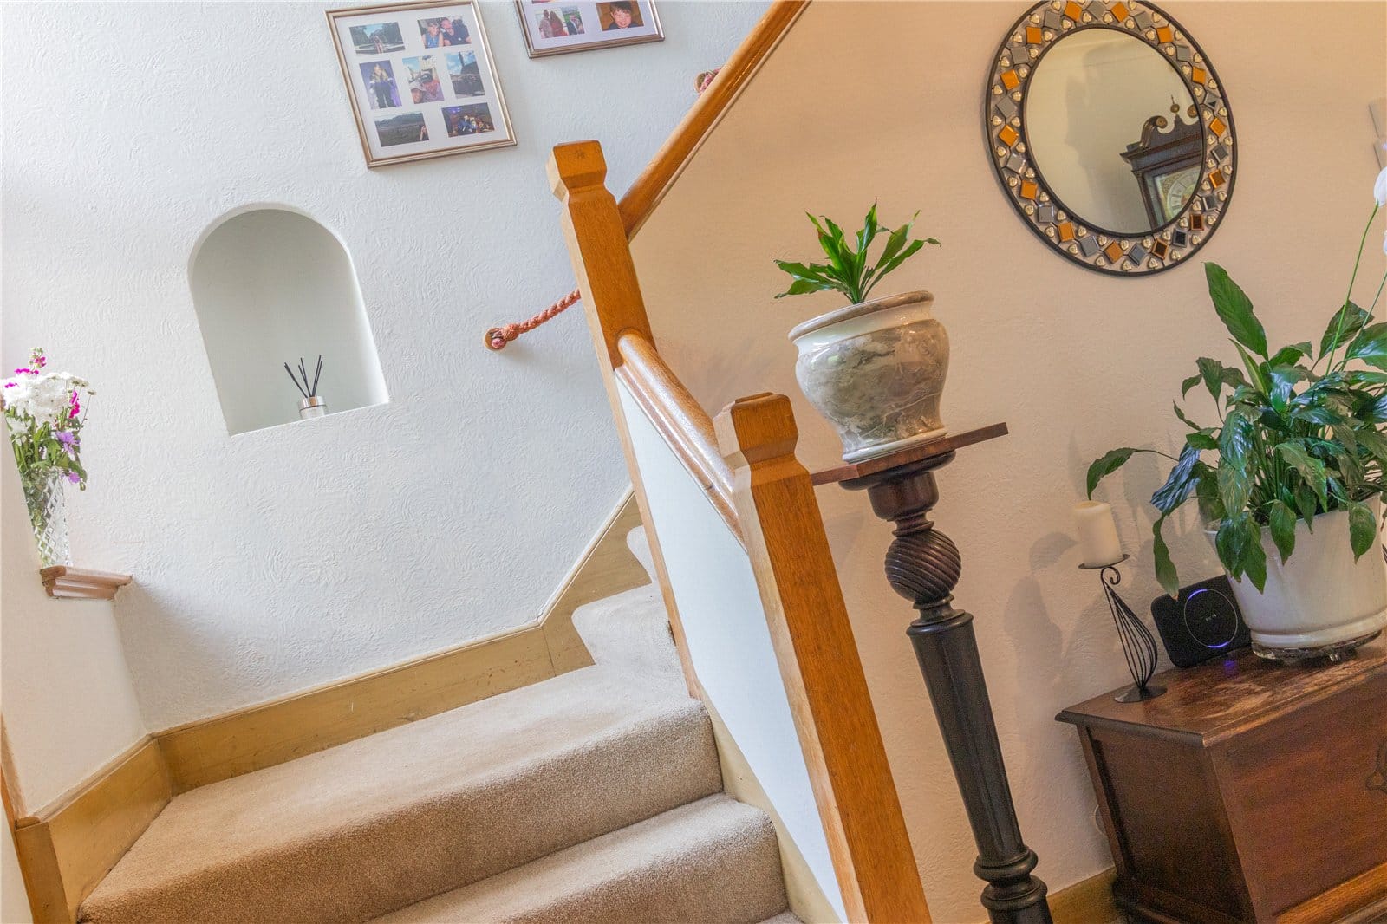
The ground floor is centred around an impressive entrance hallway, setting the tone for the generous proportions found throughout. There are multiple reception spaces, including a superb main living room measuring approximately 21' x 14'6", providing an excellent everyday family space with large windows overlooking the gardens.
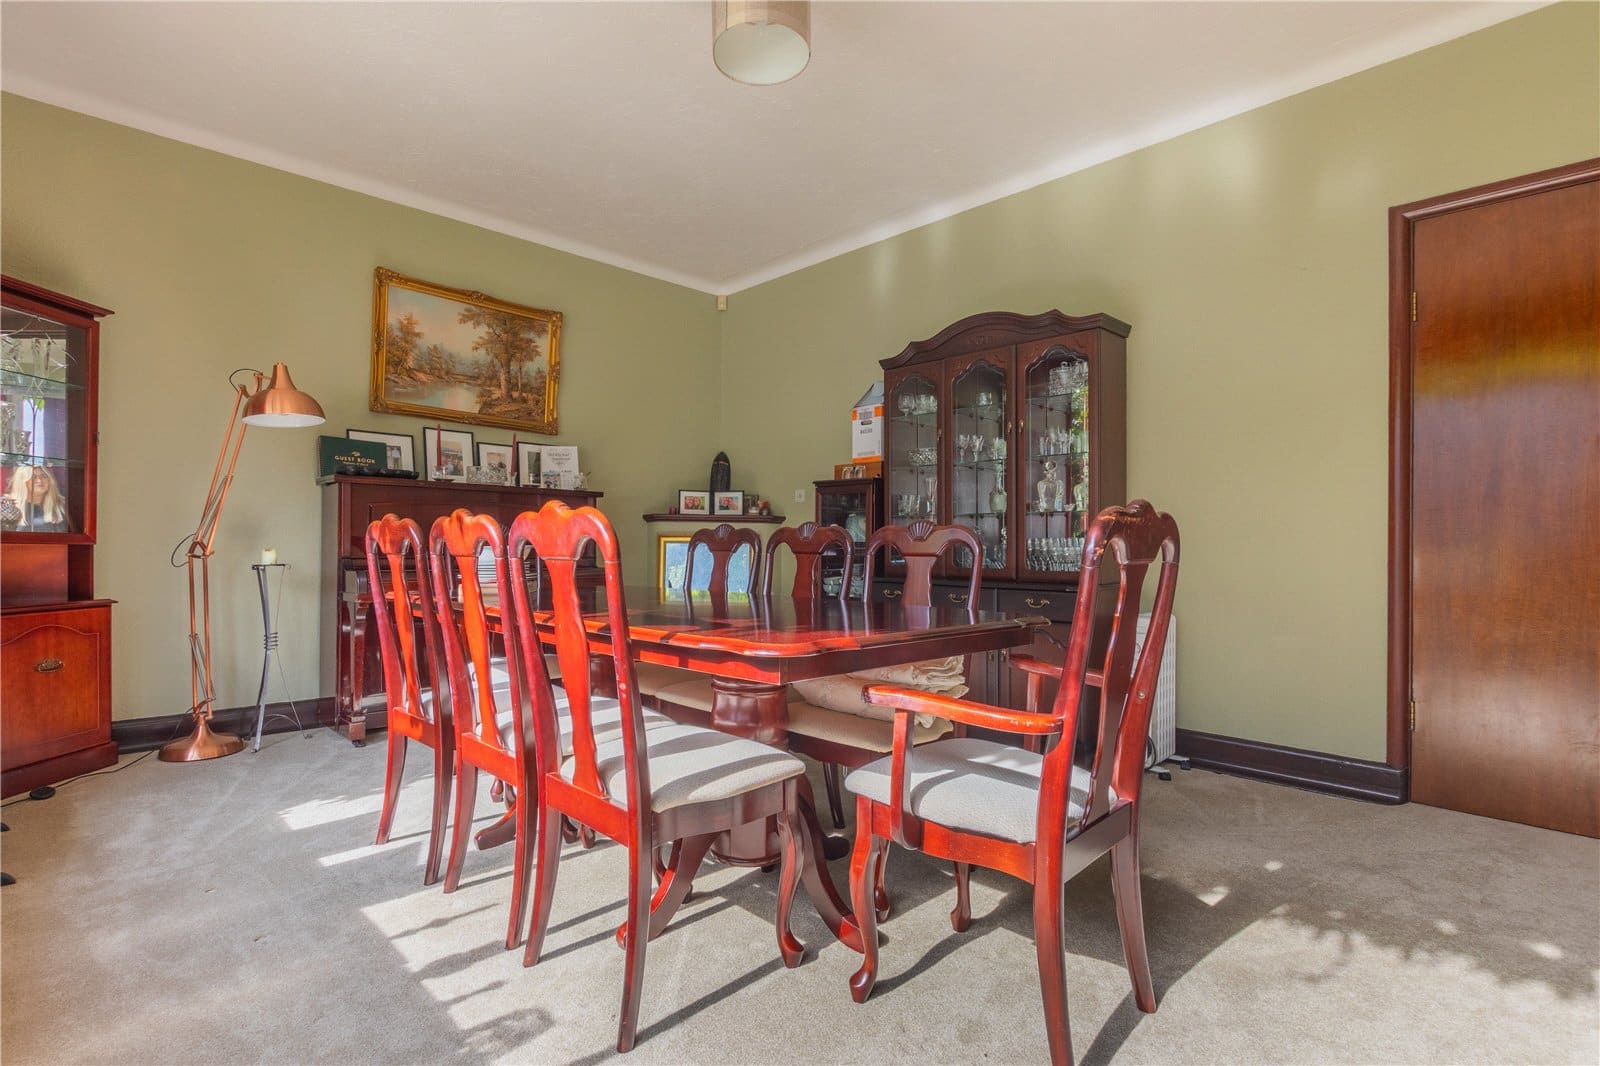
A separate formal dining room creates an ideal setting for entertaining, while the additional sun room provides another versatile reception area and a wonderful connection with the surrounding grounds.
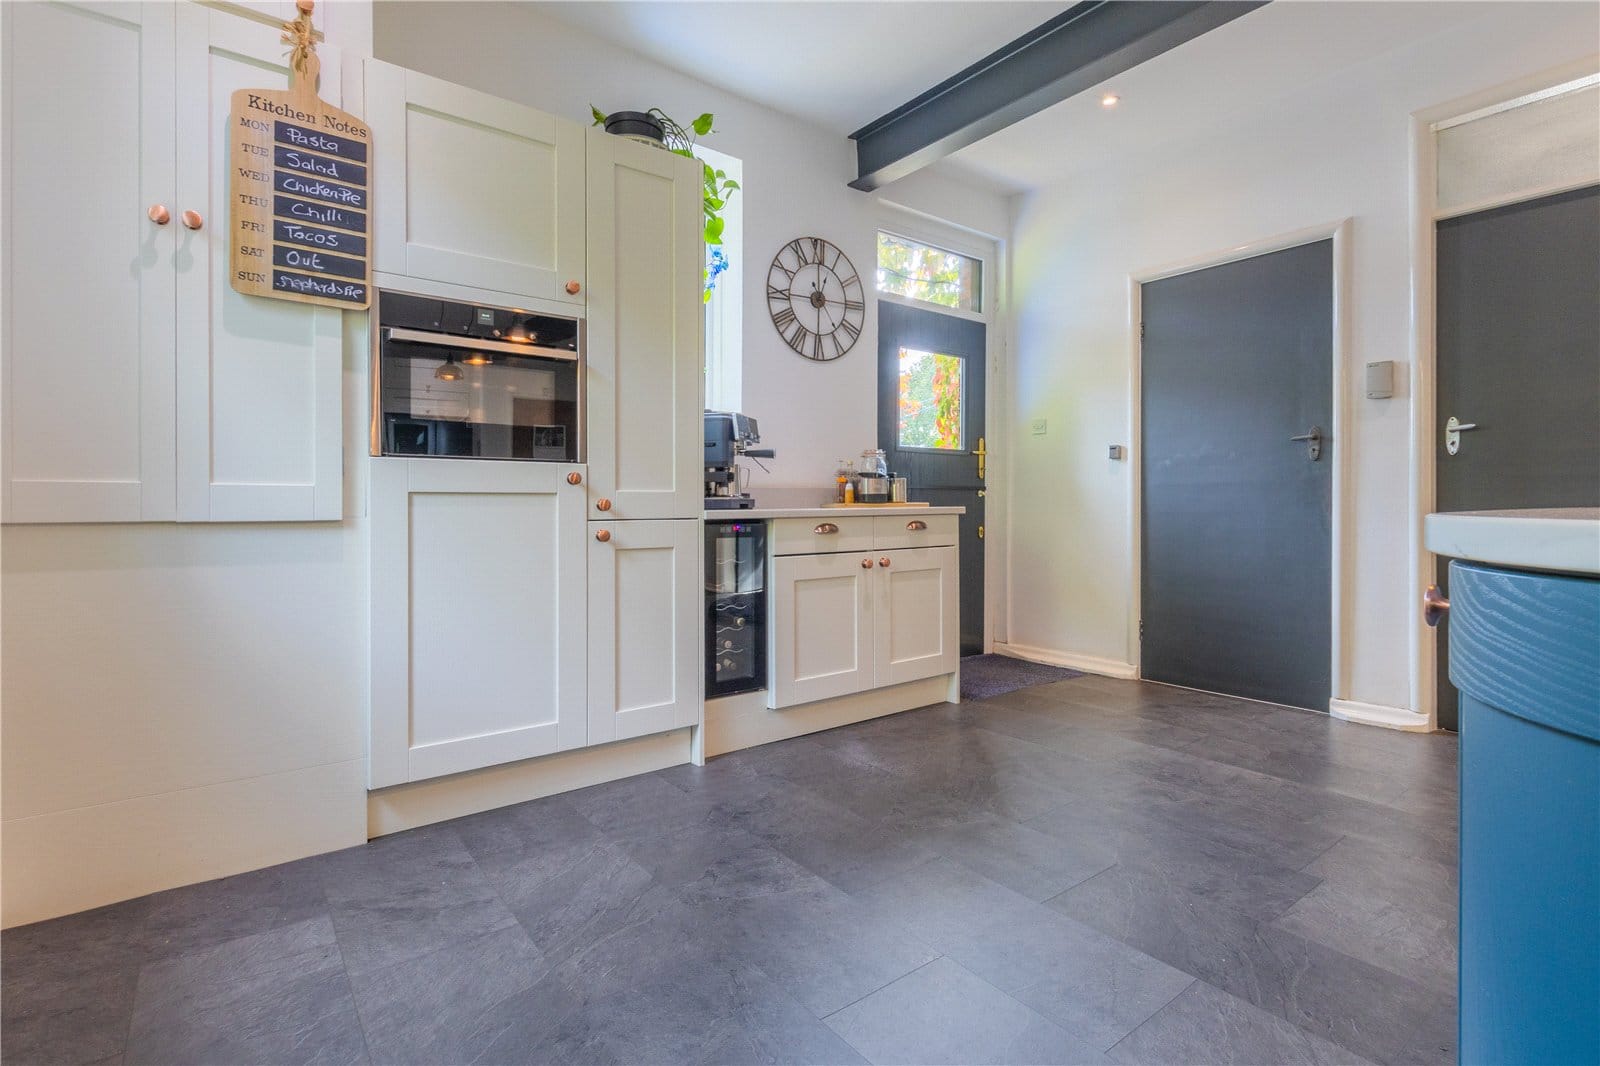
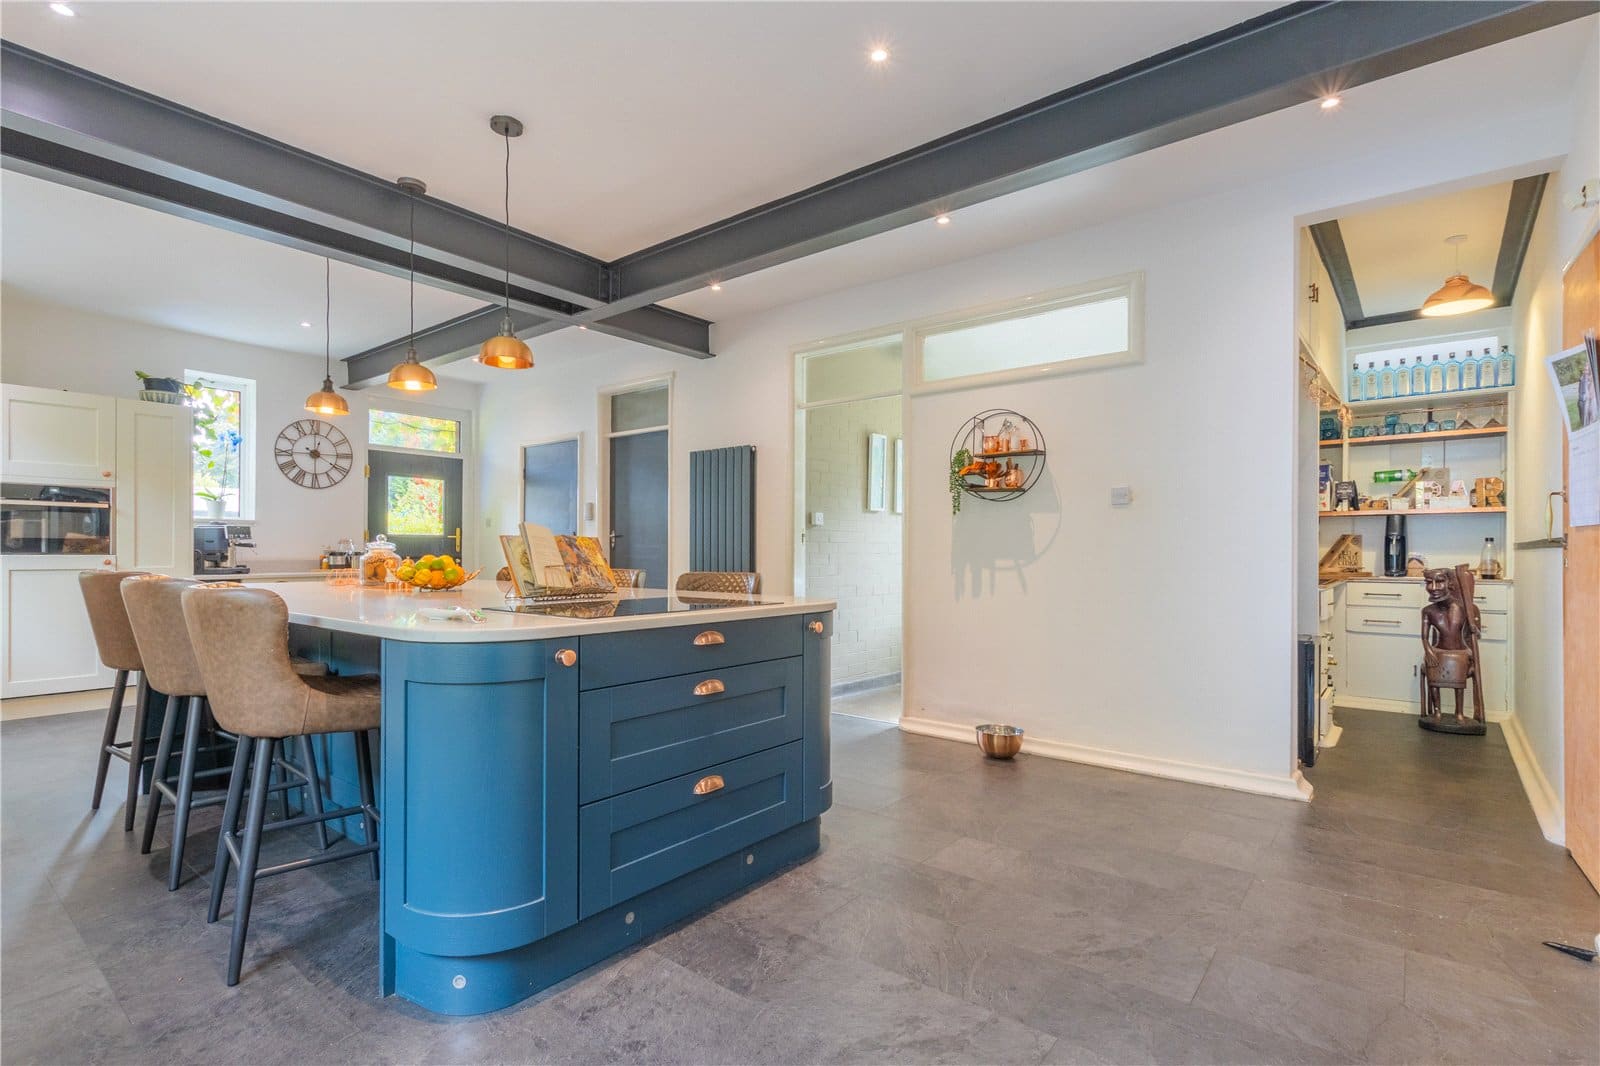
One of the major highlights is the impressive kitchen and dining space, extending to approximately 27'6" at its maximum point. Finished with an extensive range of fitted cabinetry, generous preparation space and a contrasting central island with breakfast-bar seating, this is very much a sociable heart of the home. The adjoining utility, store rooms and dedicated bar area further enhance the practicality and entertaining credentials of the property.
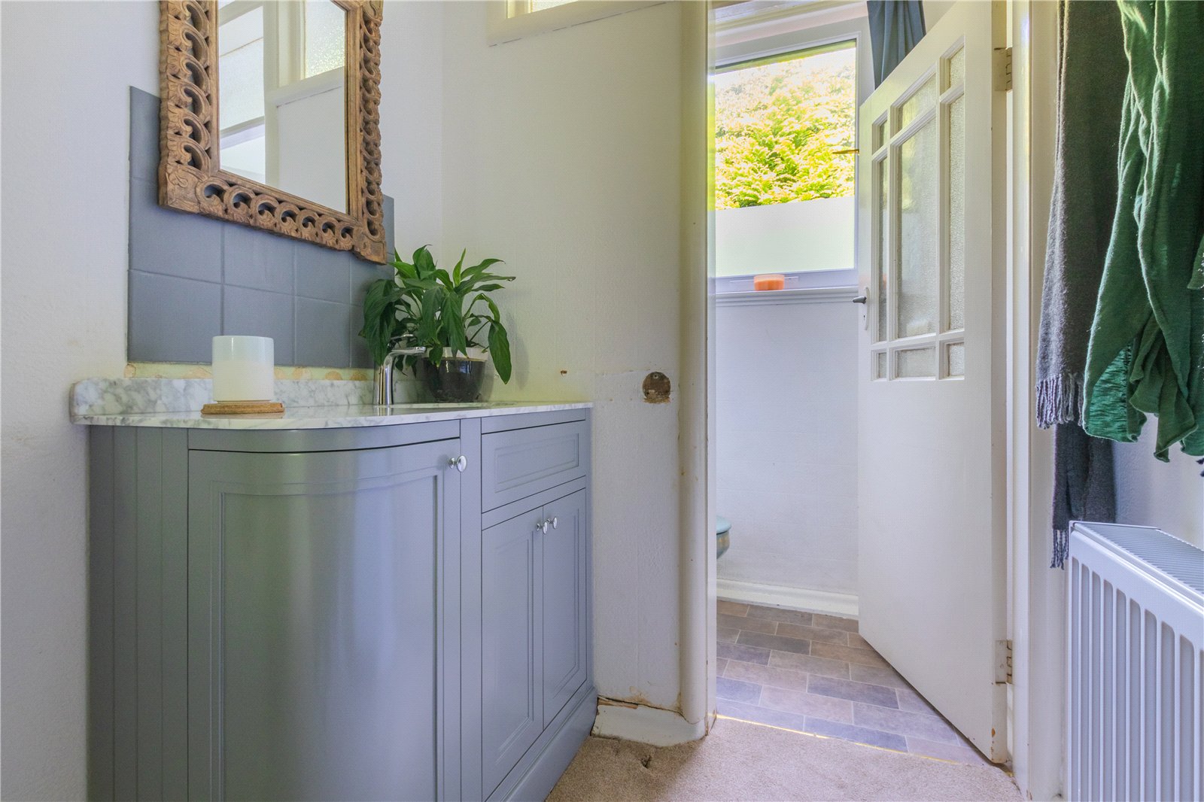
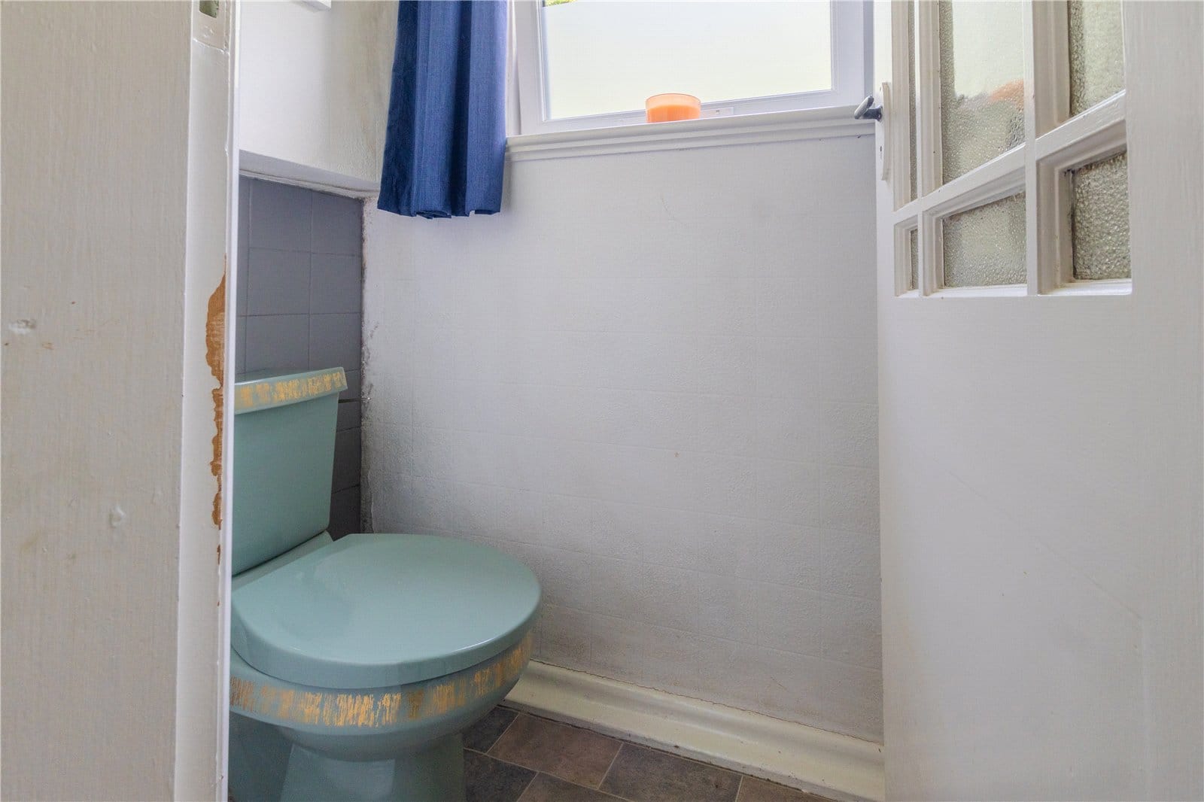
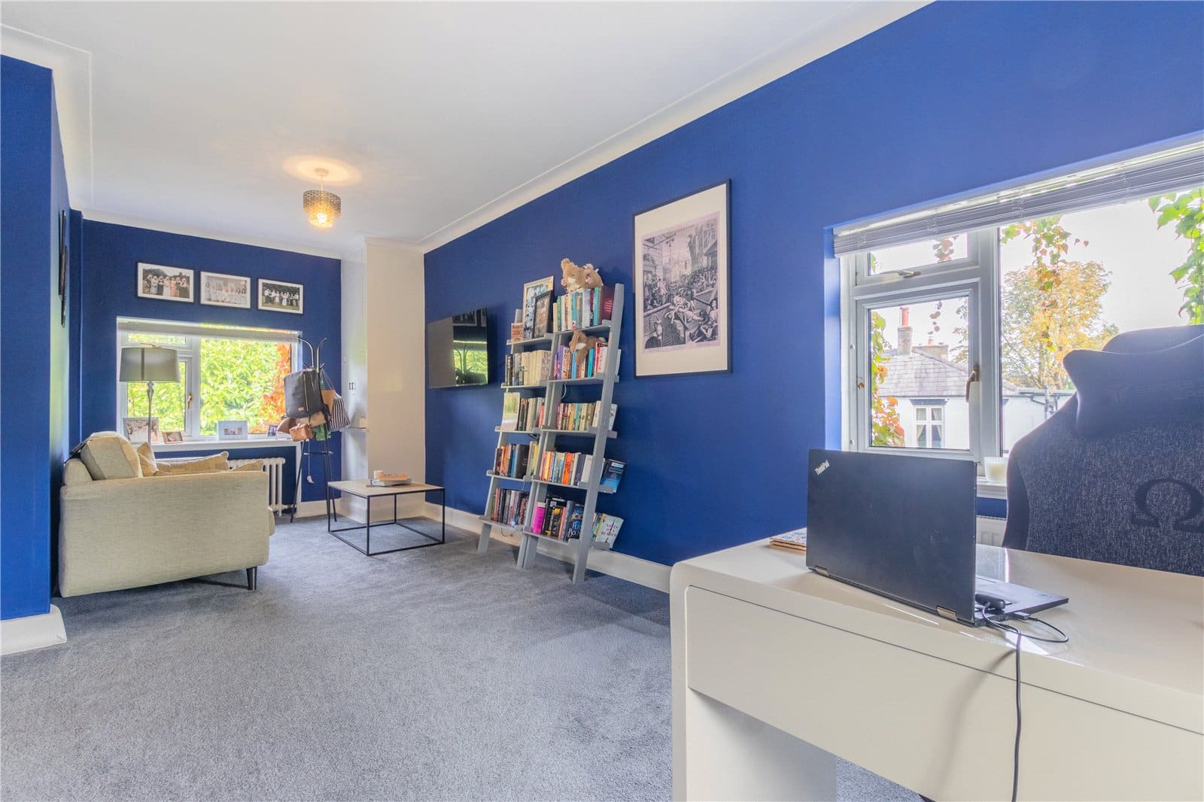
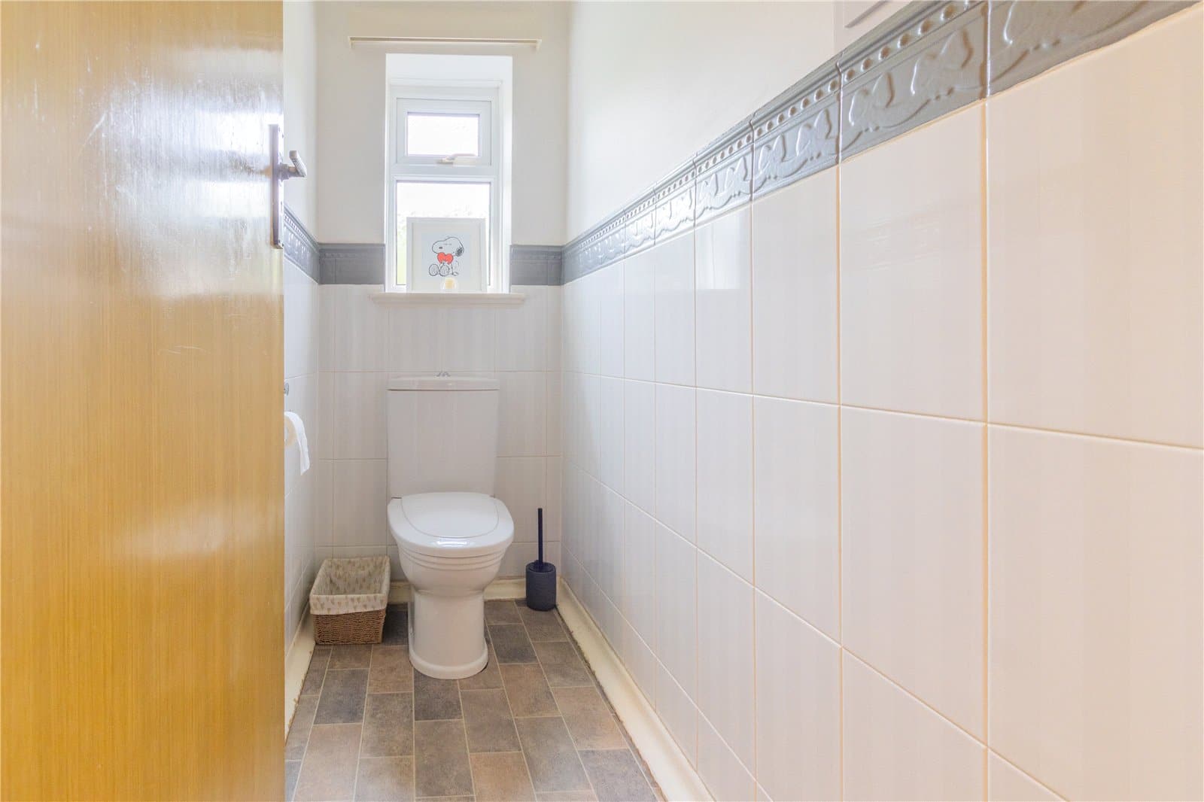
A separate home office makes Bentmeadows House particularly well suited to modern family life and home working, while a ground-floor cloakroom and WC complete the principal accommodation on this level.
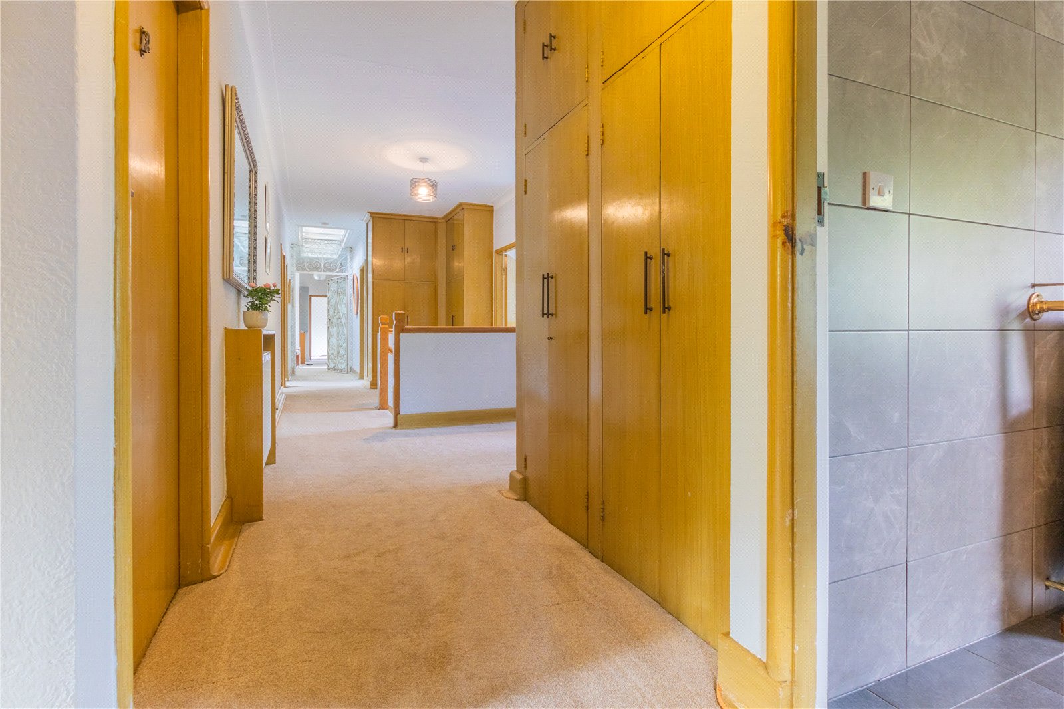
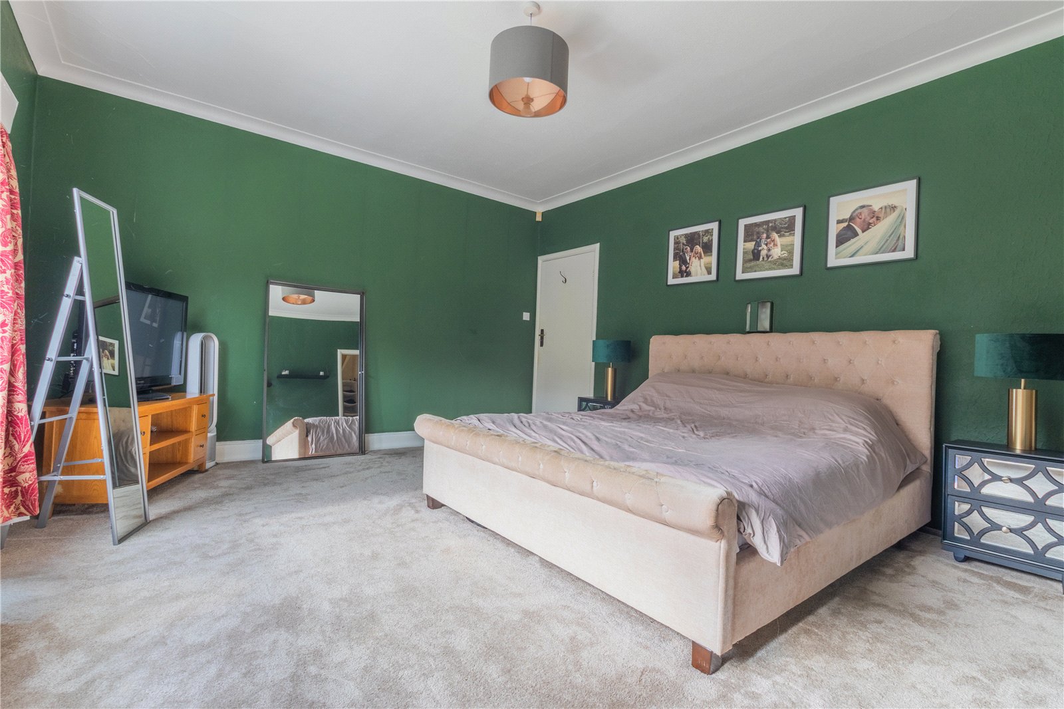
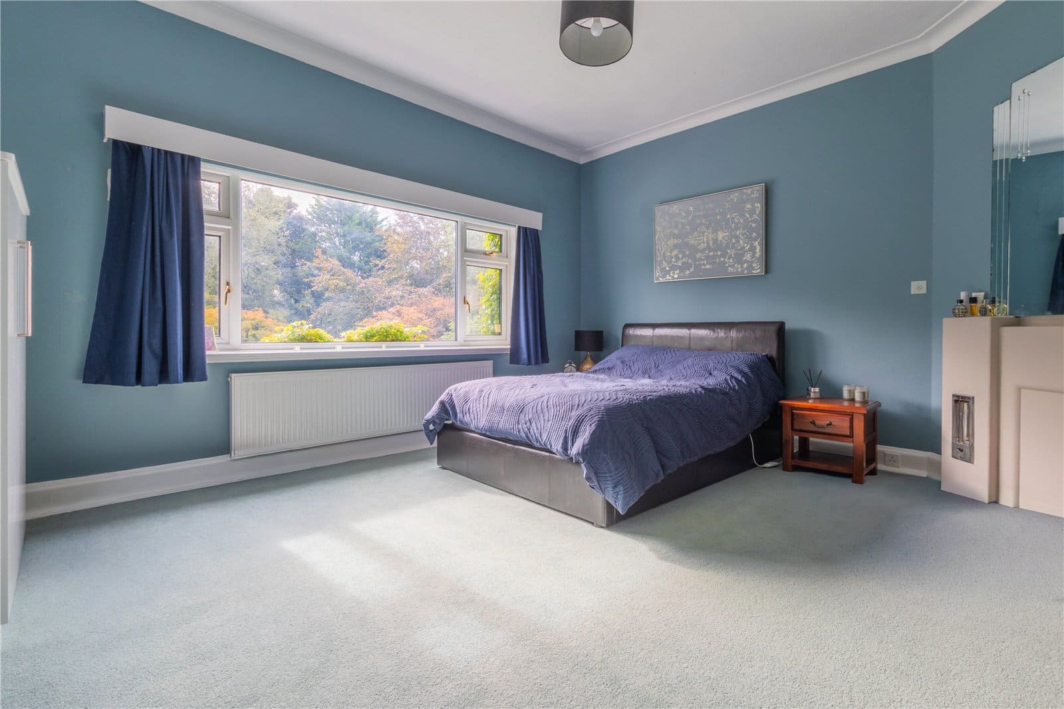
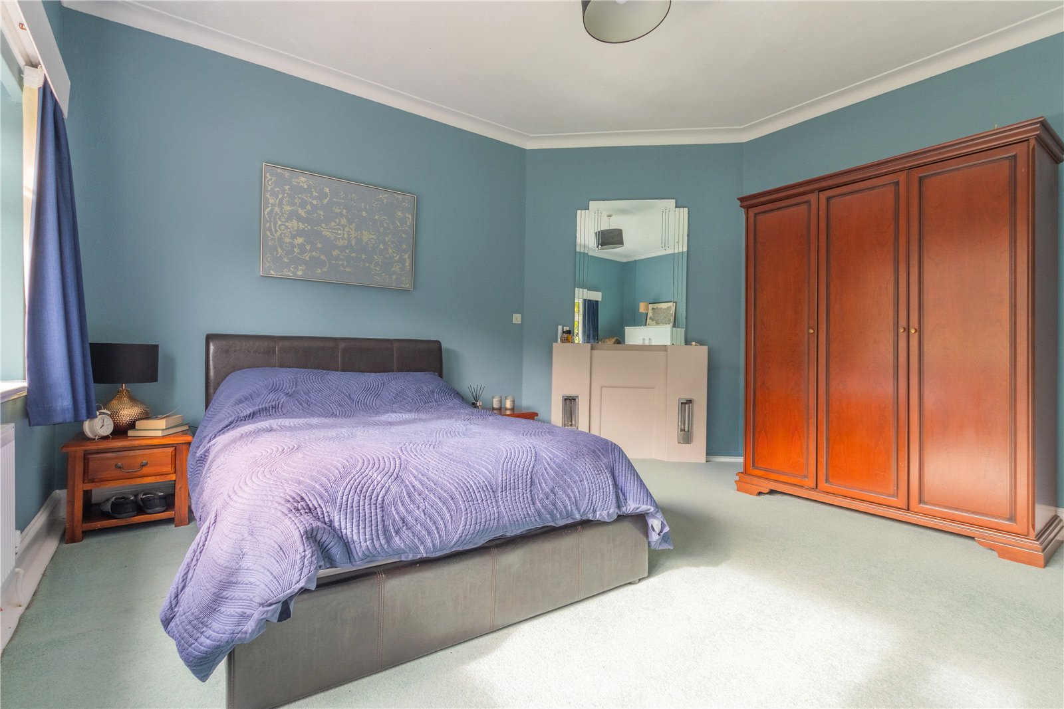
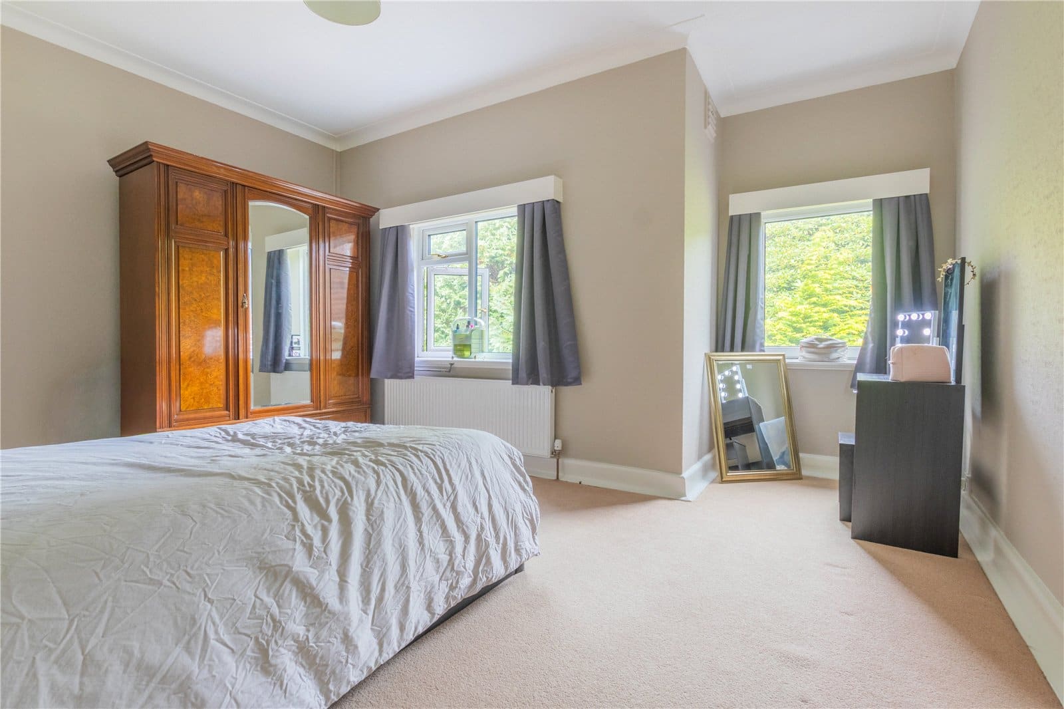
The first floor is equally impressive, providing up to seven bedrooms together with excellent bathroom facilities and additional ancillary rooms. The principal bedroom is particularly spacious and complemented by its own dressing room, while the remaining bedrooms provide considerable flexibility for children, guests, hobbies or further home-office accommodation.
A substantial family bathroom with both bath and separate shower facilities is supplemented by an additional shower room and separate WC. The first floor also includes laundry and utility space together with access to a generous balcony, adding another unusual and appealing dimension to this already versatile home.
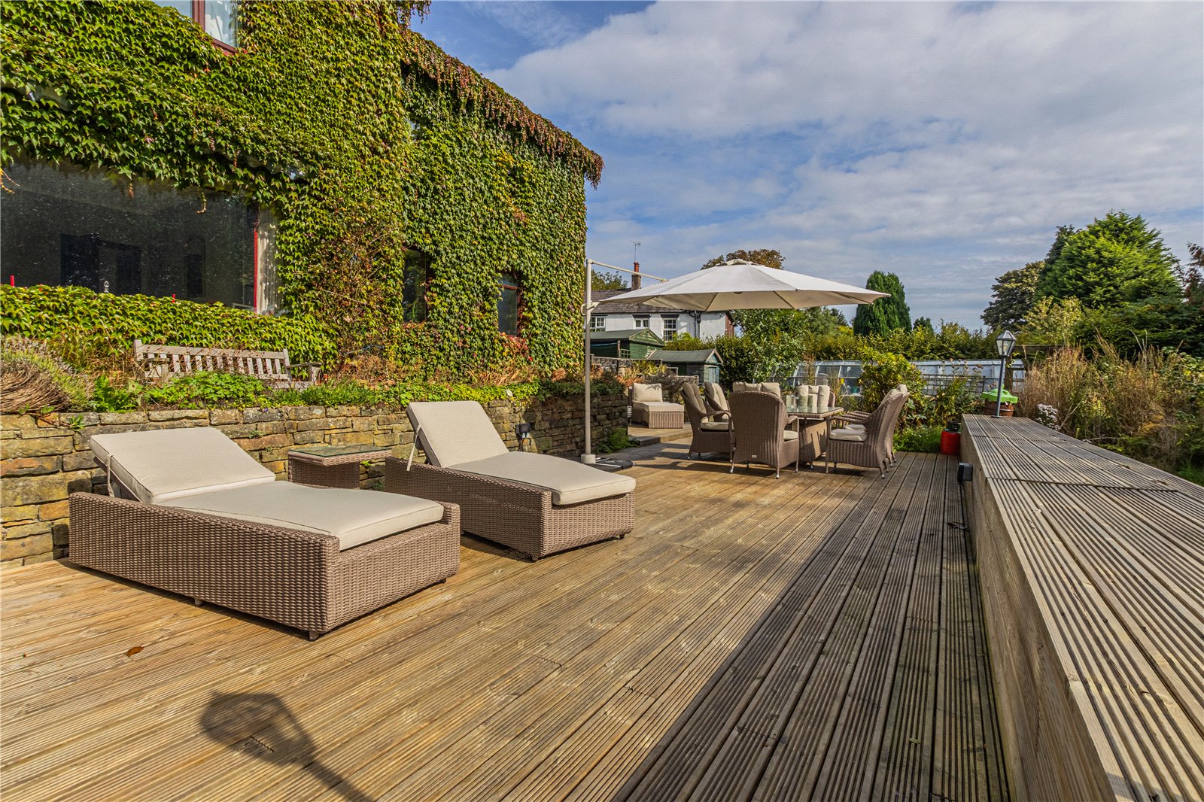
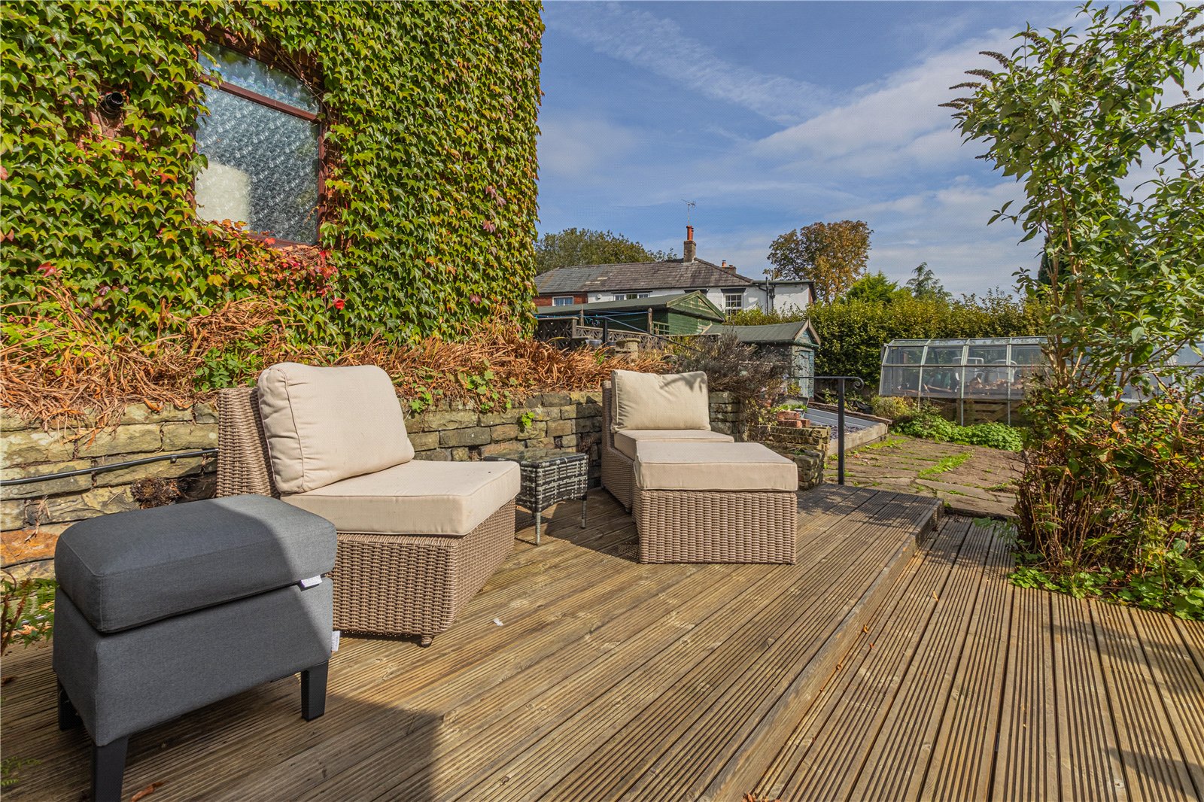
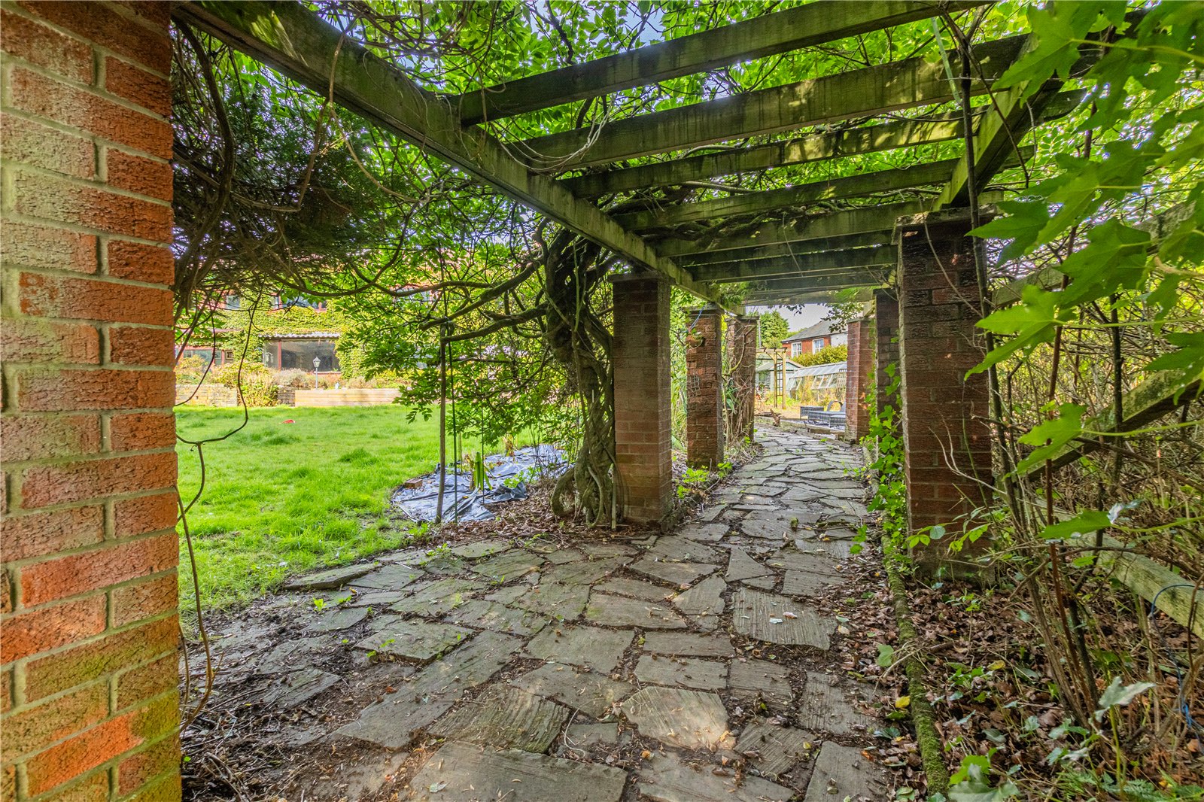
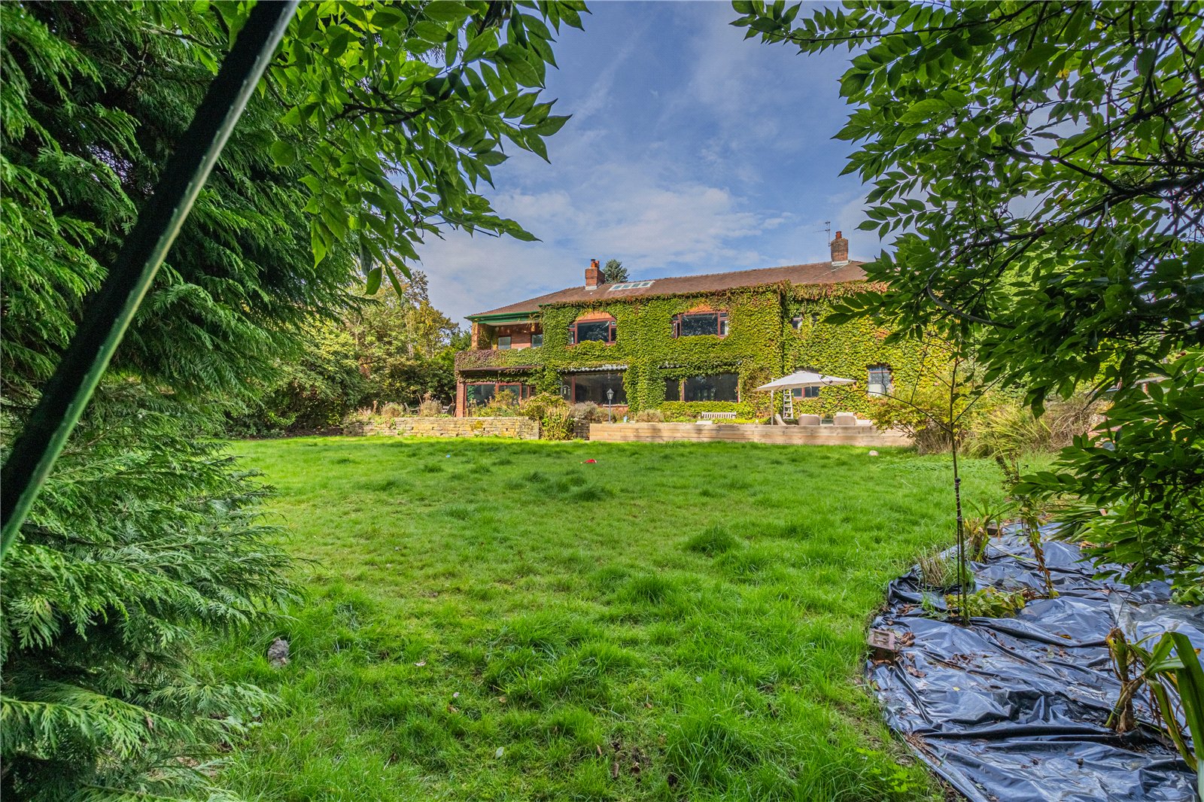
Externally is where Bentmeadows House really sets itself apart. The residence occupies a substantial, mature and highly private plot, with expansive lawned gardens, established trees, woodland-style areas and an excellent choice of terraces and seating spaces. Large decked and paved entertaining areas create superb settings for outdoor dining and summer gatherings, while the sheer scale of the grounds provides enormous potential for families seeking privacy and outdoor space.
The property also benefits from a substantial double garage, extensive private parking and secure gated access.
Bentmeadows itself is a distinctive residential setting on the Shawclough side of Rochdale, with the property particularly well placed for access to open countryside and Healey Dell Nature Reserve. Schools in the surrounding area include Shawclough Community Primary School and Falinge Park High School, while Rochdale town centre and its wider range of amenities and transport connections remain readily accessible.
GROUND FLOOR
Cloakroom 1.4m x 1.85m
WC 0.79m x 1.4m
Living Room 6.4m x 4.42m
Double Garage 5.54m x 5.05m
Office 2.46m x 2.74m
Dining Room 3.8m x 4.52m
Kitchen/Dining Room 4.17m x 7.7m
Utility Room 2.64m x 2.18m
Sun Room 2.4m x 5.05m
Store Room 2.67m x 1.93m
Store Room 1.27m x 2.06m
FIRST FLOOR
Bedroom 4.2m x 4.7m
Dressing Room 2.92m x 2.36m
Bedroom 7m x 3.8m
Bedroom 4.2m x 4.4m
Bedroom 4.2m x 4.4m
Bedroom 2.87m x 2.74m
Bedroom 2.6m x 2.7m
Bedroom 2.54m x 2.44m
Shower Room 2.4m x 2.16m
Bathroom 2.34m x 2.64m
WC 1.1m x 1.78m
Utility Room 2.82m x 1.78m
Laundry Room 1.35m x 1.6m
Balcony 2.41m x 4.11m


"*" indicates required fields
"*" indicates required fields
"*" indicates required fields


