









3 Bed Semi-Detached Sold STC
BEAUTIFULLY PRESENTED THREE BEDROOM SEMI-DETACHED FAMILY HOME, SET OVER THREE FLOORS IN THE HEART OF NORDEN, WITH TWO RECEPTION ROOMS, THREE BATHROOMS, INTEGRAL GARAGE, DRIVEWAY PARKING AND A PRIVATE LANDSCAPED REAR GARDEN. Offering approximately 1,153 sq ft of versatile accommodation, this impressive home combines generous living space with a superb village location close to highly regarded schools, local amenities and countryside walks.
Occupying an attractive position within the highly sought-after Coal Bank Fold development in Norden, this beautifully presented three bedroom semi-detached family home offers an excellent combination of space, versatility and location. Arranged over three floors and extending to approximately 1,153 sq ft, the property provides considerably more accommodation than first impressions might suggest, with two reception spaces, three bathrooms, an integral garage, driveway parking and an attractive landscaped rear garden.
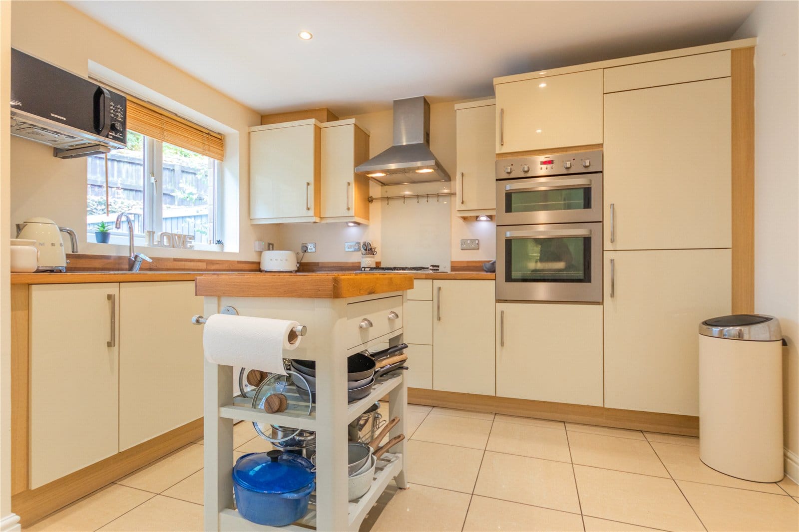
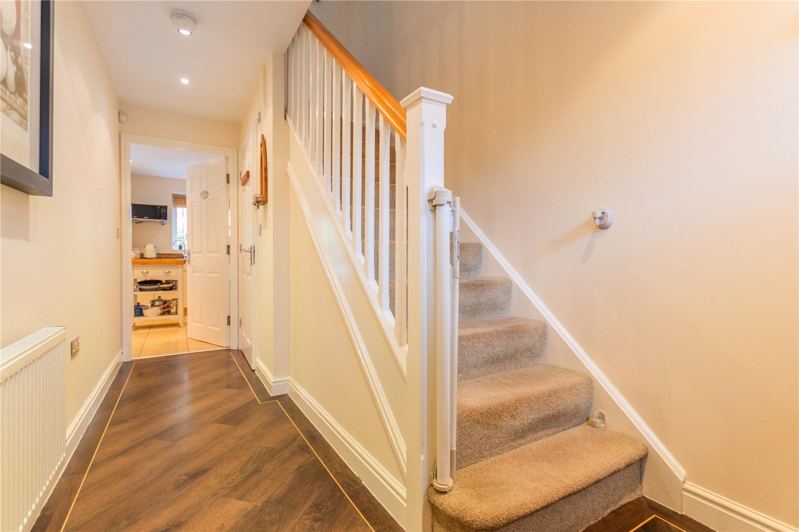
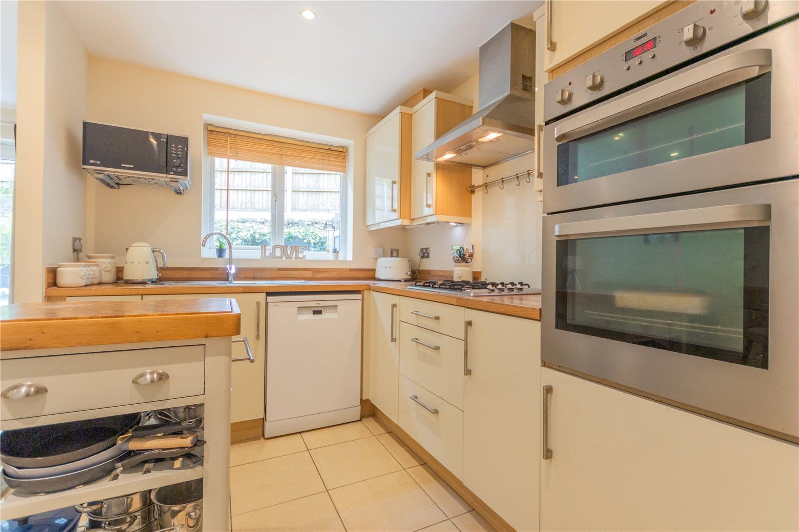
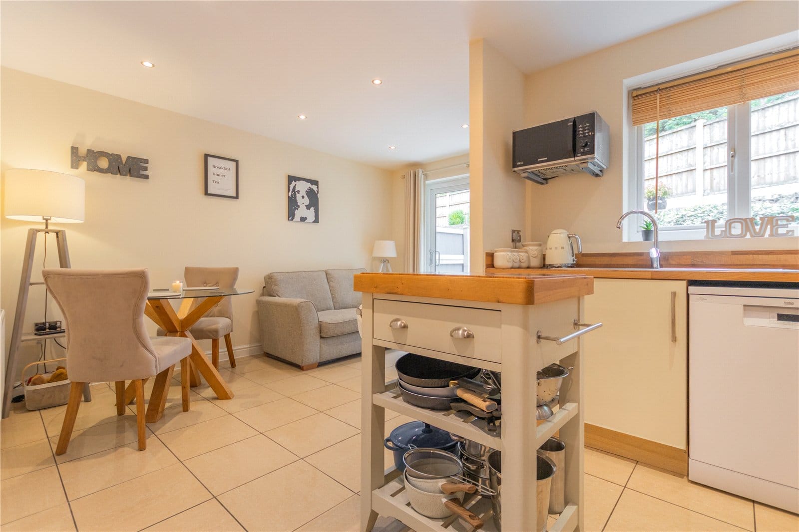
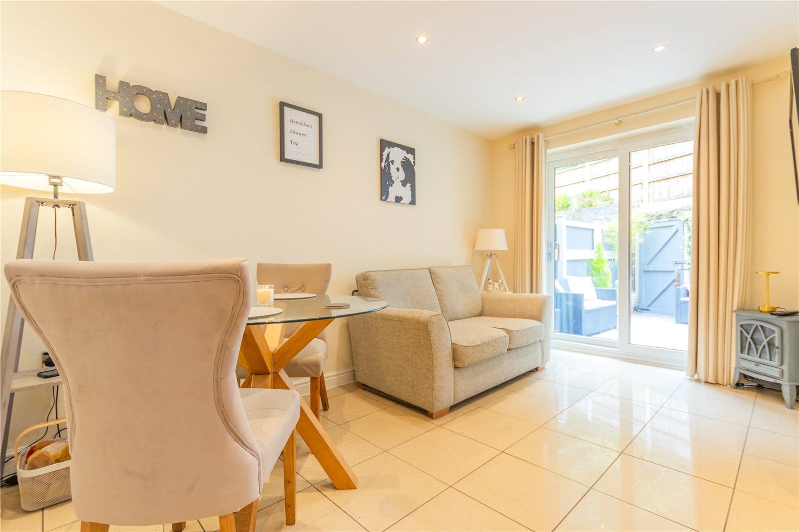
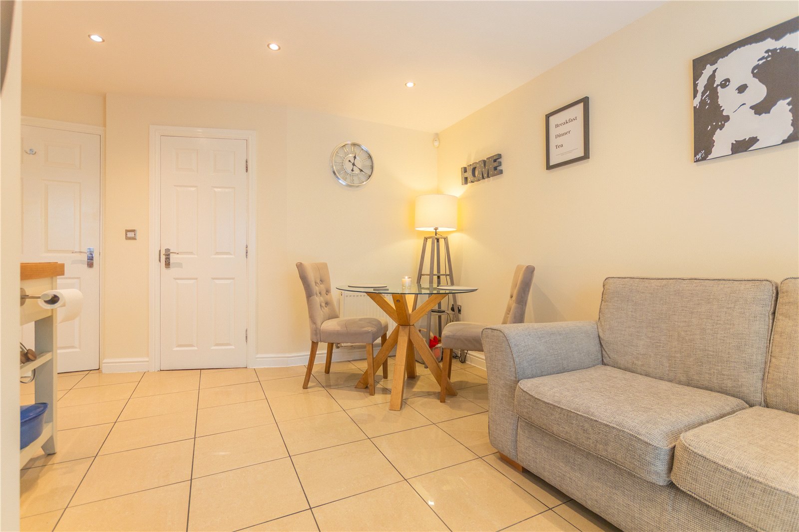
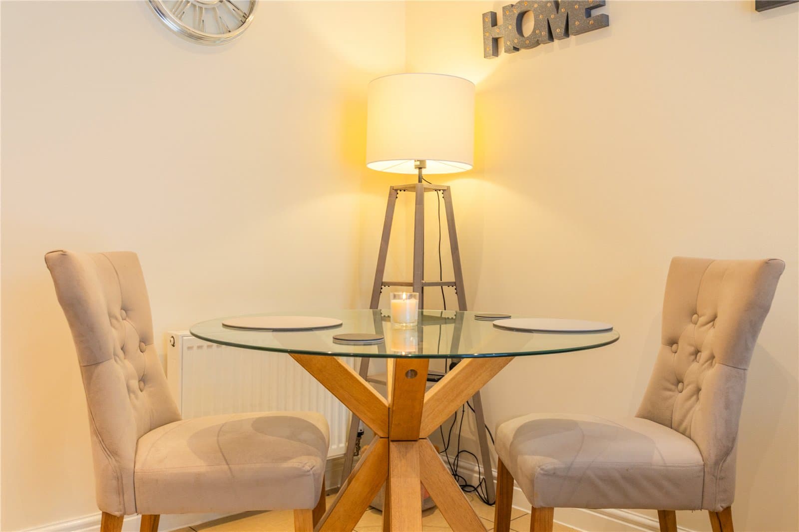
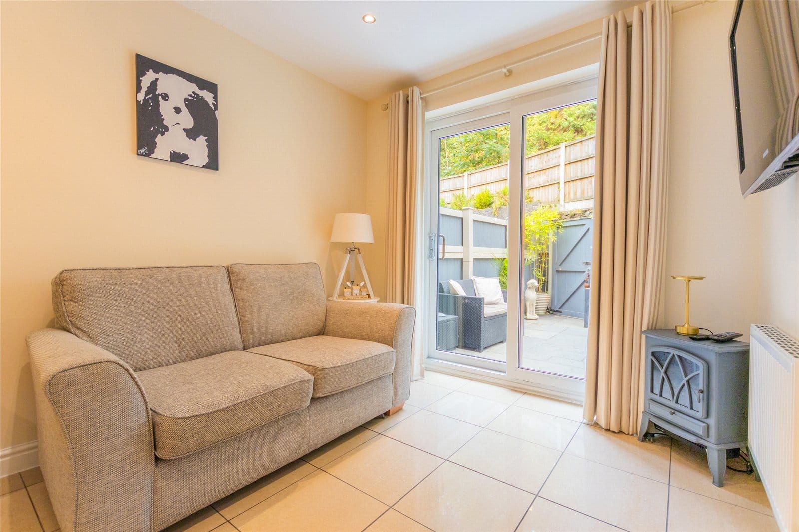
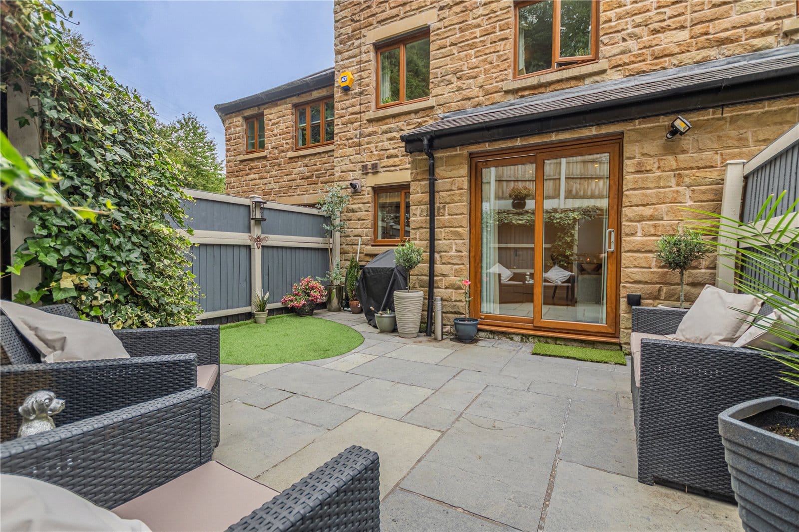
The accommodation begins on the ground floor with a welcoming entrance hallway providing access to a convenient downstairs WC and the integral garage. To the rear sits a spacious kitchen/dining room, creating an excellent everyday family and entertaining space. The kitchen is fitted with a comprehensive range of contemporary units, contrasting work surfaces and integrated appliances, while there is ample room for a dining table and additional seating. French doors provide a pleasant connection with the rear garden, allowing plenty of natural light into the room and making this an ideal space for summer entertaining.
The integral garage provides valuable secure parking or storage and, subject to any necessary permissions, may also offer future potential for conversion should a purchaser require additional accommodation.
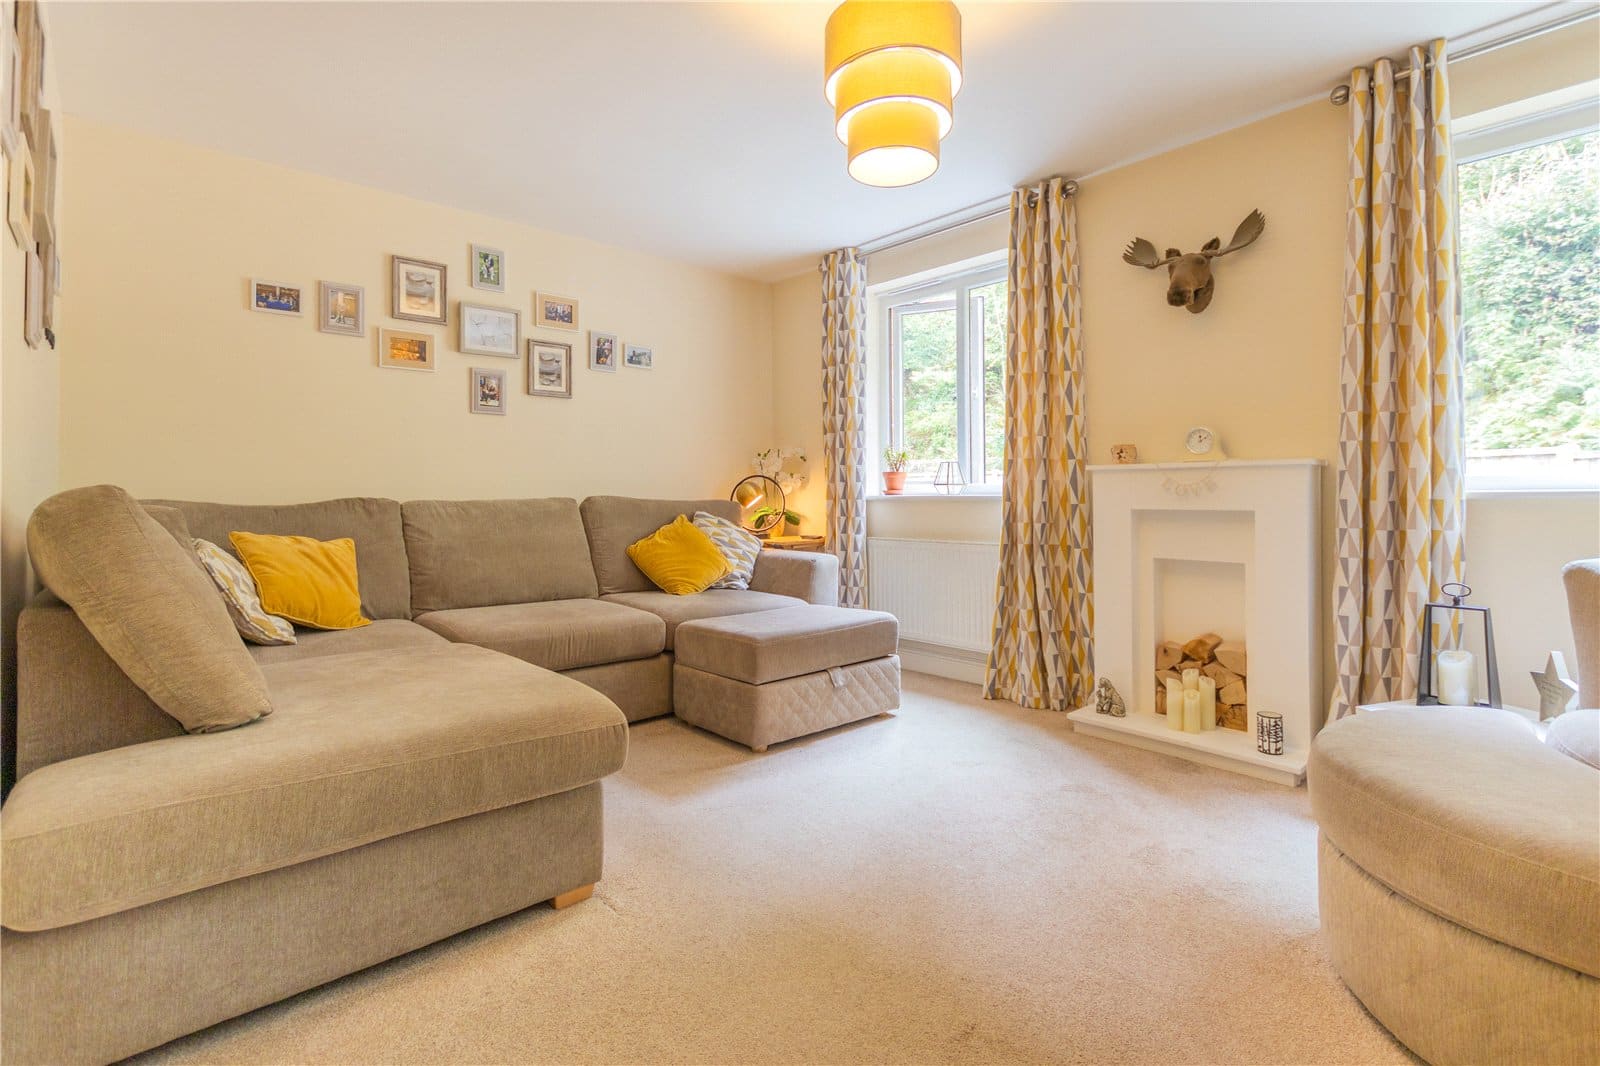
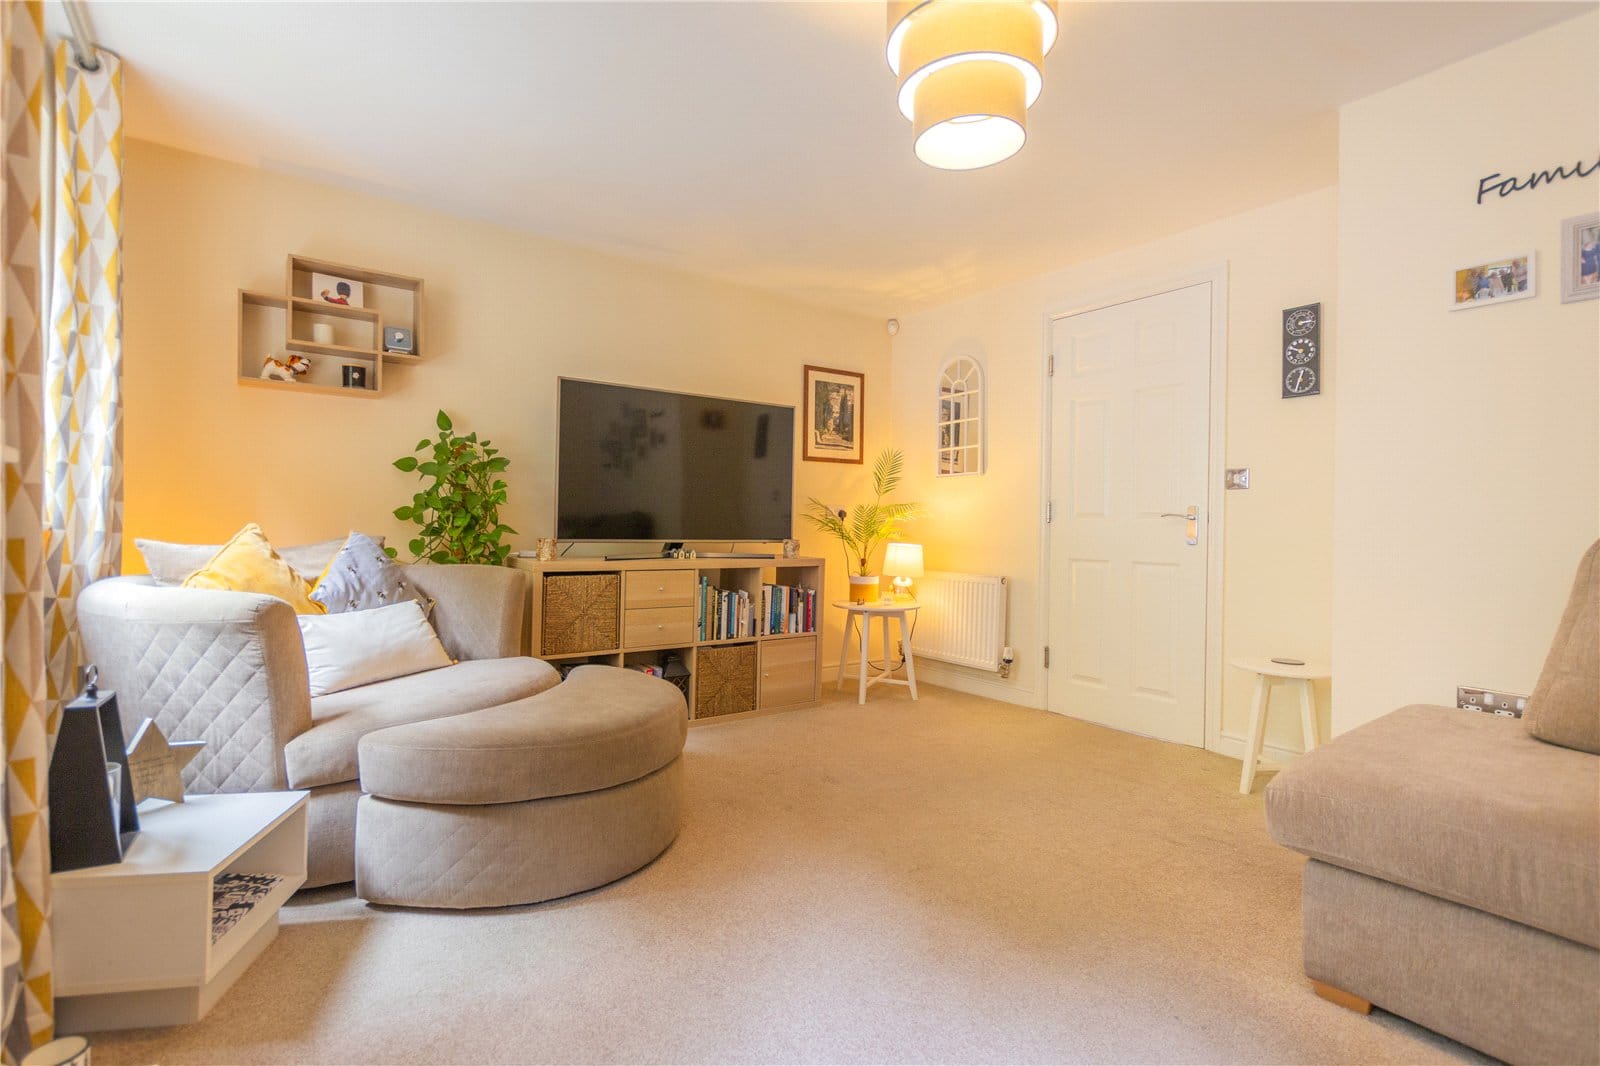
Moving to the first floor, the property continues to impress with a generous main lounge. Bright, comfortable and beautifully presented, this provides an inviting space in which to relax away from the kitchen and dining area below.
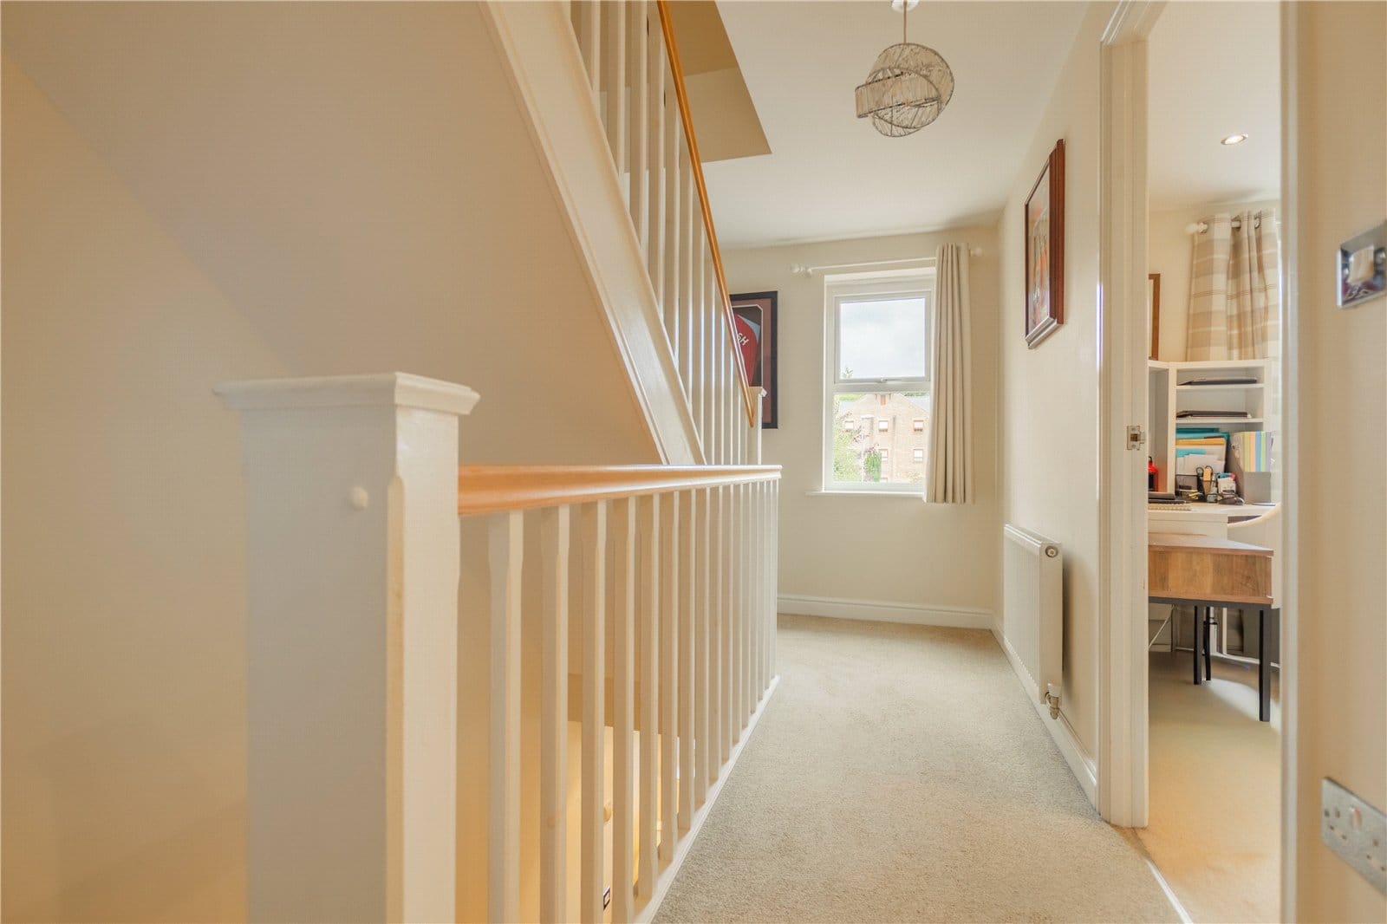
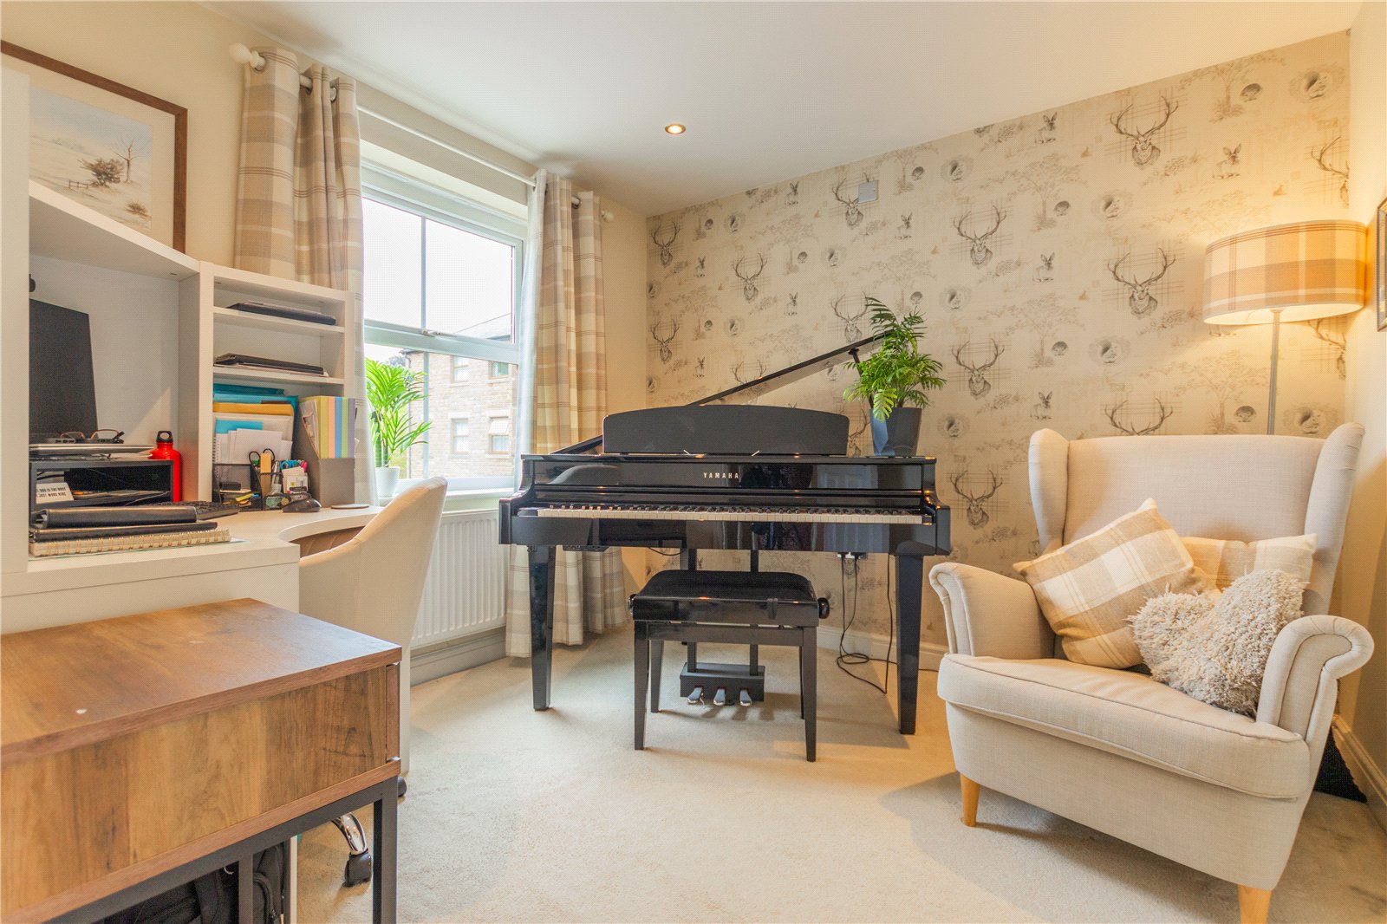
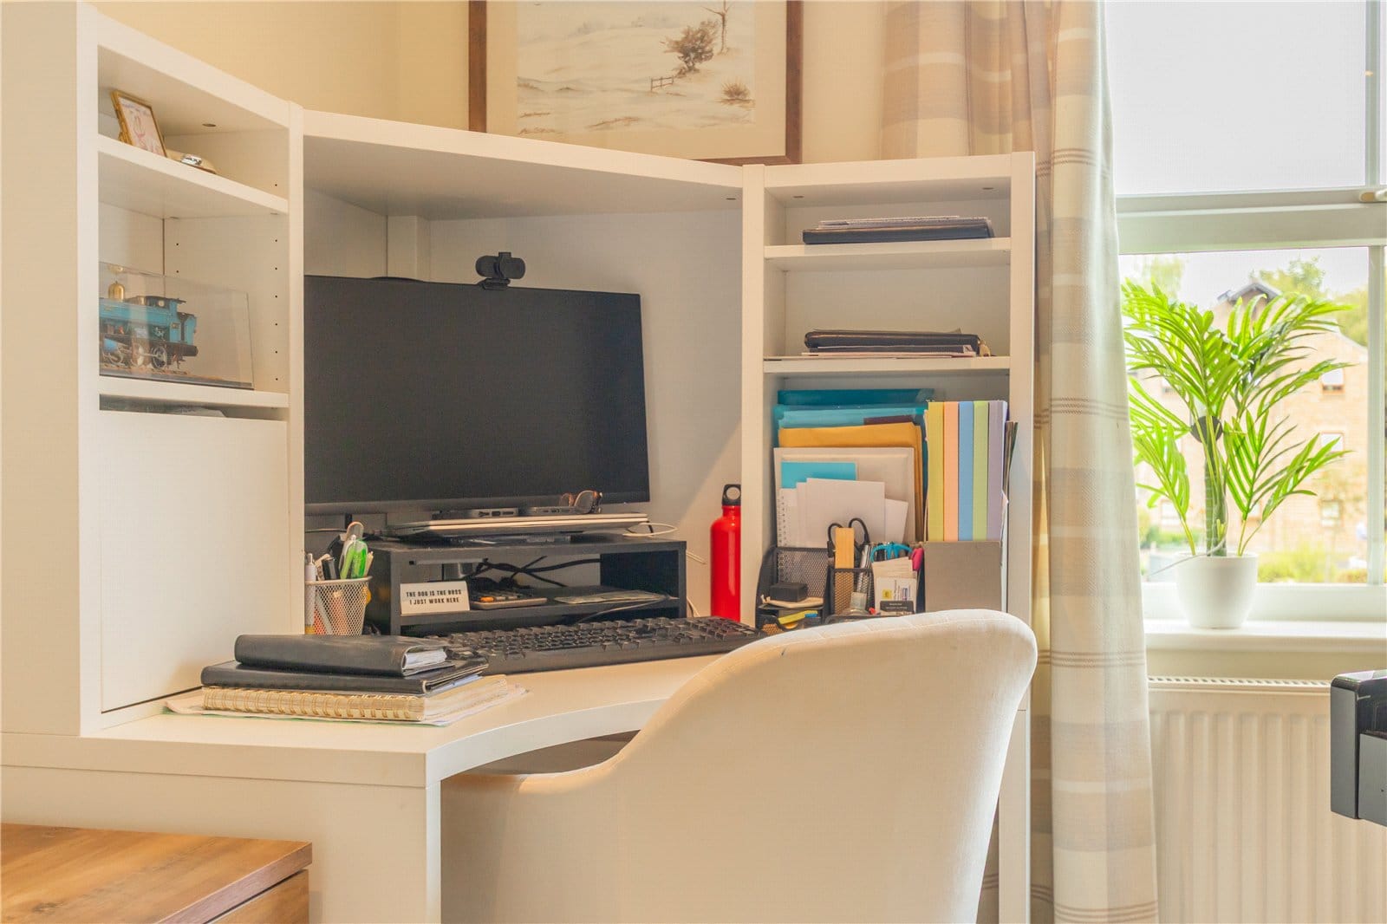
Also positioned on this level is a well-proportioned bedroom alongside a modern bathroom, giving the first floor excellent flexibility for families, guests or those requiring space to work from home.
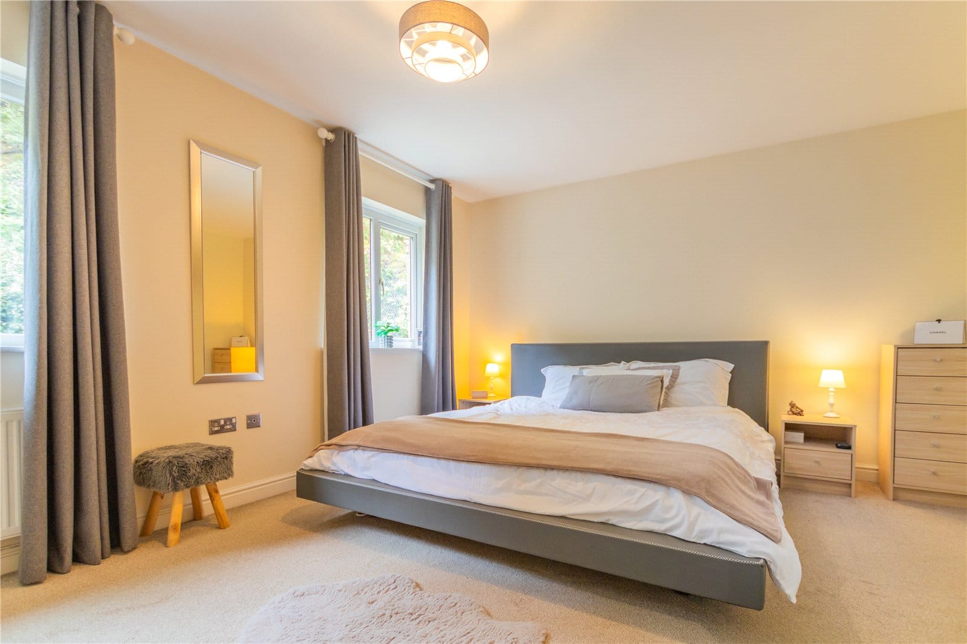
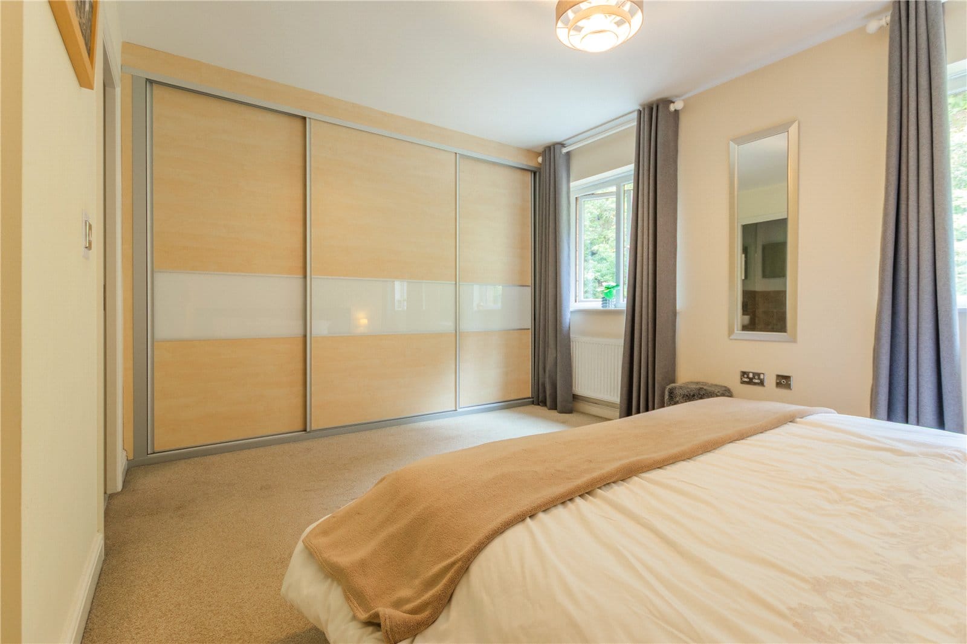
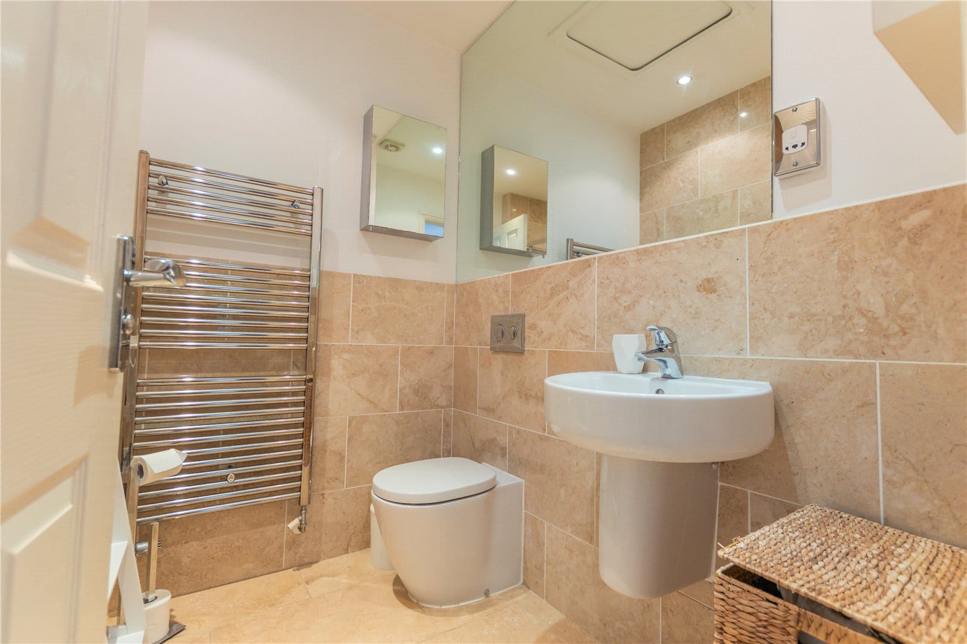
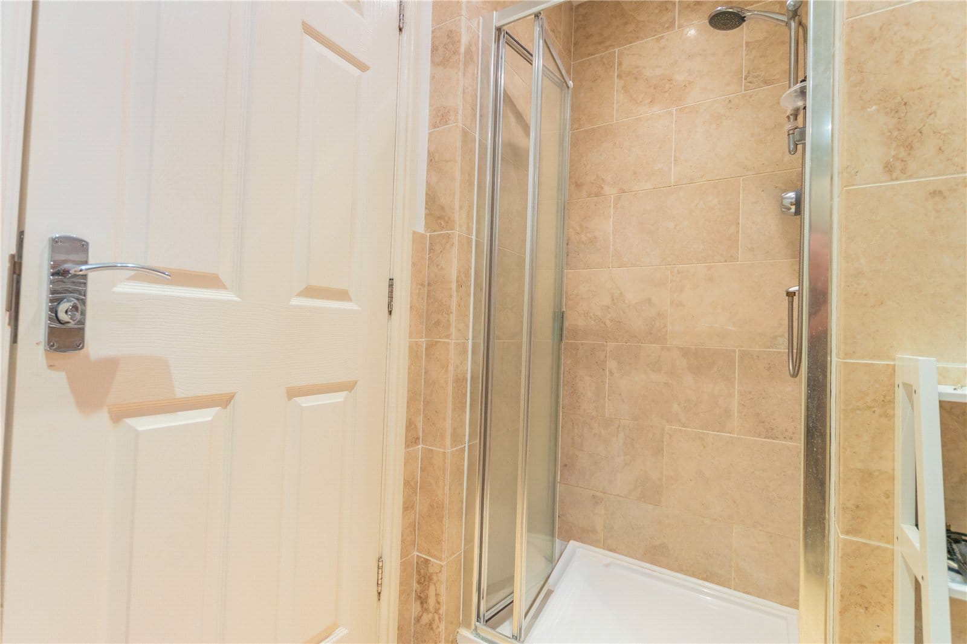
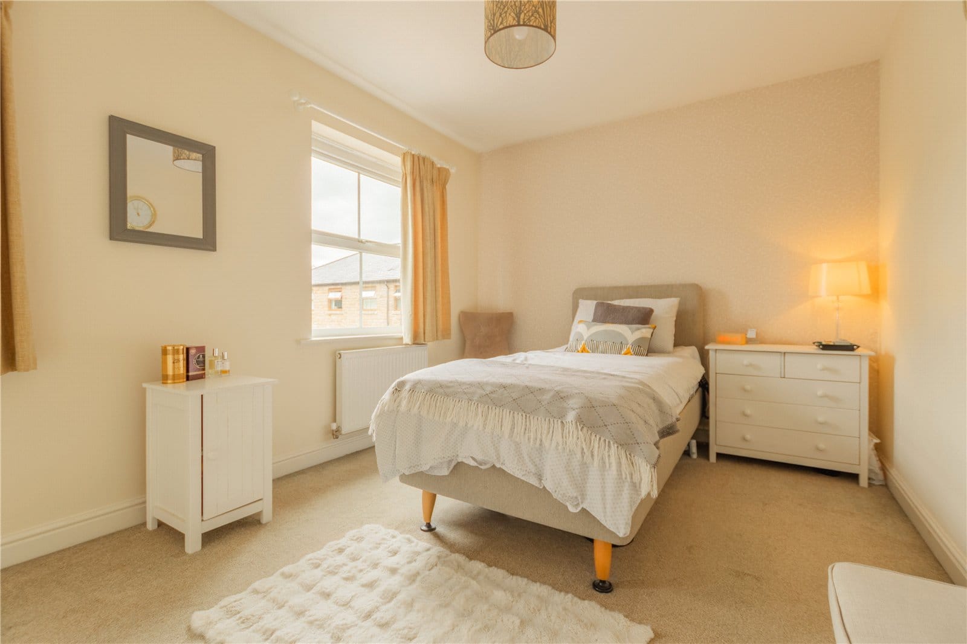
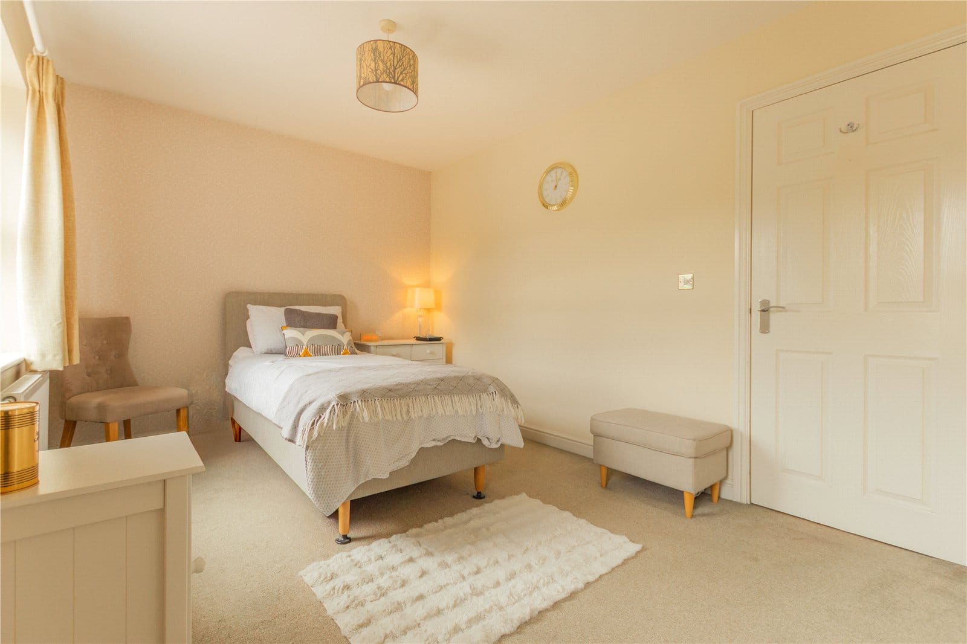
The second floor provides two further generously proportioned bedrooms. The principal bedroom is particularly impressive, offering excellent floor space together with fitted wardrobes and its own en-suite shower room. The remaining bedroom provides another comfortable and versatile space, completing a layout which works extremely well for growing families.
Throughout, the property has been maintained and presented to an excellent standard, with a tasteful neutral décor allowing prospective purchasers to move straight in whilst still having the opportunity to make the home their own.
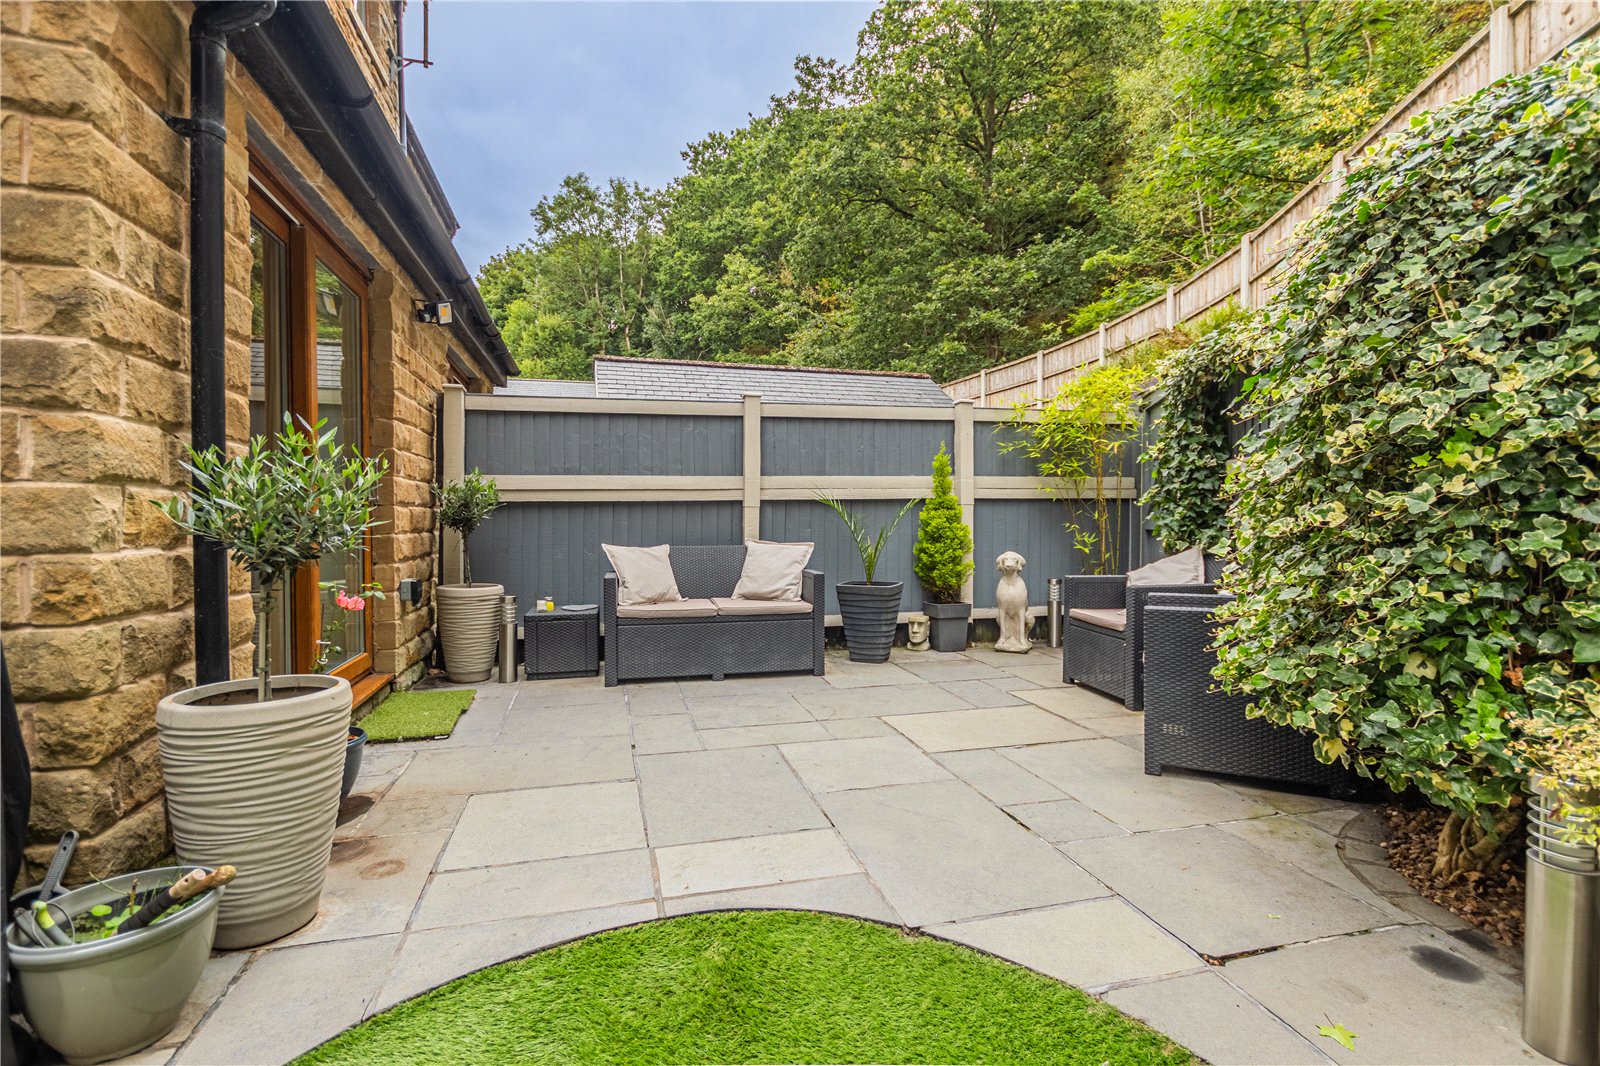
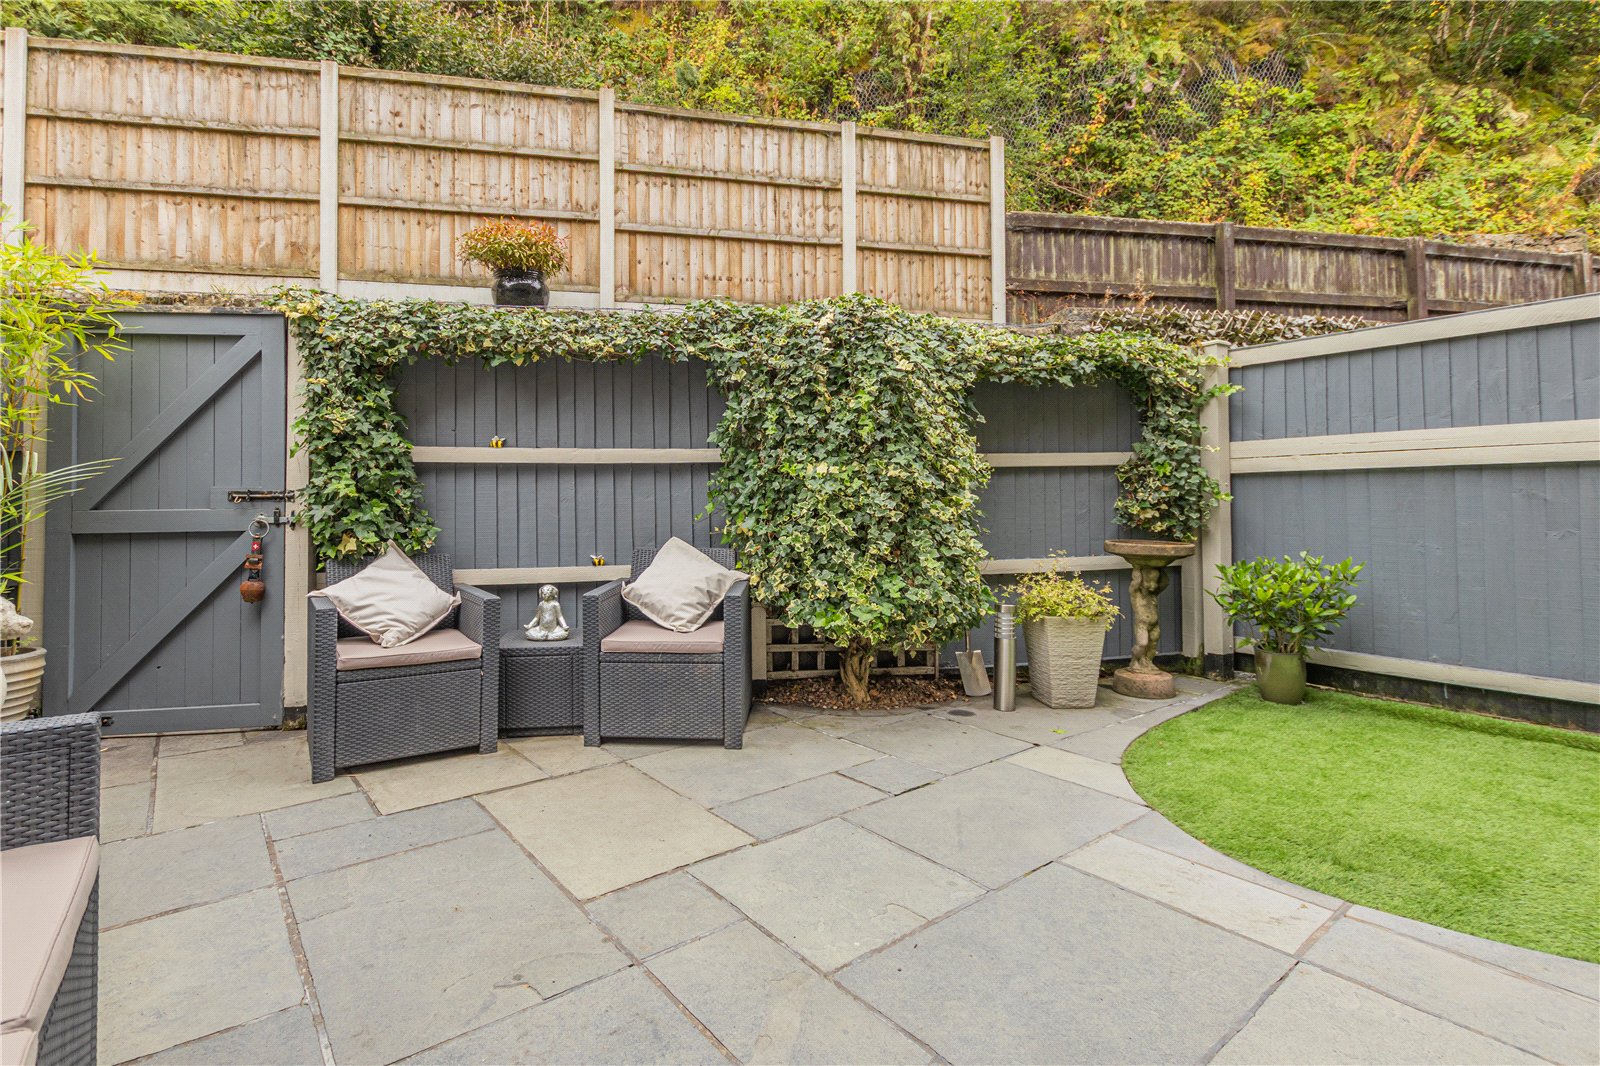
Externally, the property benefits from off-street driveway parking to the front together with access to the integral garage. To the rear is a particularly attractive and private low-maintenance landscaped garden, incorporating paved seating areas and artificial lawn. Enclosed boundaries and established planting create a pleasant setting for outdoor dining, entertaining and relaxing without the upkeep associated with a traditional lawn.


"*" indicates required fields
"*" indicates required fields
"*" indicates required fields


