














5 Bed Detached For Sale
A superb five-bedroom detached family home offering approximately 1,397 sq ft of versatile accommodation, with two reception areas, a fantastic 25ft kitchen/diner, three bathrooms, a flexible ground-floor office/playroom, off-road parking and a generous private rear garden. Ideally positioned within this popular Heywood residential location, close to schools, amenities and excellent transport connections.
An impressive and generously proportioned five-bedroom detached family home, occupying an excellent position within this established residential setting in Heywood.
Offering approximately 1,397 sq ft (129.8 sq m) of accommodation, this substantial property provides an exceptional amount of space for modern family life, with five bedrooms, two principal reception/living areas, a large kitchen/diner, three bathrooms and a versatile ground-floor room currently suited to use as a home office or playroom.
The property combines generous proportions with a contemporary and welcoming interior, while externally it benefits from a particularly attractive and surprisingly spacious rear garden.
With its combination of five bedrooms, detached accommodation, three bathrooms and excellent living space, this is a home that offers considerably more flexibility than the typical family property.
Ground Floor
A welcoming entrance porch leads into the central hallway, immediately giving access to the principal living accommodation.
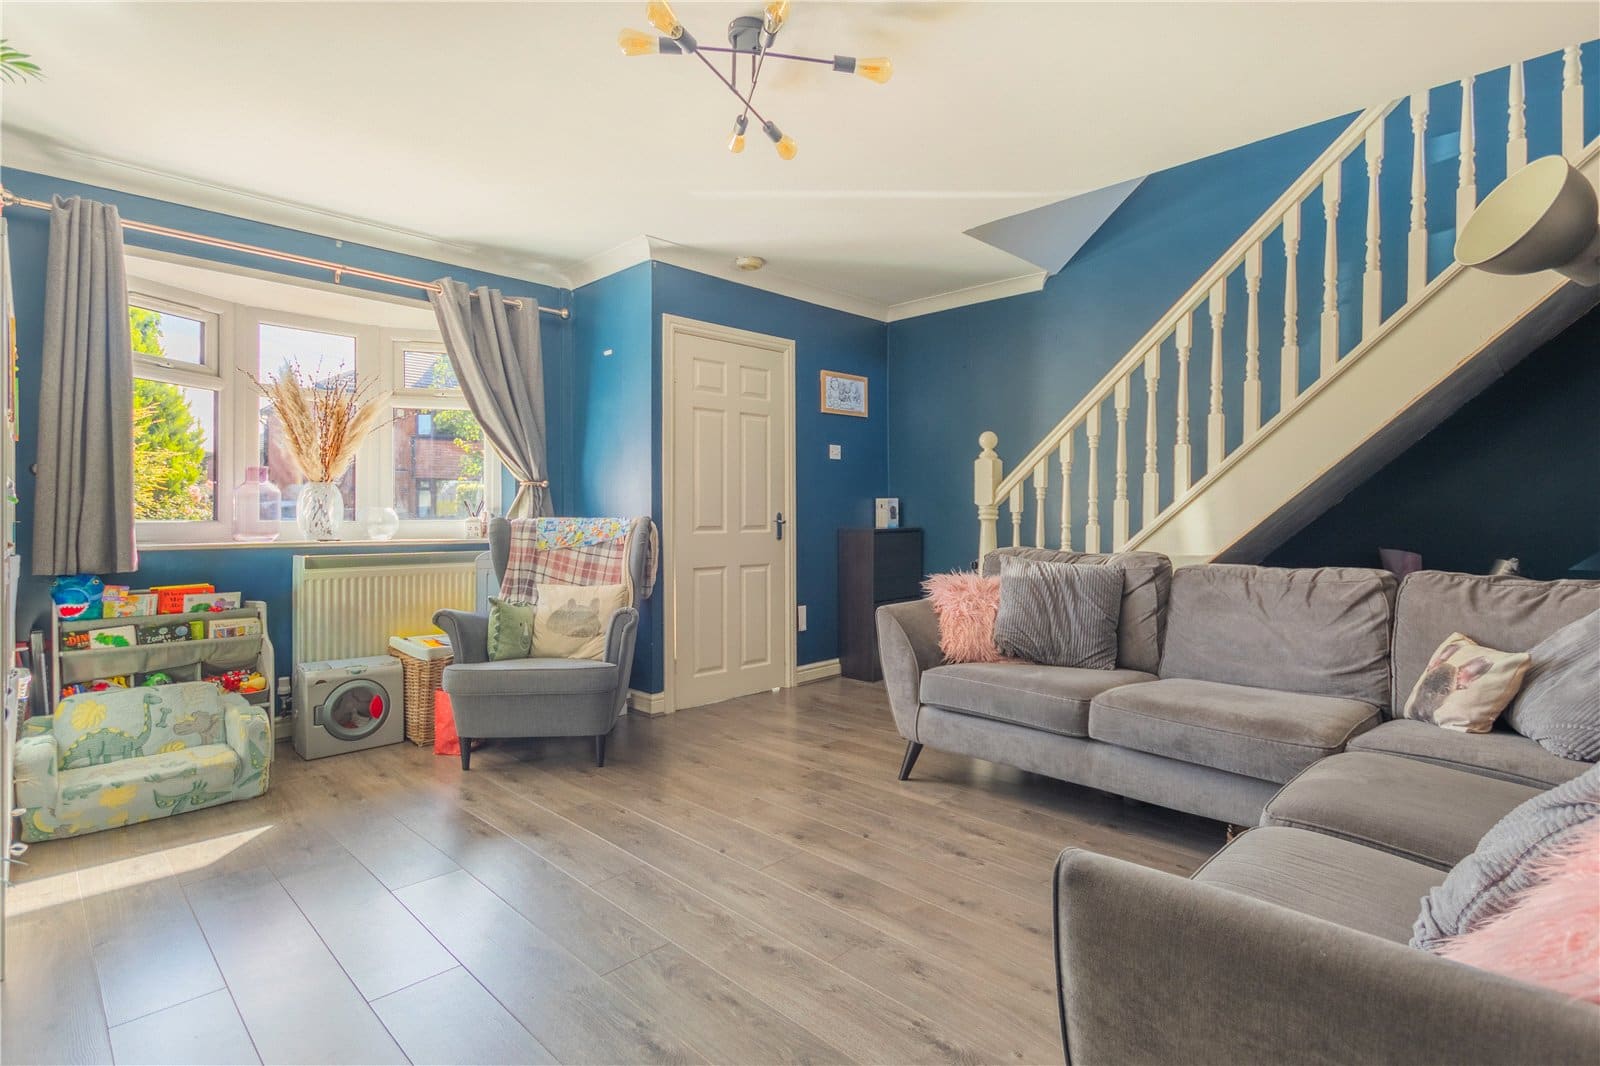
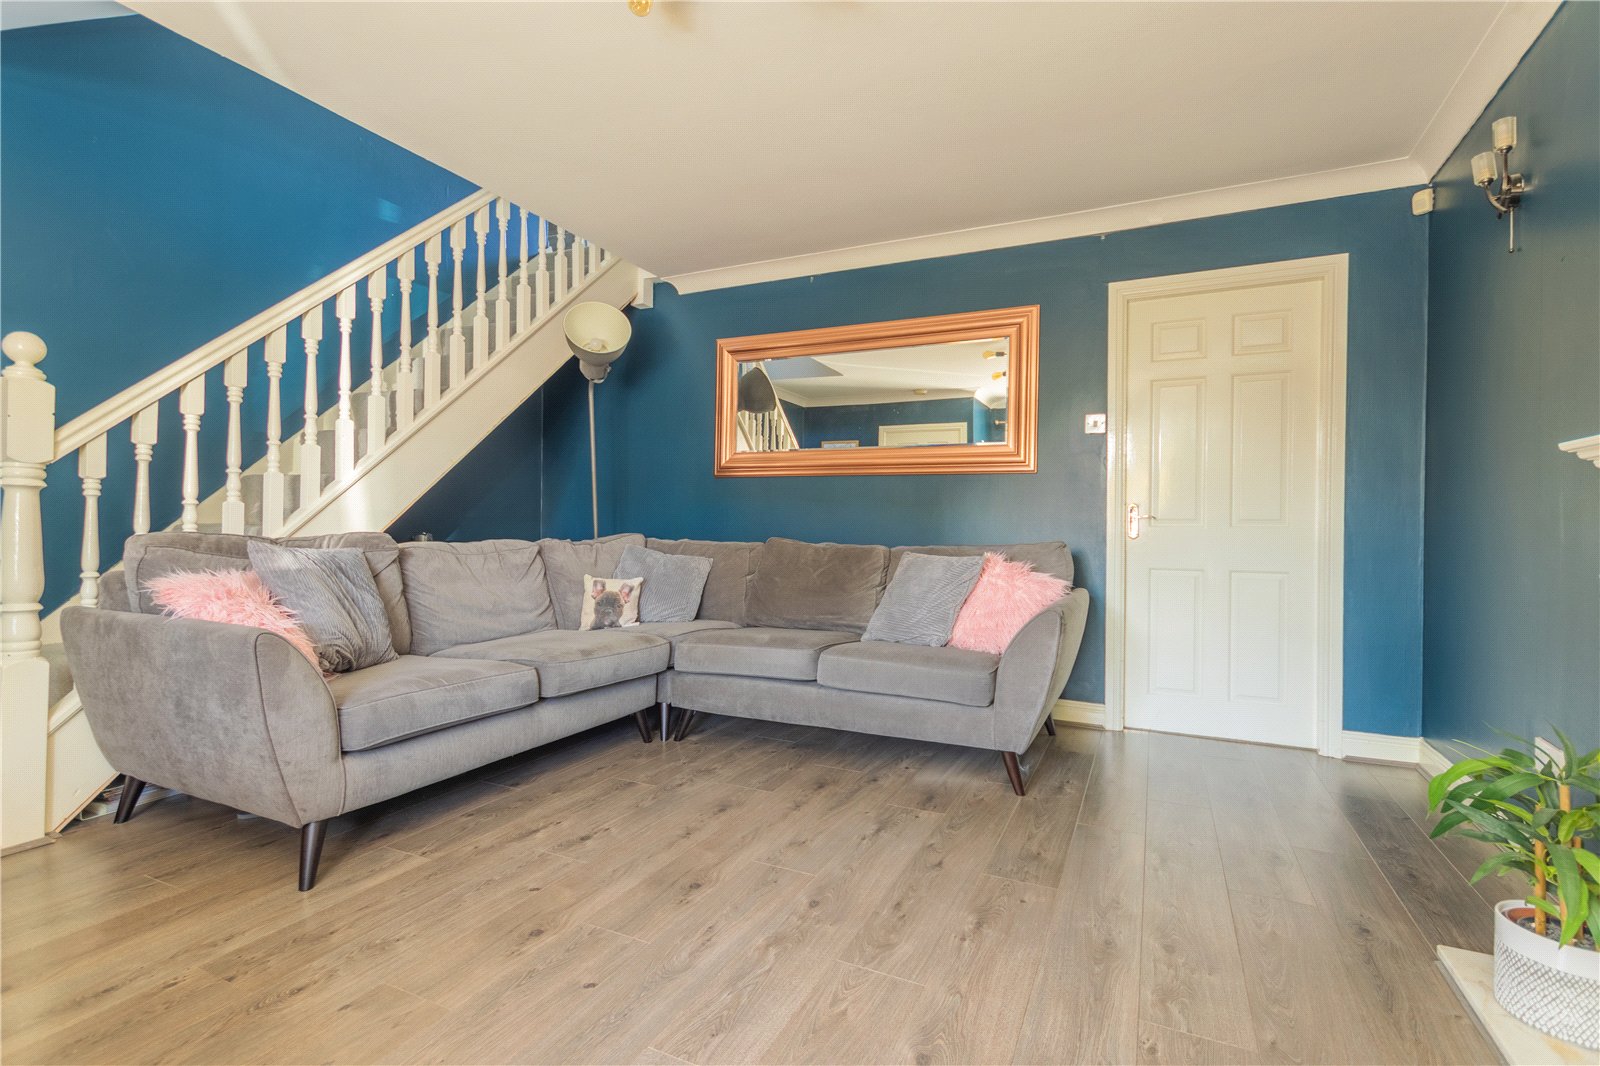
The main lounge is an attractive and comfortable reception room, featuring a large front-facing window, warm wood-effect flooring and a feature fireplace/media arrangement. The room provides an excellent formal sitting space while retaining a relaxed family feel.
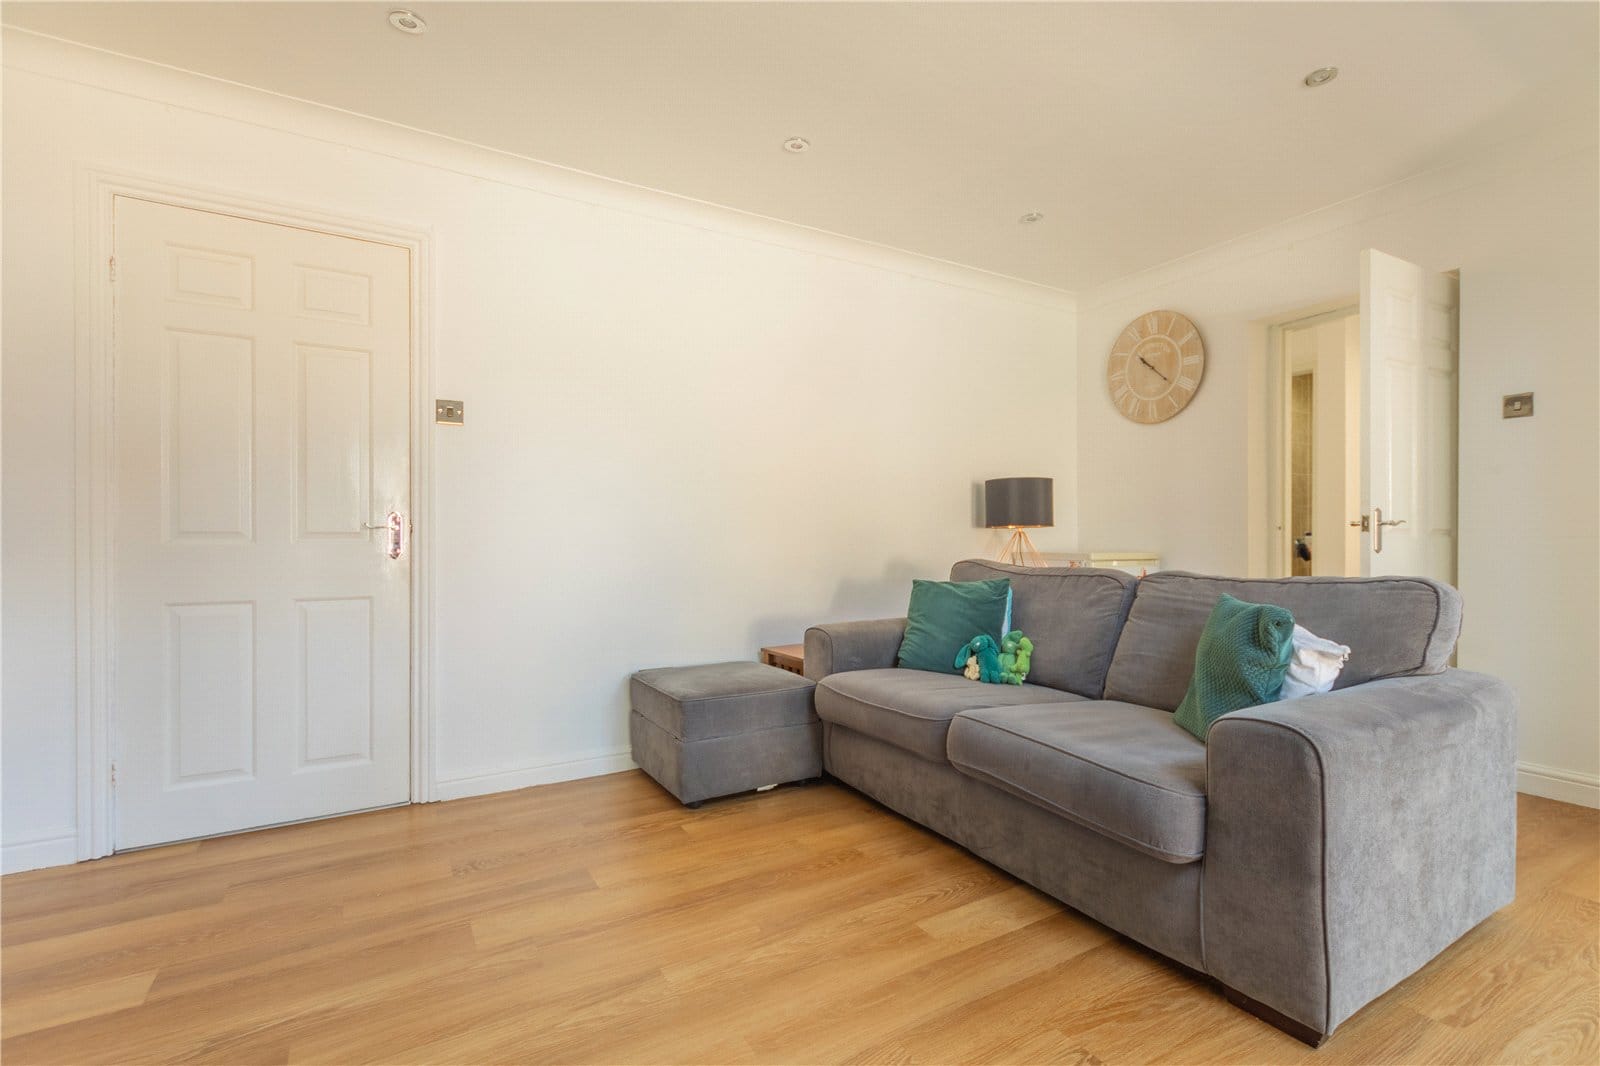
To the rear is a superb open-plan living area, creating an additional reception space with direct visual connection to the kitchen/diner.
This versatile area works exceptionally well as a family room, informal sitting room or entertaining space and benefits from excellent natural light.
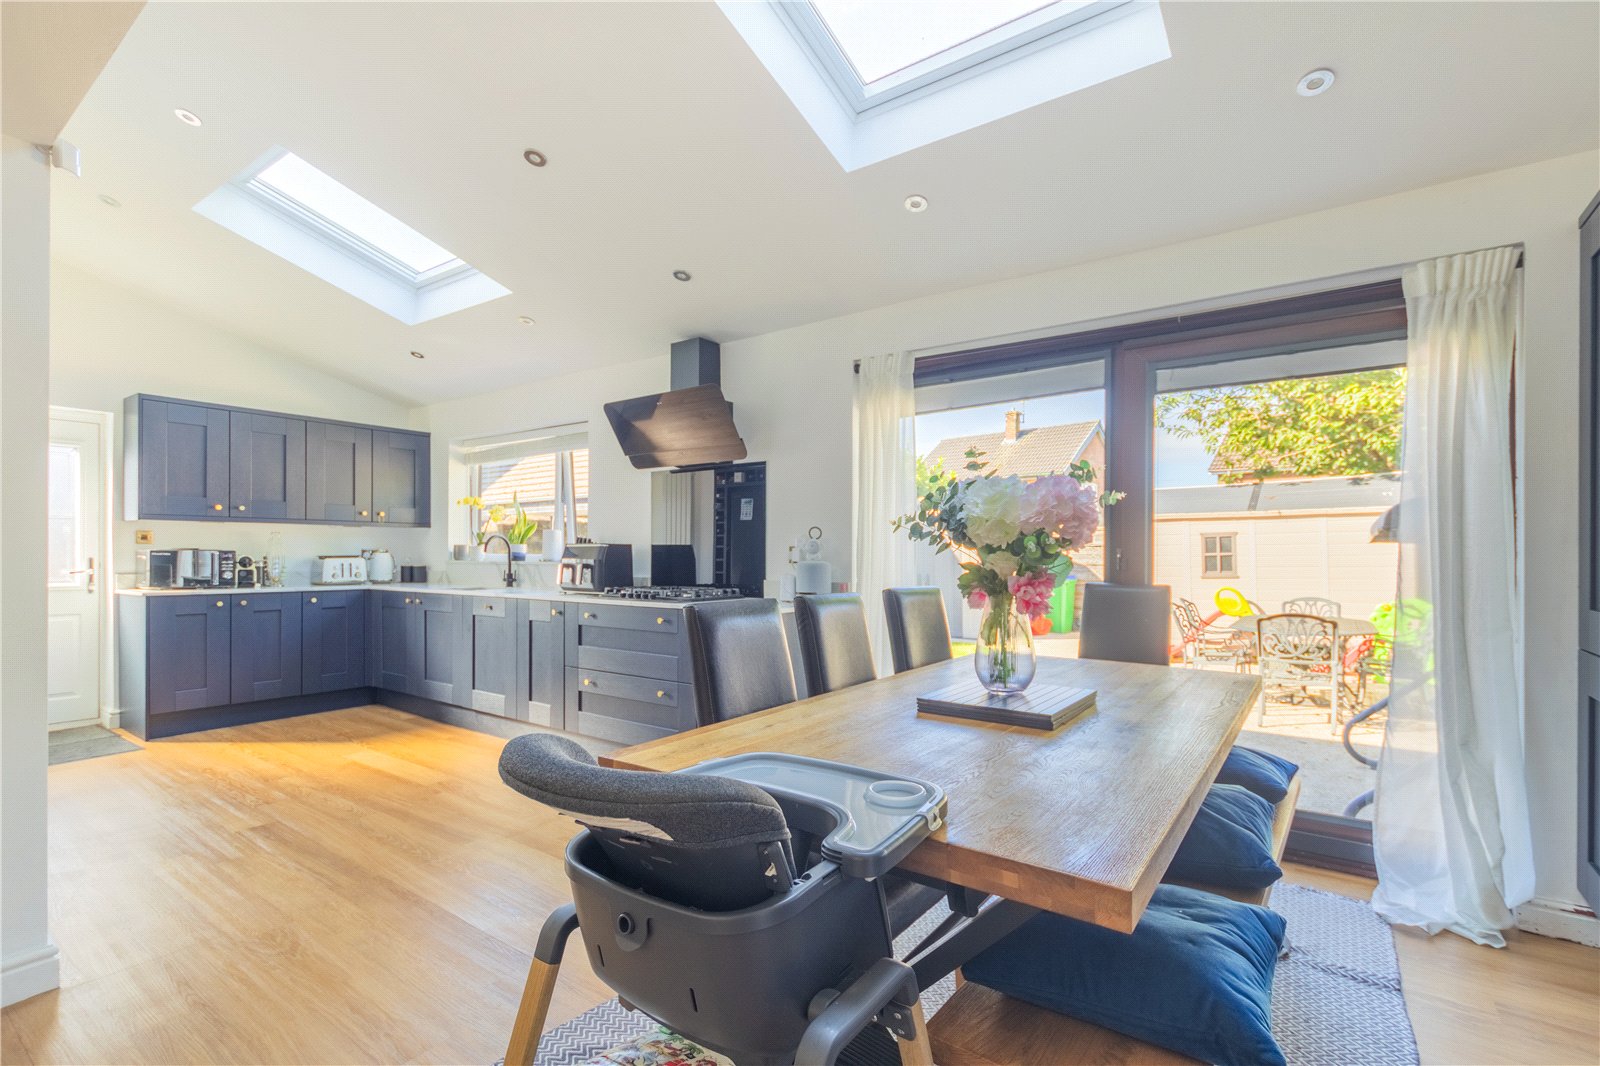
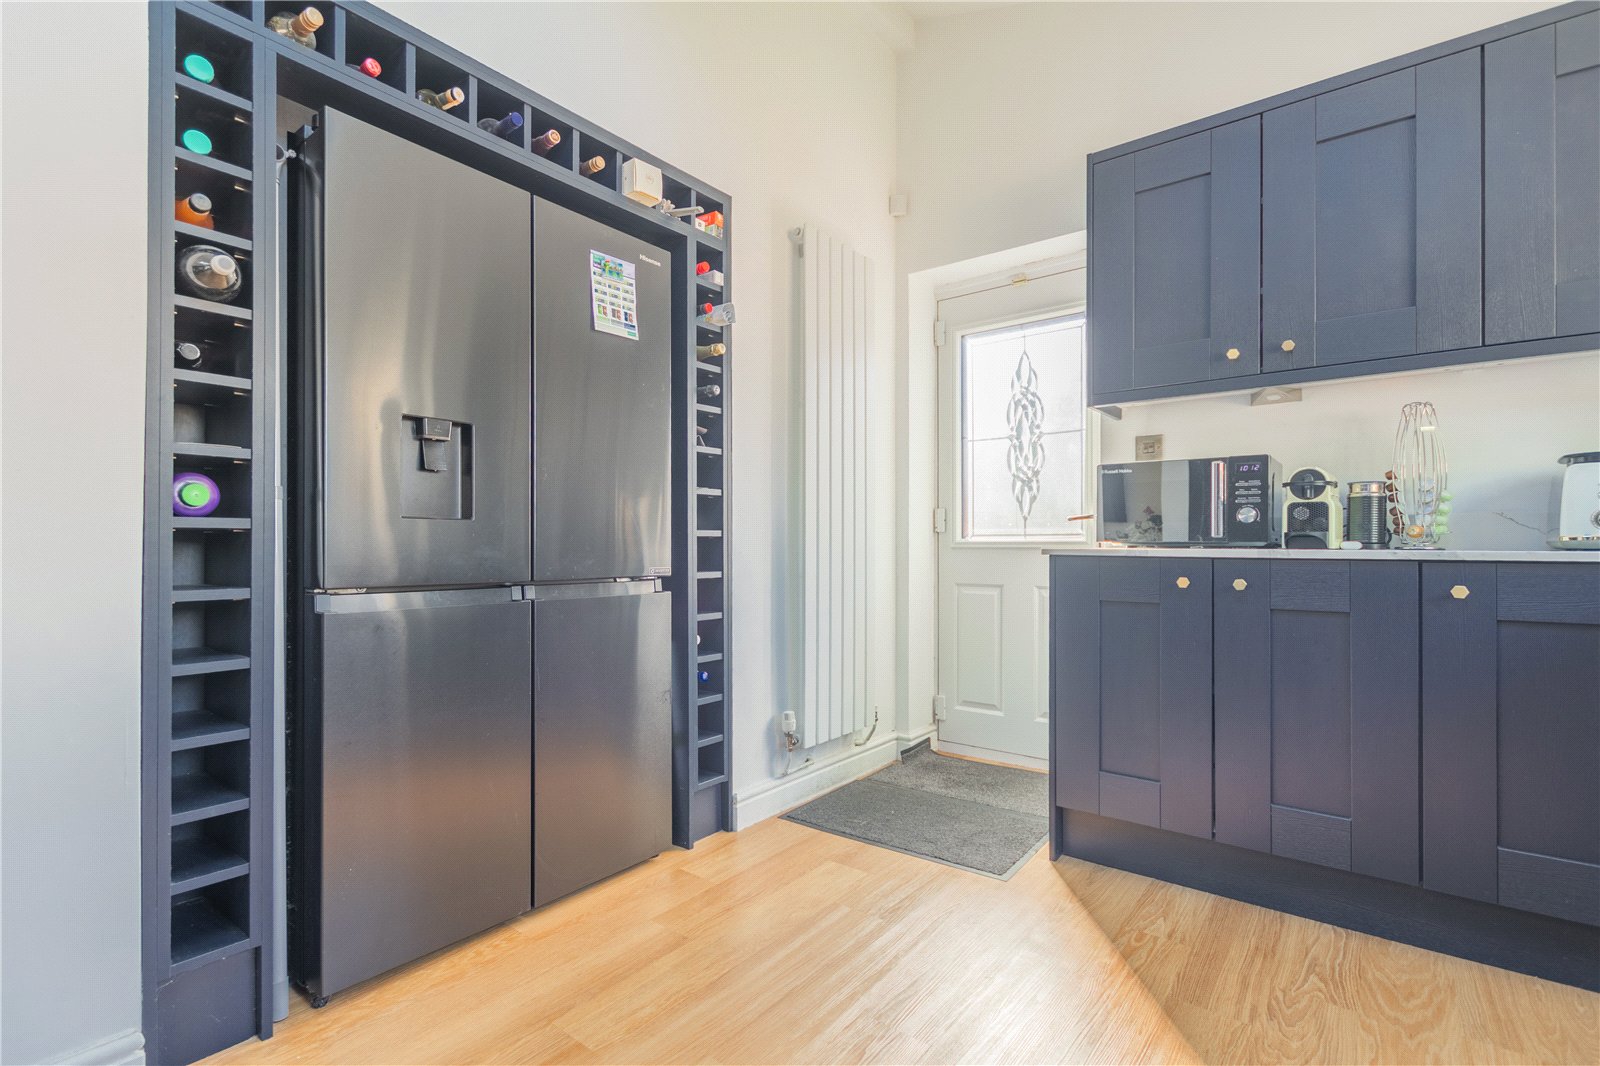
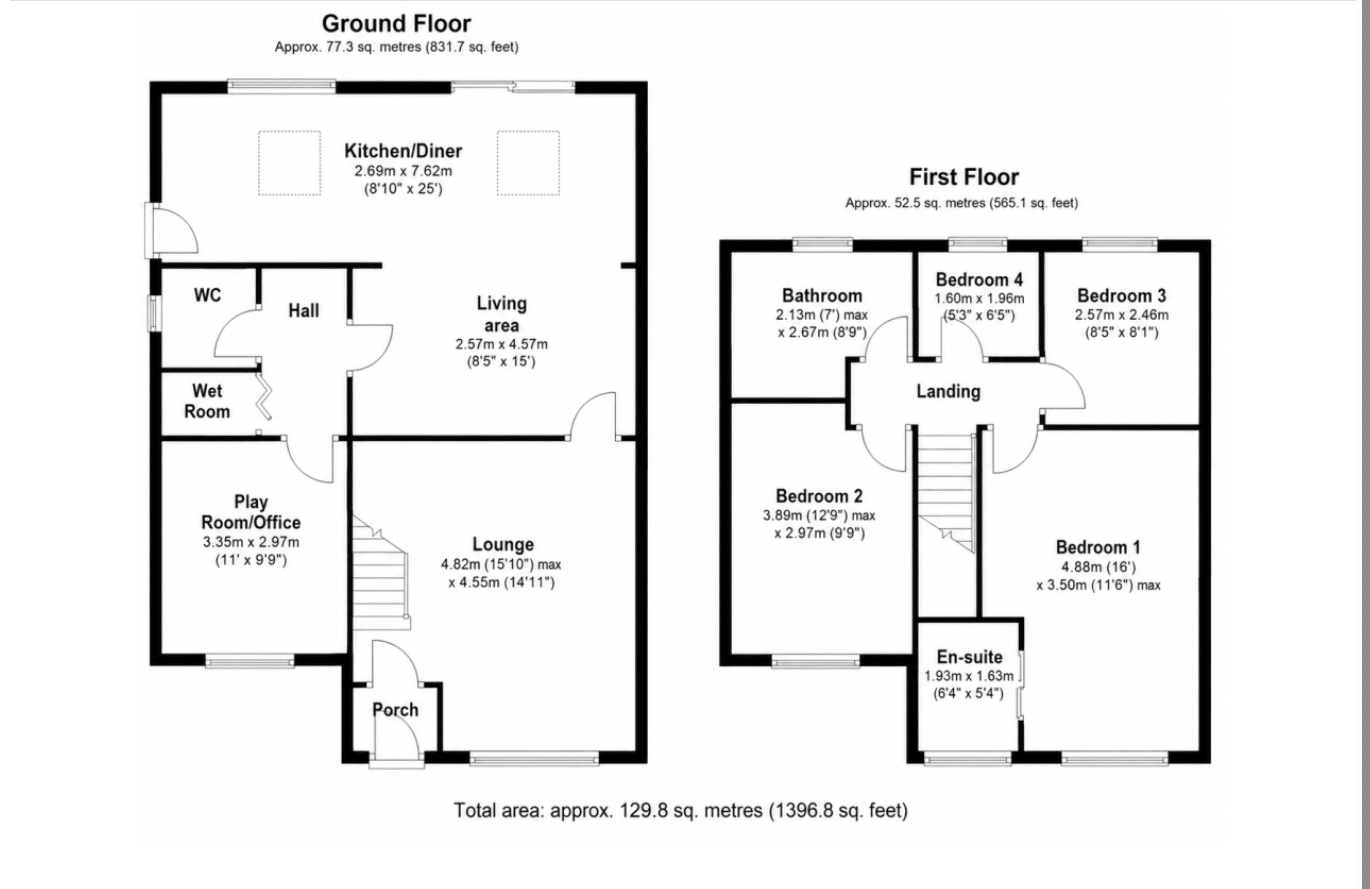
The real heart of the home is the impressive kitchen/diner, measuring approximately 7.62m x 2.69m (25' x 8'10").
This is a genuinely substantial space, providing ample room for a large dining table alongside a comprehensive run of fitted kitchen cabinetry.
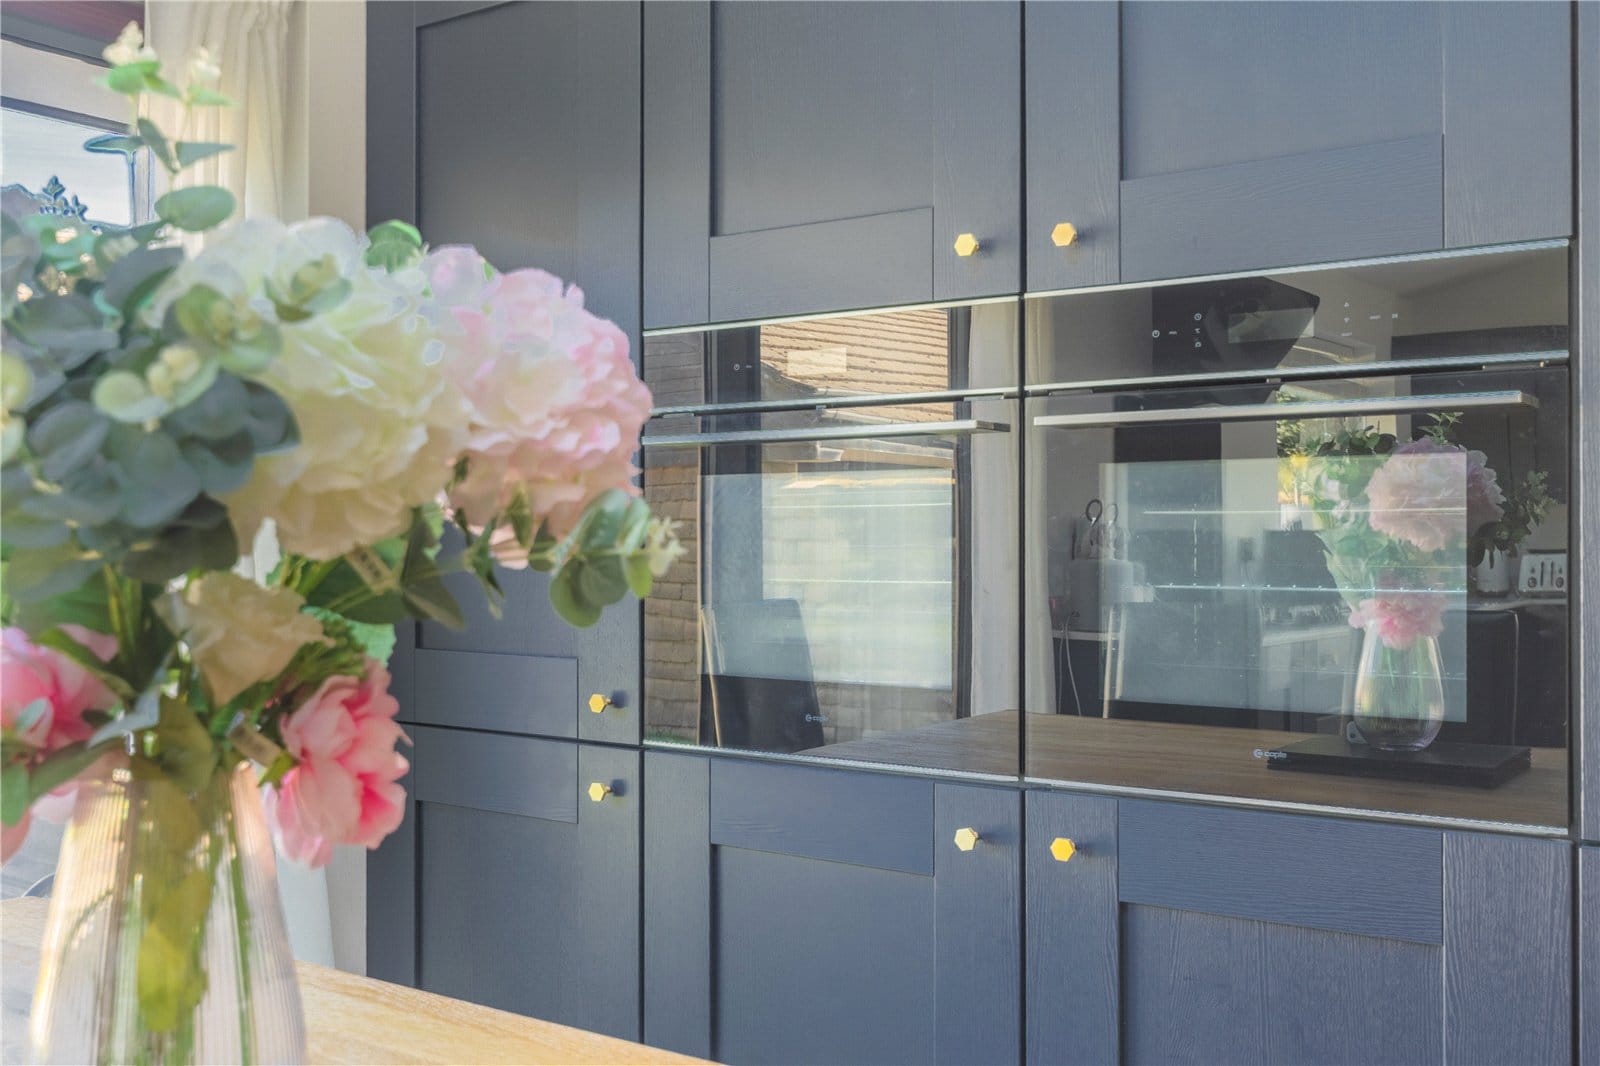
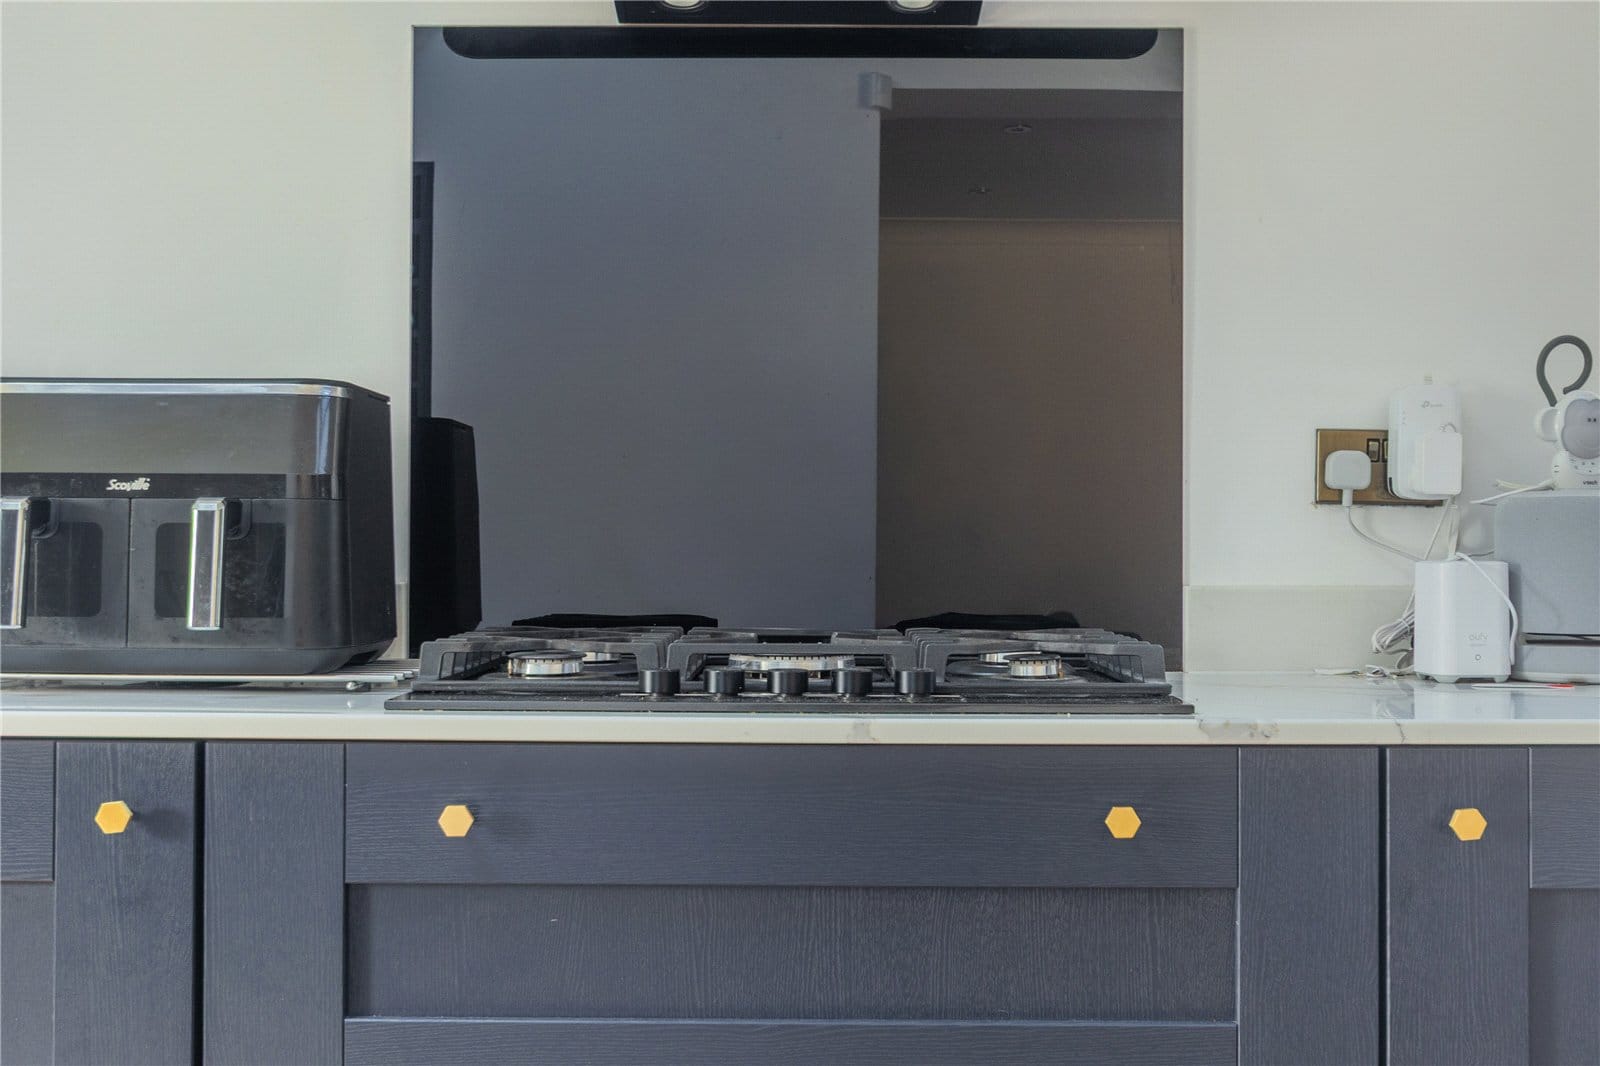
The kitchen has been finished in a contemporary dark tone with contrasting work surfaces and integrated appliances, creating a stylish modern look while retaining plenty of practical storage.
A particularly attractive feature is the combination of roof lanterns/skylights and extensive glazing, bringing natural light into what is a wonderfully sociable room.
There is ample space for family dining and entertaining, making this an area that can easily become the everyday hub of the house.
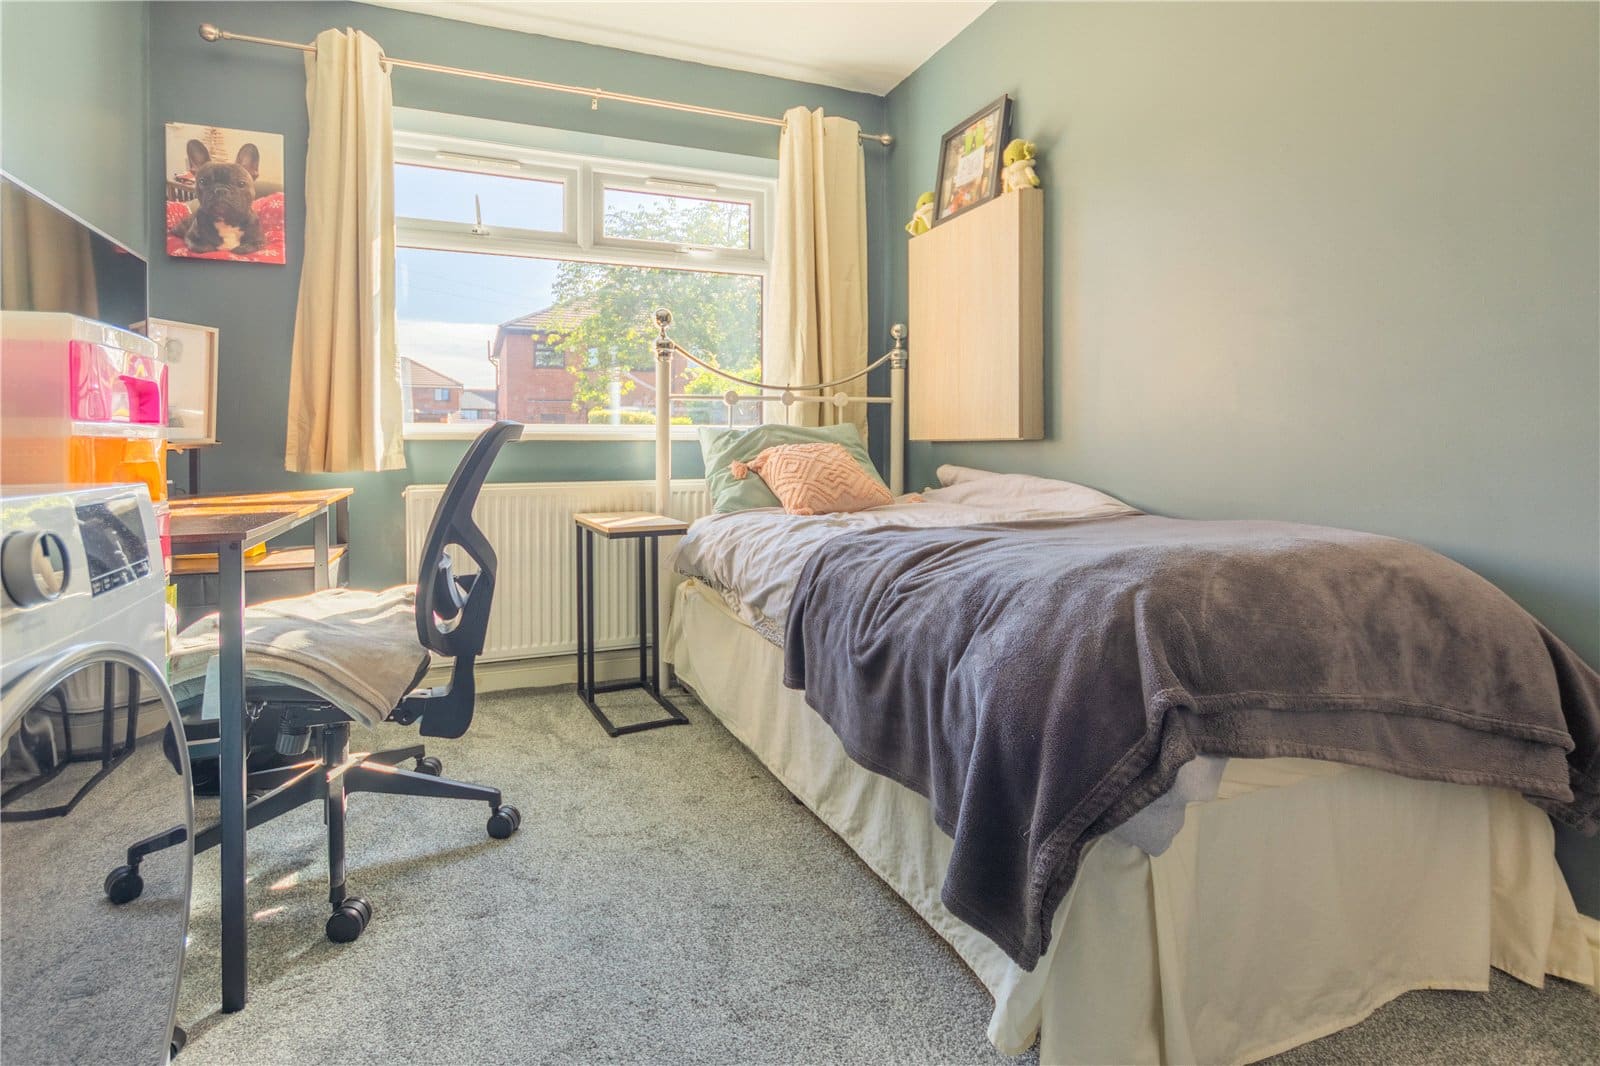
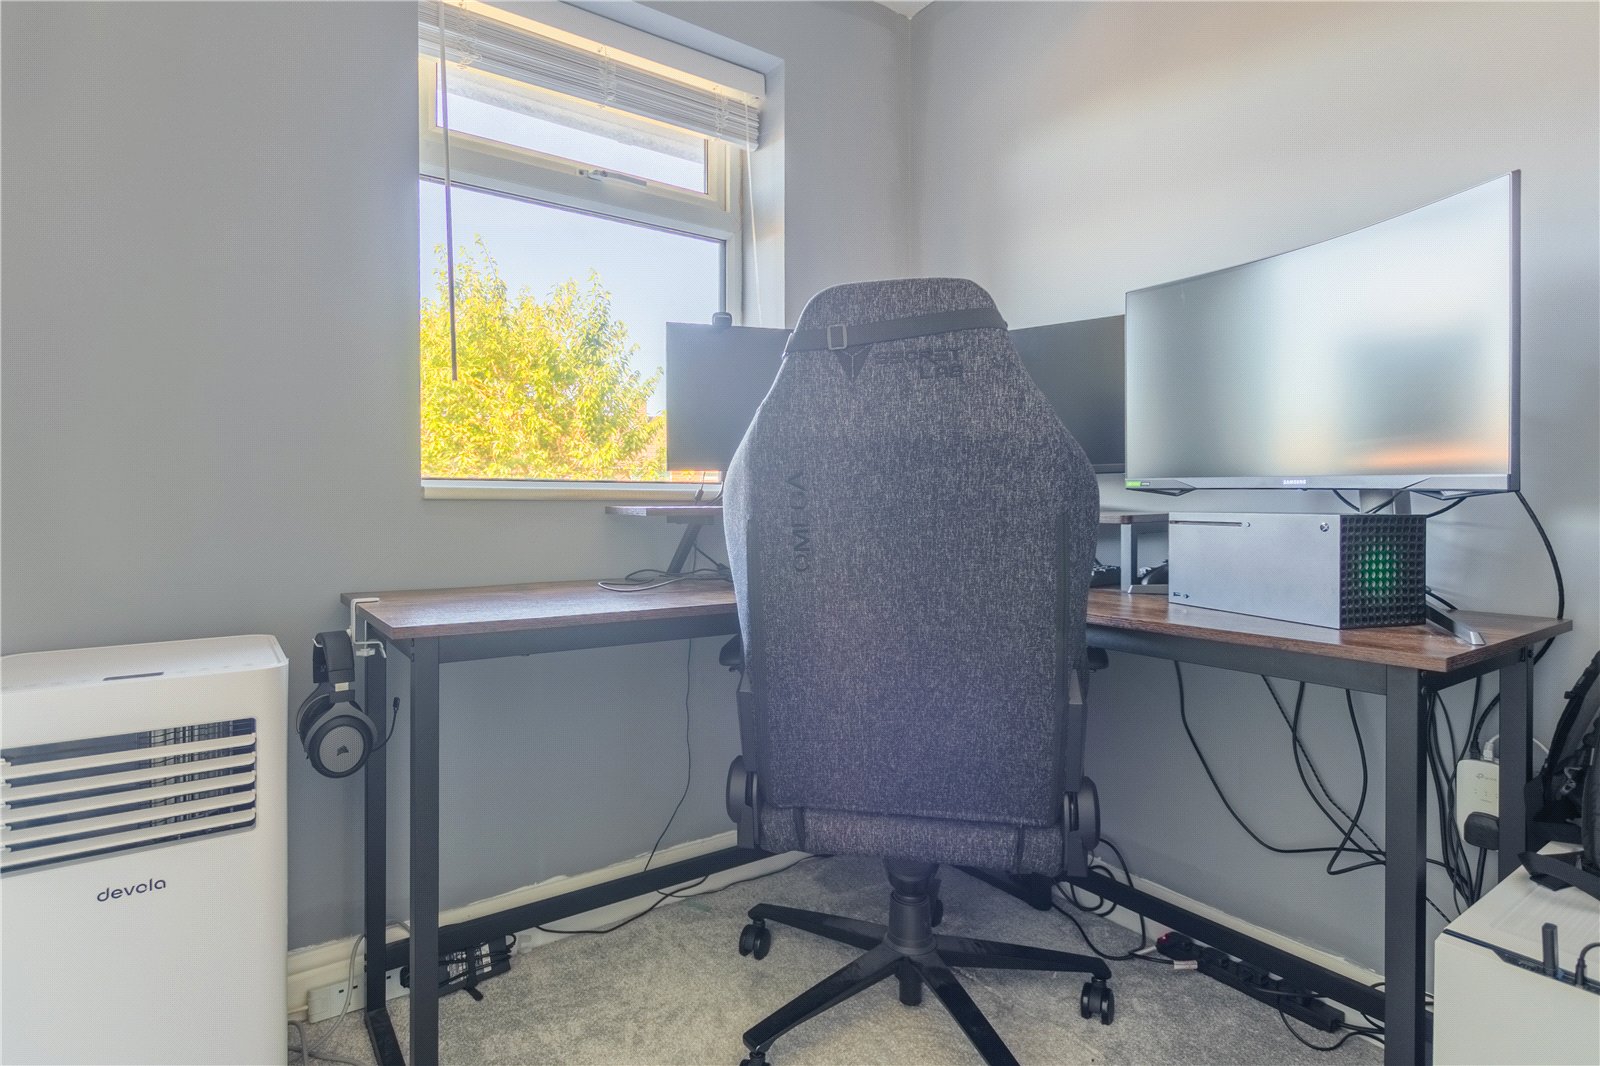
Also on the ground floor is a versatile playroom/home office, approximately 3.35m x 2.97m (11' x 9'9").
Currently arranged as a bedroom-style office/playroom, this room offers tremendous flexibility. It could be used as a dedicated home office, children's playroom, study, hobby room or occasional guest space depending upon the needs of the next owners.
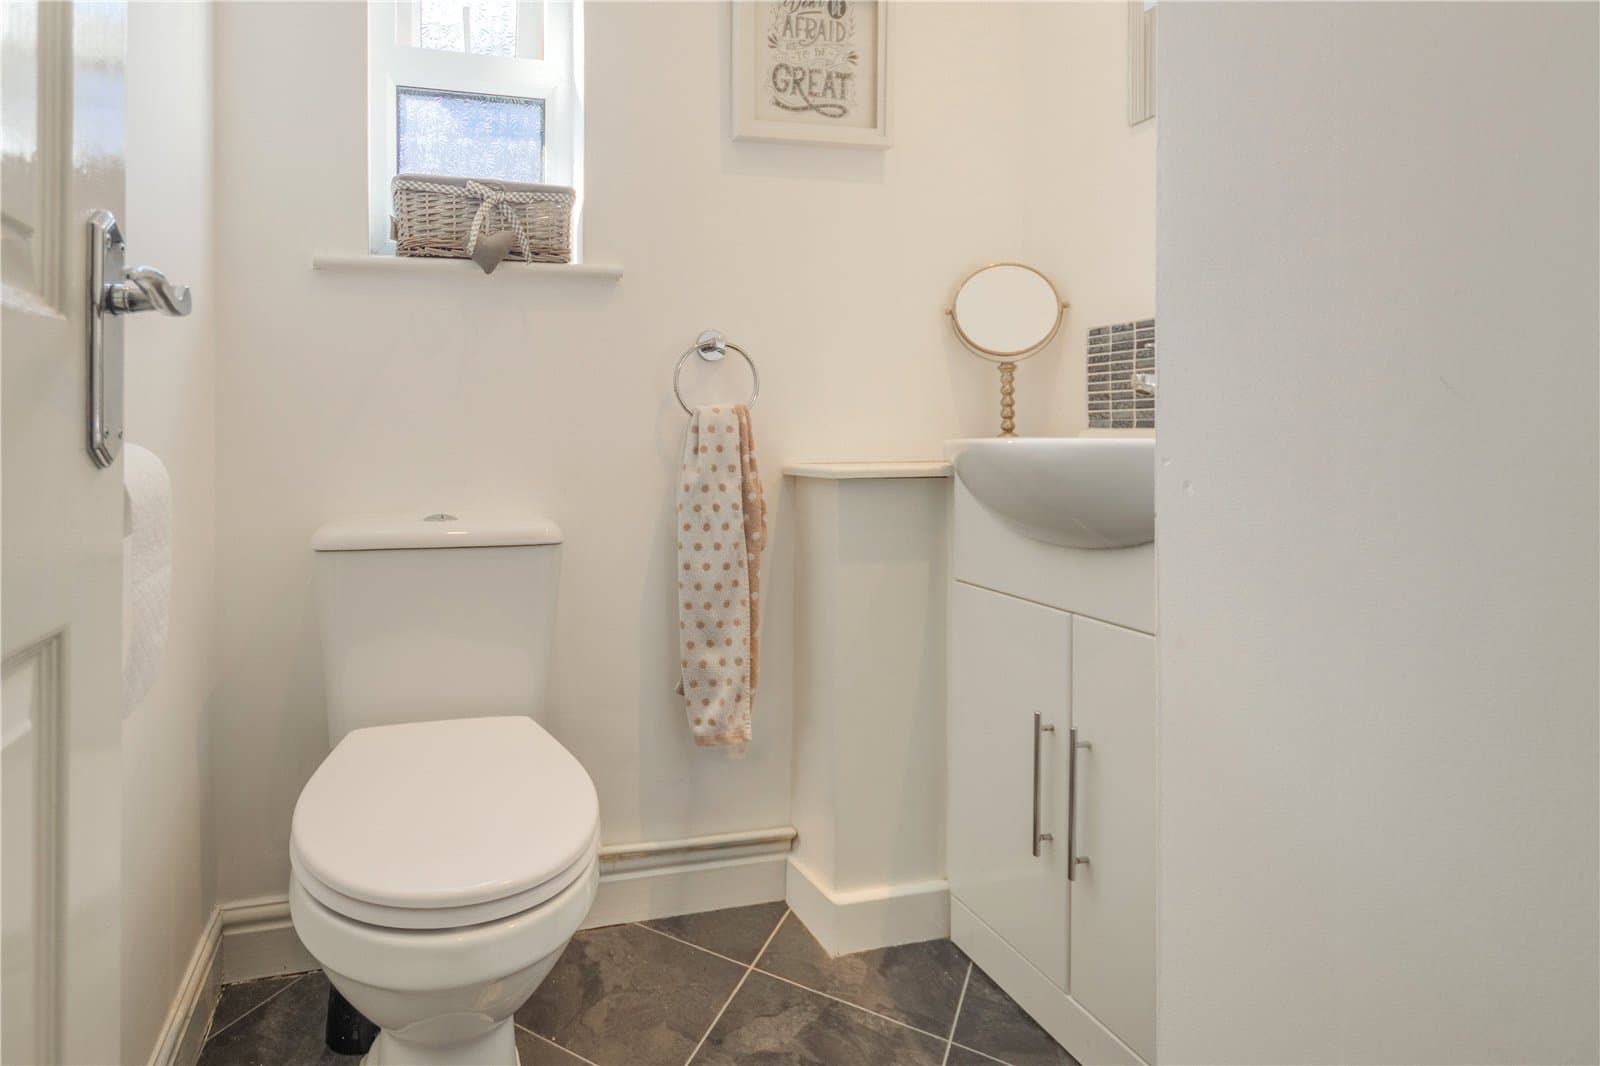
The ground floor is further complemented by a modern wet room, providing an extremely useful facility for a busy family household.
First Floor
The first floor provides four well-proportioned bedrooms, making the property an ideal proposition for growing families.
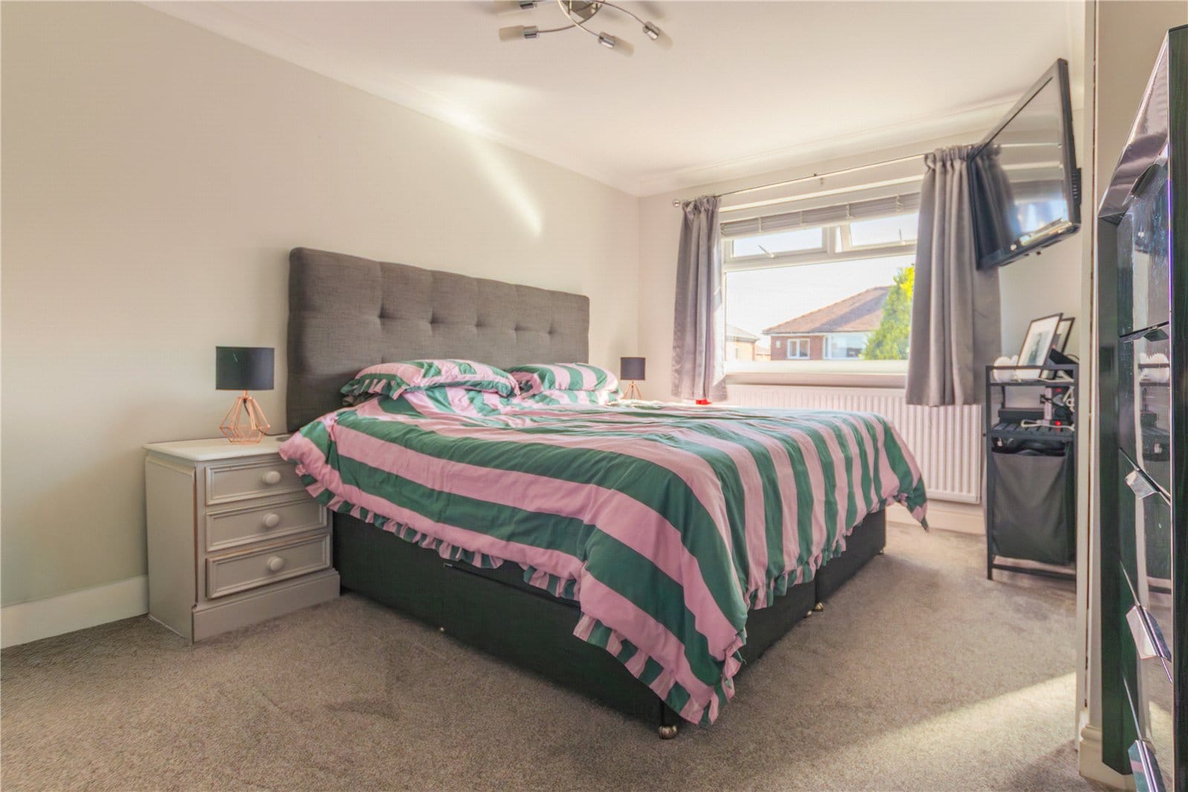
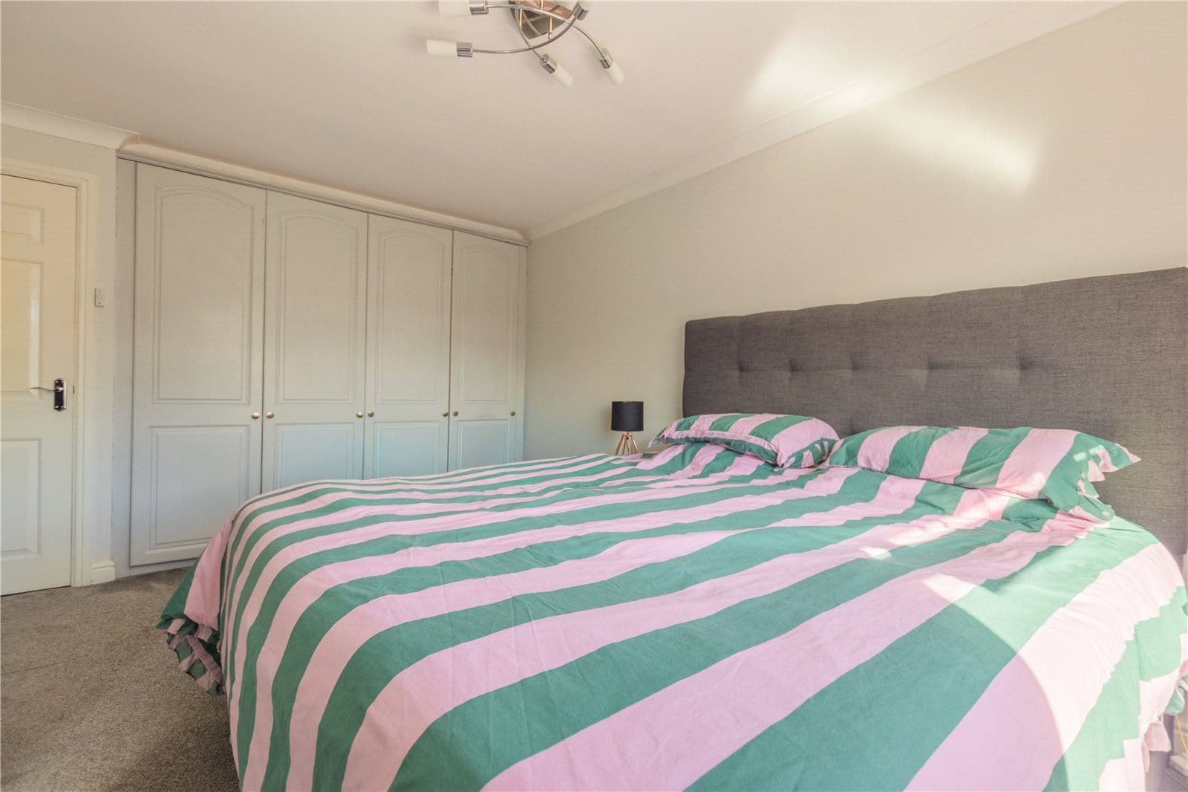
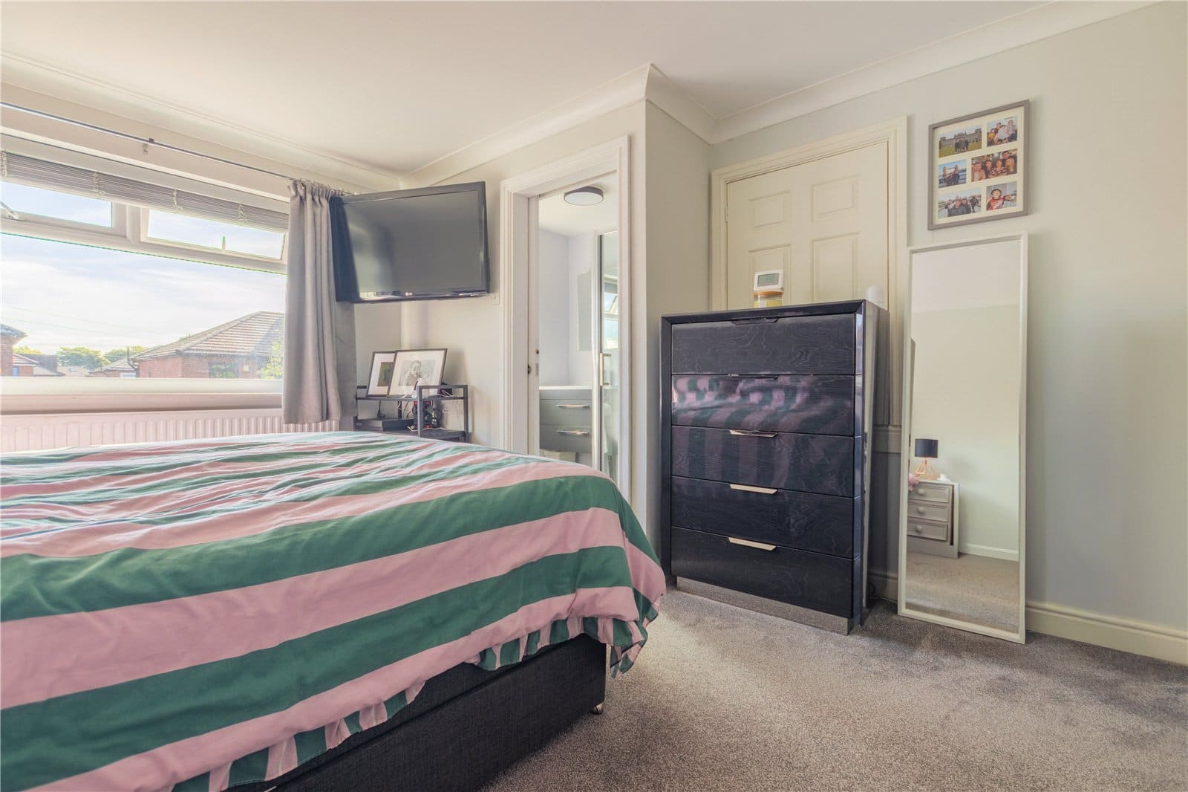
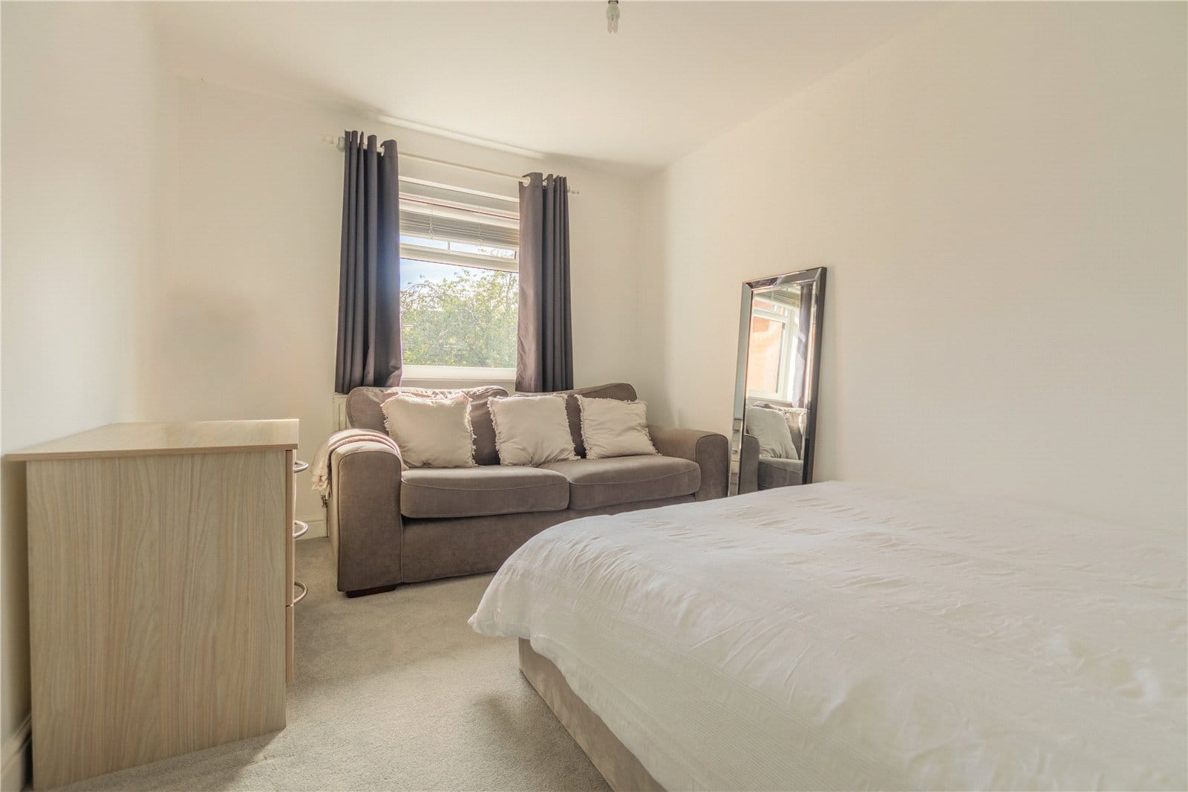
The principal bedroom is an impressive double room measuring approximately 4.88m x 3.50m (16' x 11'6" max) and benefits from its own en-suite shower room.
The en-suite provides a private facility for the principal bedroom and adds a further level of convenience to this already substantial home.
Bedroom Two is another generous double bedroom, measuring approximately 3.89m x 2.97m (12'9" x 9'9" max).
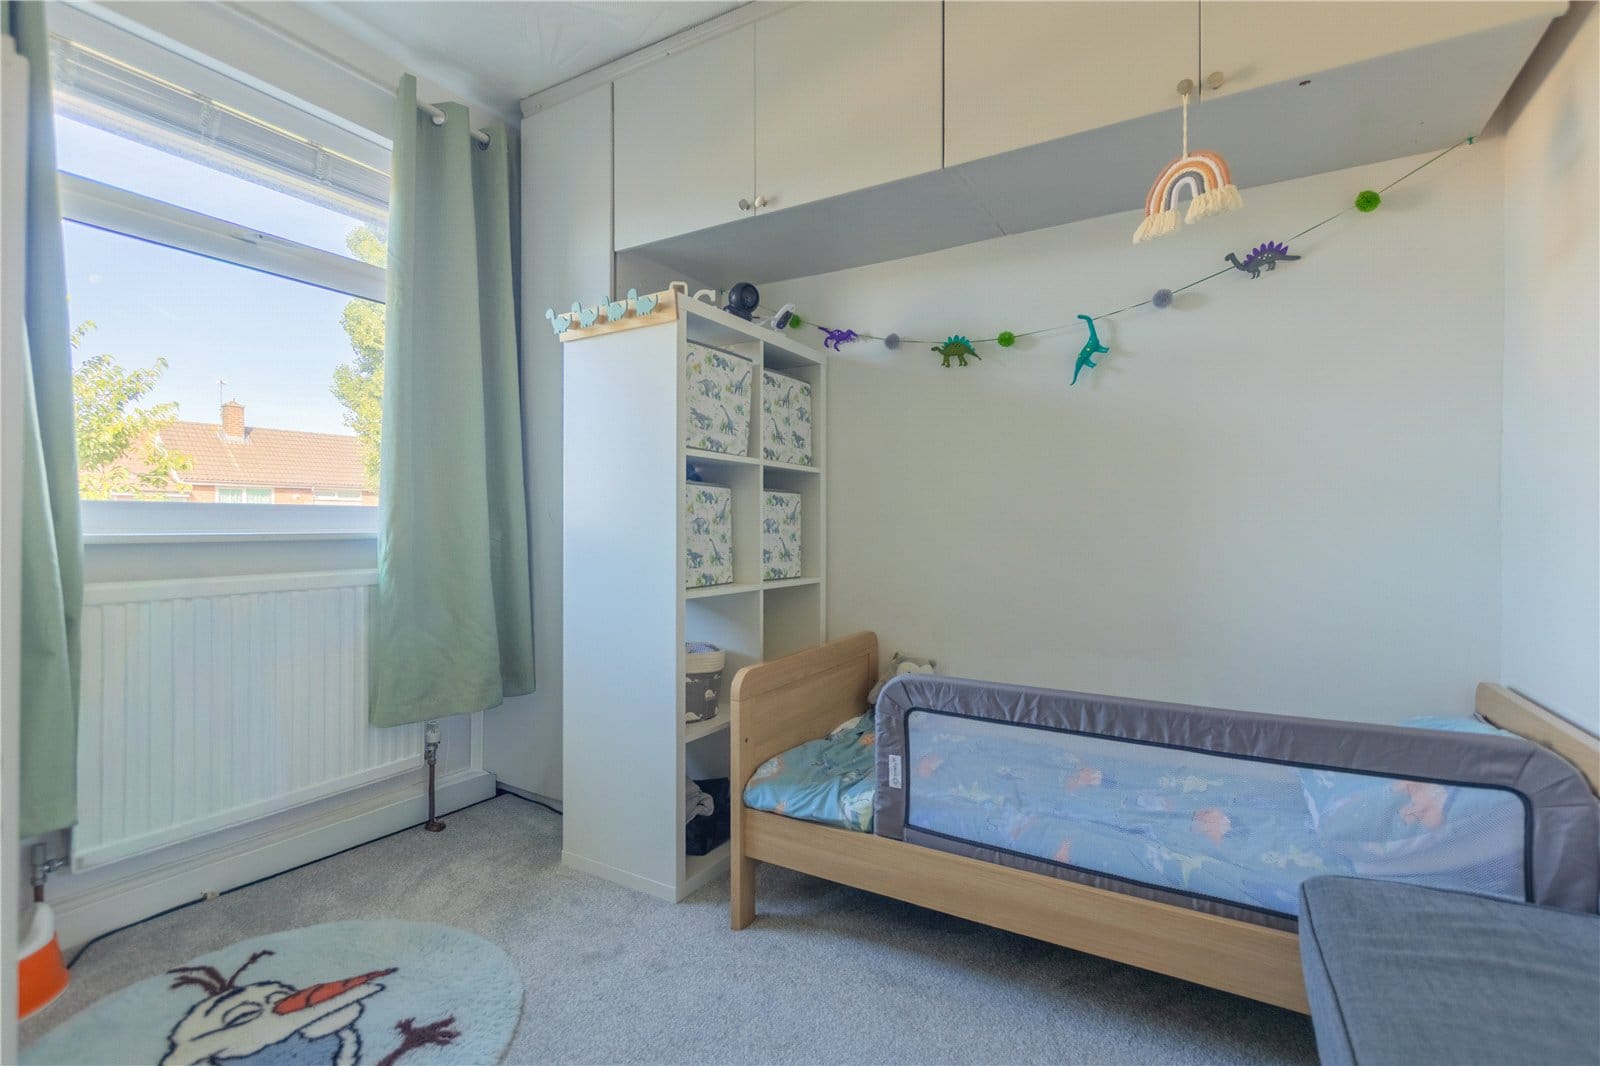
Bedroom Three, at approximately 2.57m x 2.46m (8'5" x 8'1"), provides an excellent further bedroom, while Bedroom Four offers additional flexible accommodation and would work particularly well as a child's bedroom, nursery or study.
The accommodation is completed by a family bathroom, presented in a contemporary style with modern sanitaryware and a practical layout.
With four bedrooms upstairs plus the additional ground-floor room, the property offers the flexibility associated with a genuine five-bedroom home.
Specification & Lifestyle
The property has clearly been arranged with modern family living in mind.
The standout feature is undoubtedly the large kitchen/diner, which provides considerably more than a conventional kitchen and creates a true social hub for the house.
The addition of two separate reception/living areas means there is also excellent separation between formal and informal living.
The current presentation demonstrates a tasteful contemporary aesthetic, with modern flooring, neutral décor in the bedrooms and attractive finishes throughout.
There is also excellent flexibility for buyers working from home, with the dedicated office/playroom providing a practical space away from the principal living areas.
The provision of three bathrooms, including the ground-floor wet room and principal bedroom en-suite, is another significant advantage for a larger household.
Outside
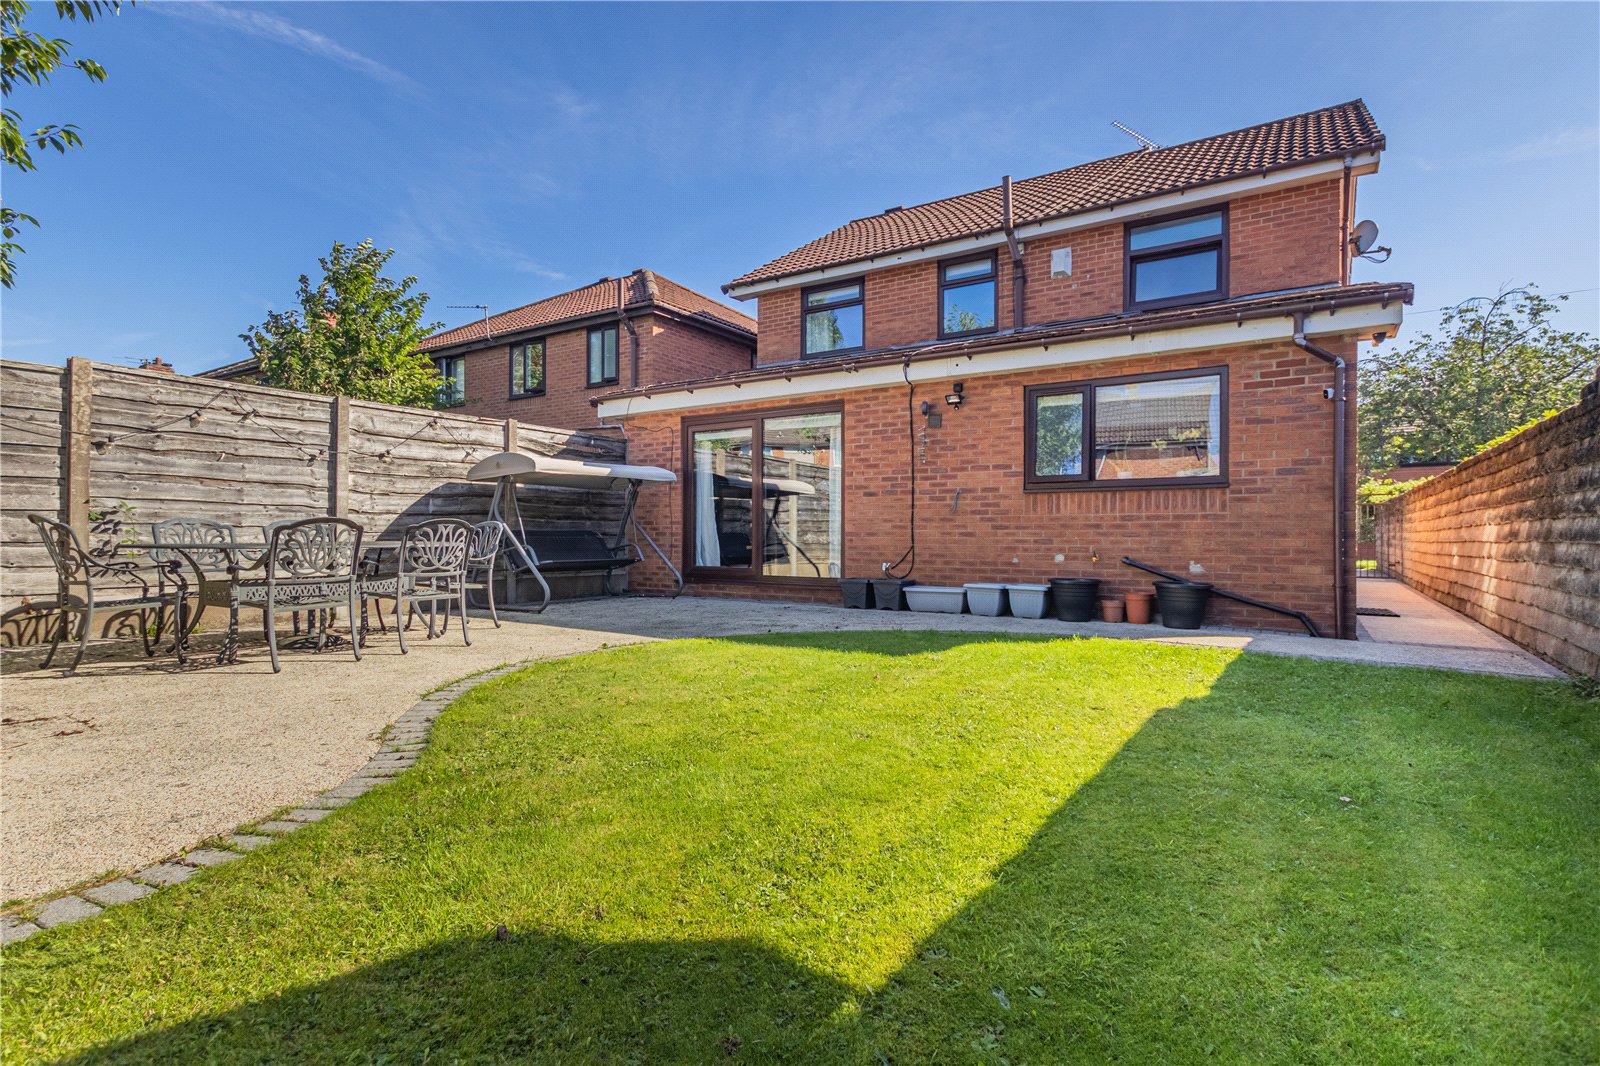
The property occupies a generous plot and enjoys a particularly appealing private rear garden.
The garden is considerably larger than might initially be expected from the frontage and provides a wonderful outdoor space for both children and adults.
A substantial lawn forms the centrepiece, bordered by a curved pathway which leads through the garden and creates an attractive sense of space.
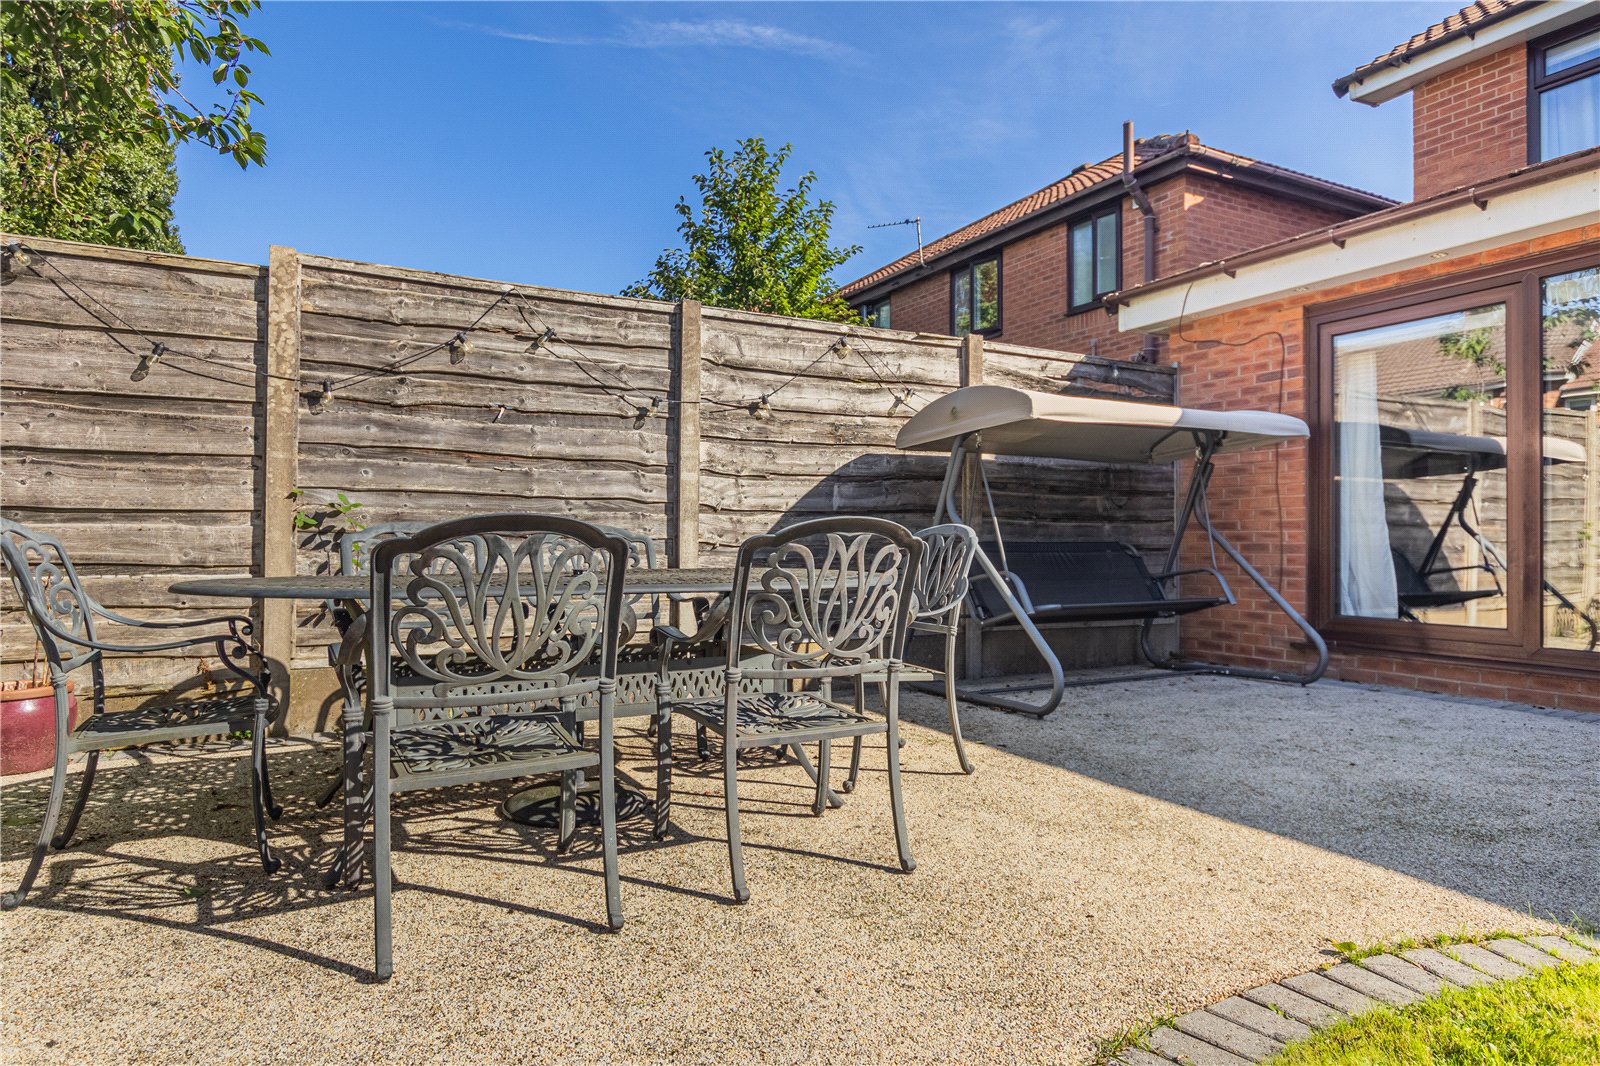
There is also a paved/patio seating area, providing an ideal location for outdoor dining, entertaining and enjoying the garden during the warmer months.
The rear garden further benefits from useful garden buildings/outbuildings, providing excellent additional storage and potential hobby space.
The garden's generous dimensions offer plenty of scope for families, pets, gardening enthusiasts or those simply looking for a sizeable private outdoor environment.
To the front, the property benefits from off-road parking, with the detached positioning of the house further enhancing its appeal.

"*" indicates required fields
"*" indicates required fields
"*" indicates required fields


