









6 Bed Detached For Sale
An impressive and exceptionally spacious six-bedroom detached family home occupying a generous plot within a sought-after Bamford cul-de-sac. Arranged over two floors and offering two reception rooms, three bathrooms, a substantial dining kitchen, double garage, ample off-road parking and established gardens, this superb home provides an abundance of flexible living space for a growing or multi-generational family.
Occupying a generous plot within the highly regarded residential district of Bamford, 4 Fulmar Gardens is a substantial six-bedroom detached residence offering an impressive amount of versatile family accommodation, complemented by a double garage, extensive driveway parking and attractive gardens.
The property immediately makes an impression on arrival, with its broad frontage and sizeable driveway providing ample off-road parking and access to the integral double garage. The accommodation is particularly well suited to larger and growing families, with a layout that combines generous everyday living spaces with excellent bedroom and bathroom provision.
Entering the property, a welcoming and spacious hallway provides access to the principal ground-floor rooms and creates a real sense of space from the outset.
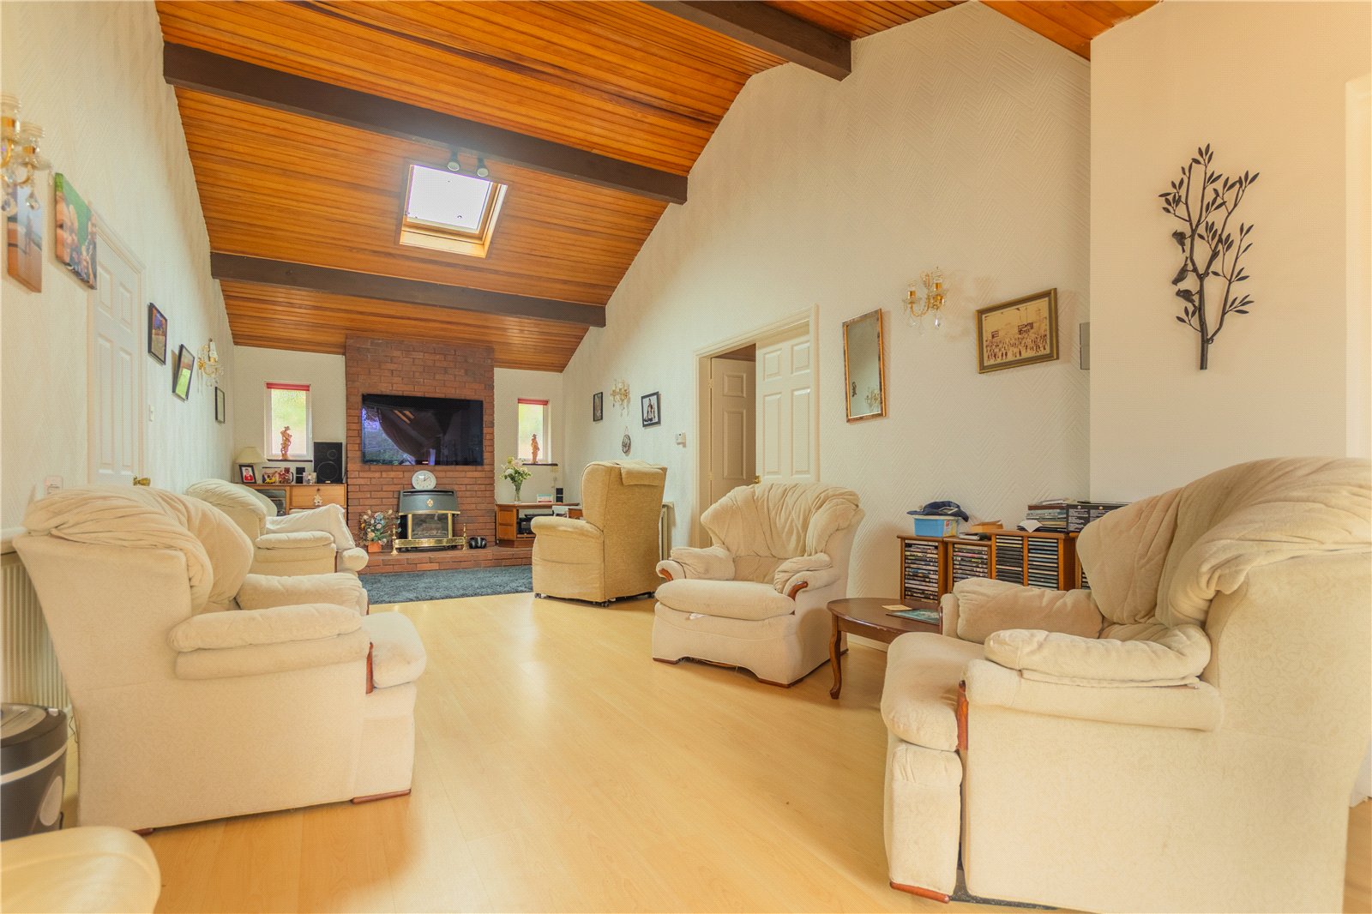
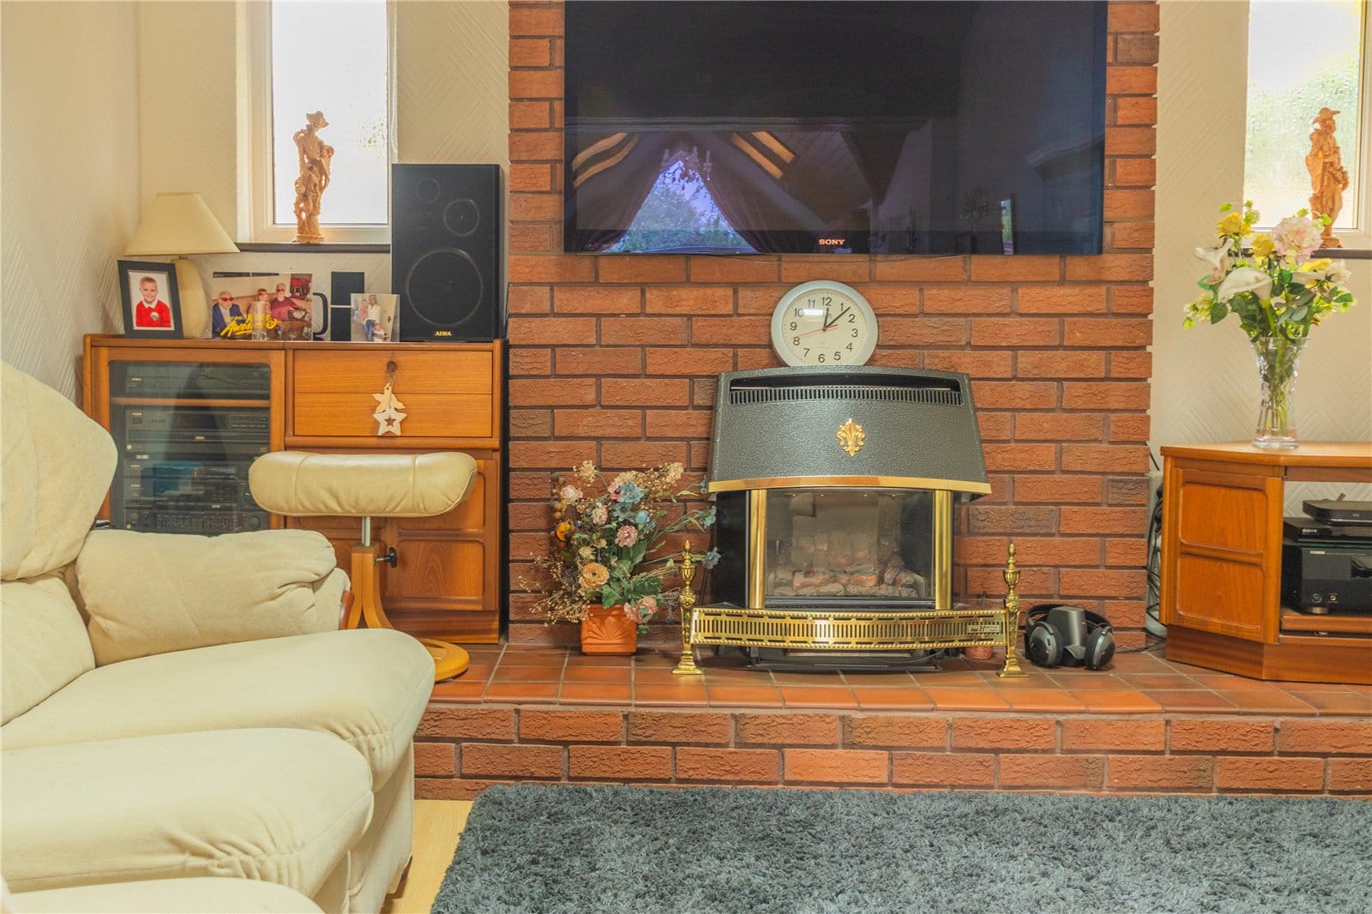
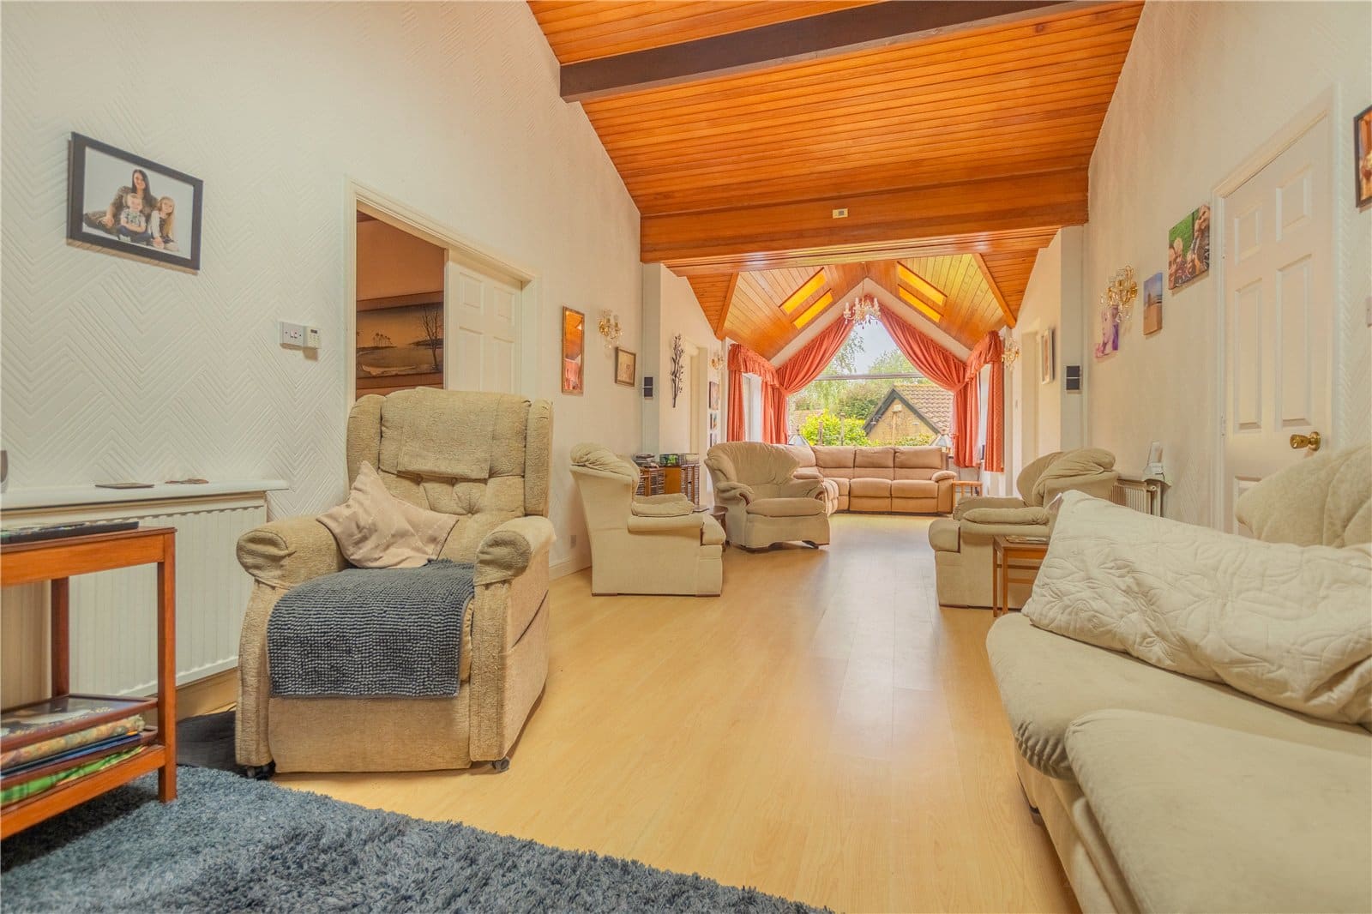
A particular feature is the large main lounge, an excellent family living and entertaining space with an attractive timber-clad vaulted-style ceiling creating warmth and character. A feature brick fireplace forms a natural focal point, while the generous proportions allow plenty of room for substantial furniture. The room extends towards a bright seating area overlooking the garden, providing an inviting place to relax and enjoy the outlook.
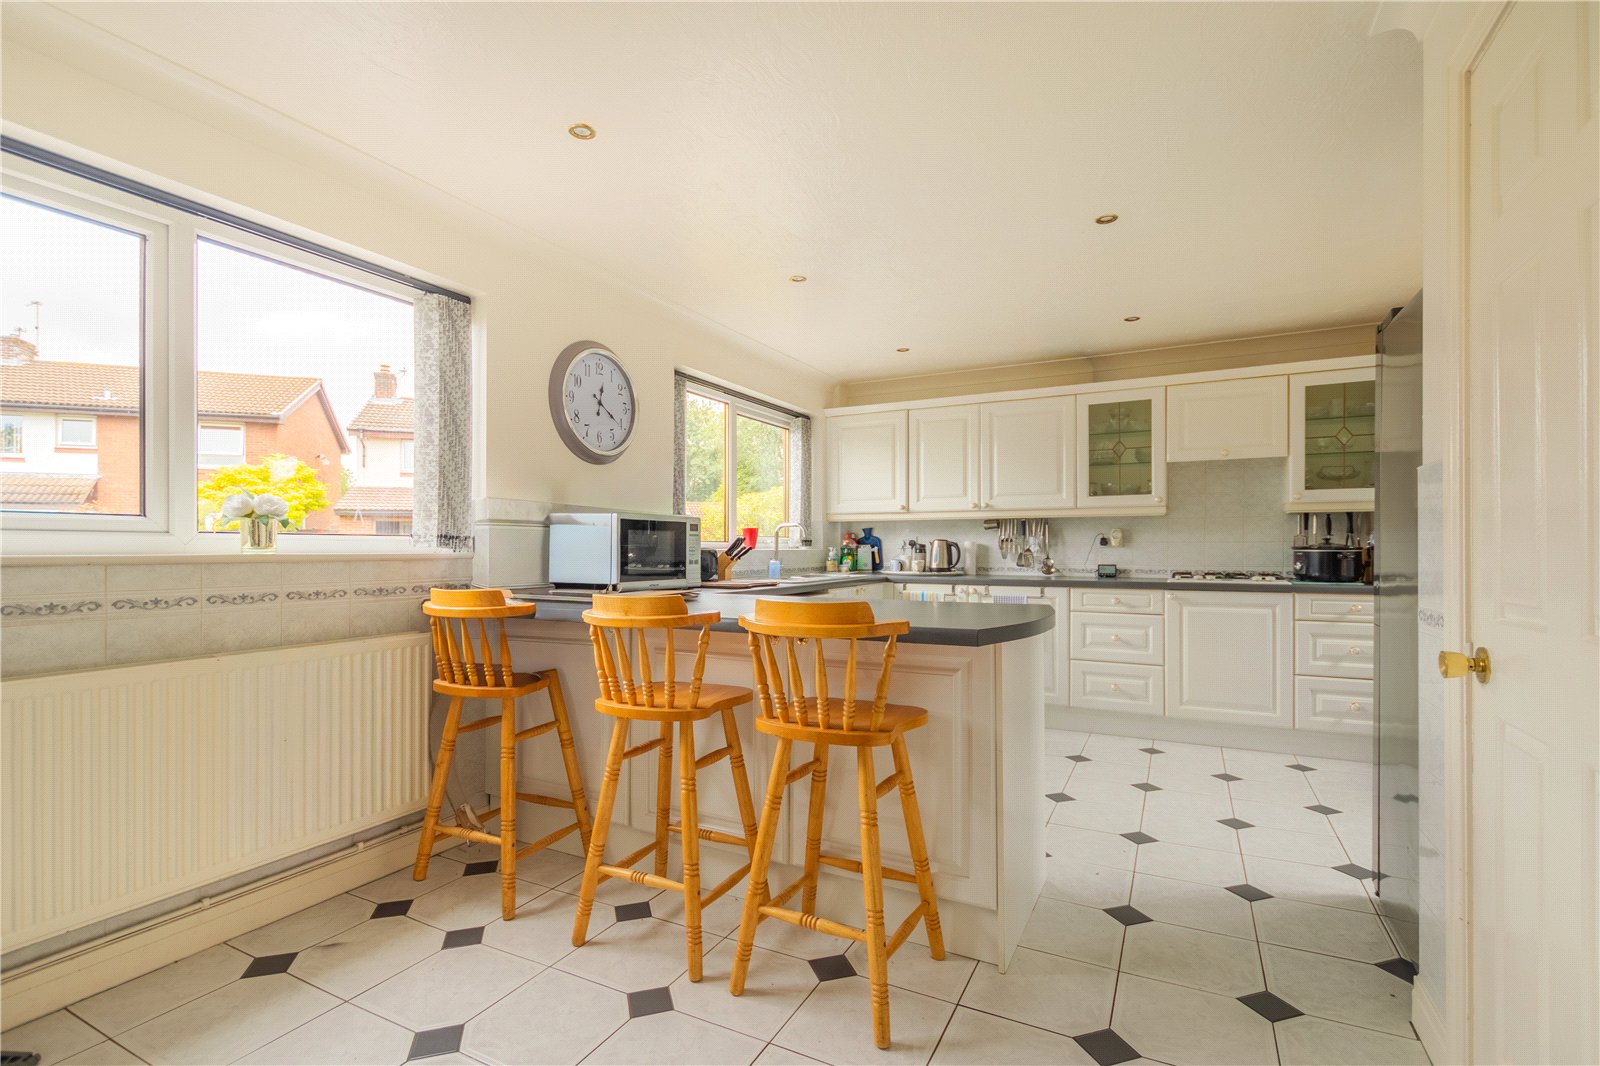
The dining kitchen is another excellent family space. Fitted with an extensive range of units, work surfaces and integrated appliances, there is generous preparation and storage space alongside room for informal dining or breakfast seating. Windows provide plenty of natural light, while access towards the rear makes the kitchen particularly practical for day-to-day family life.
For more formal occasions, the property also provides a separate dining room, comfortably capable of accommodating a sizeable dining table and ideal for entertaining family and friends. The flexibility offered by the multiple reception spaces means this room could equally lend itself to use as a home office, playroom or additional sitting room depending upon individual requirements.
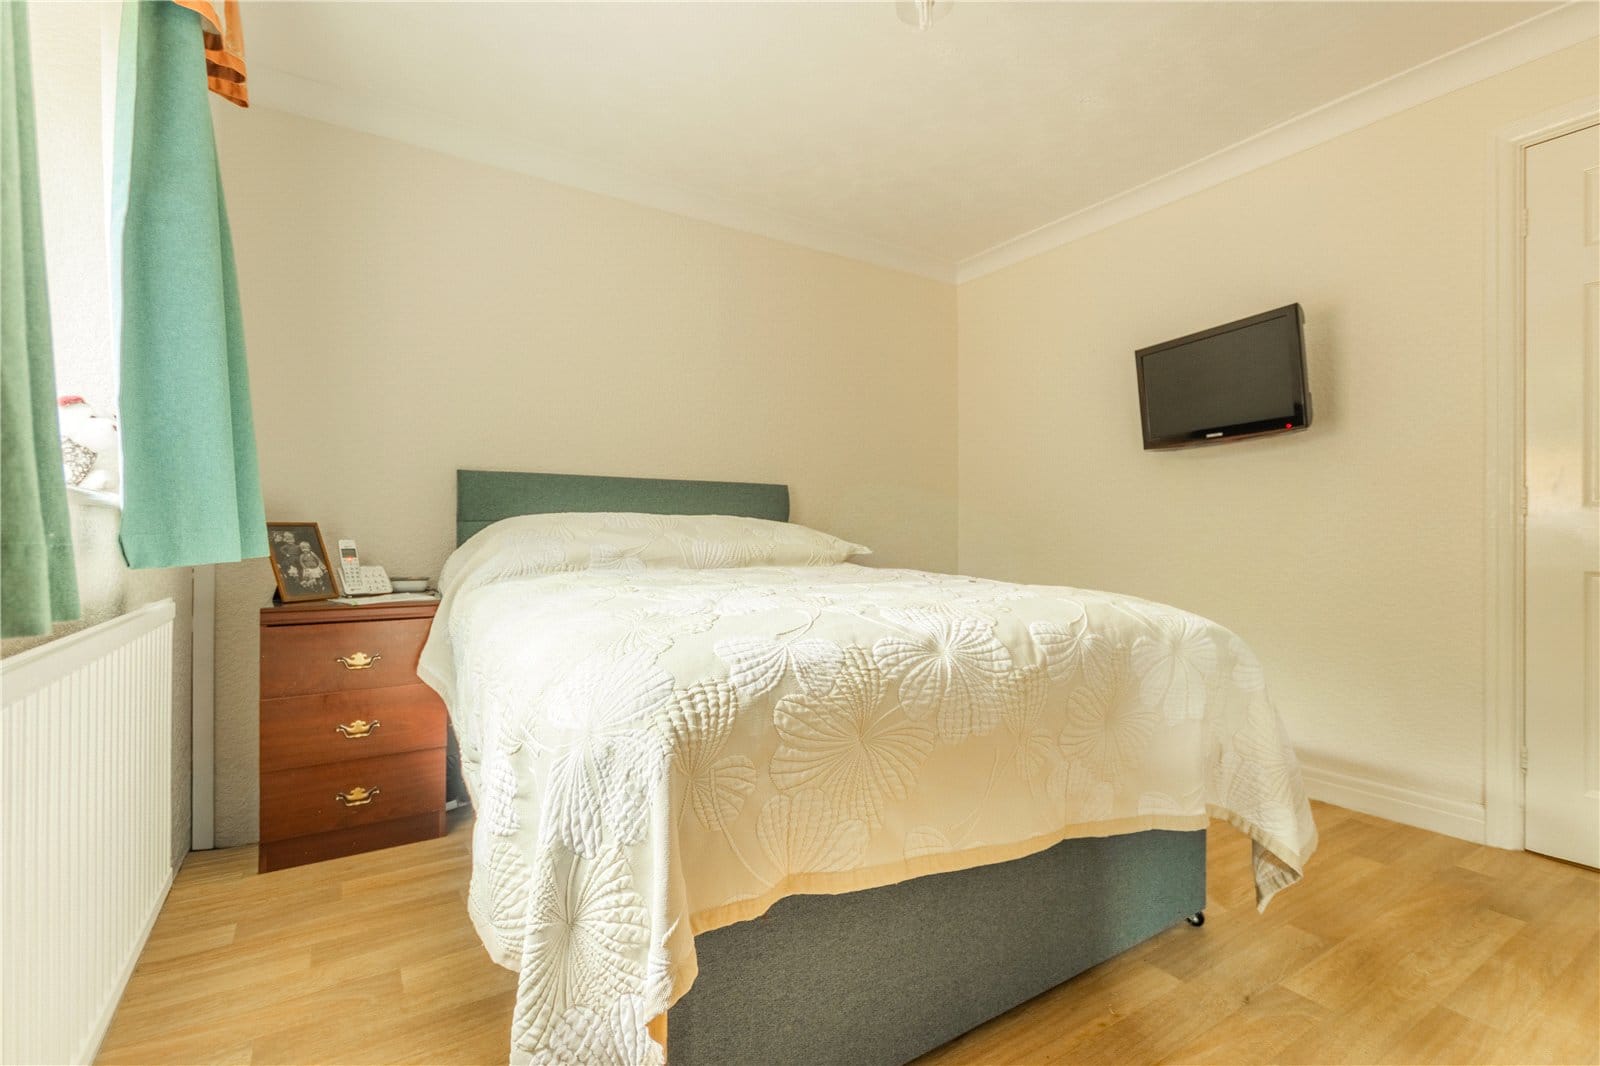
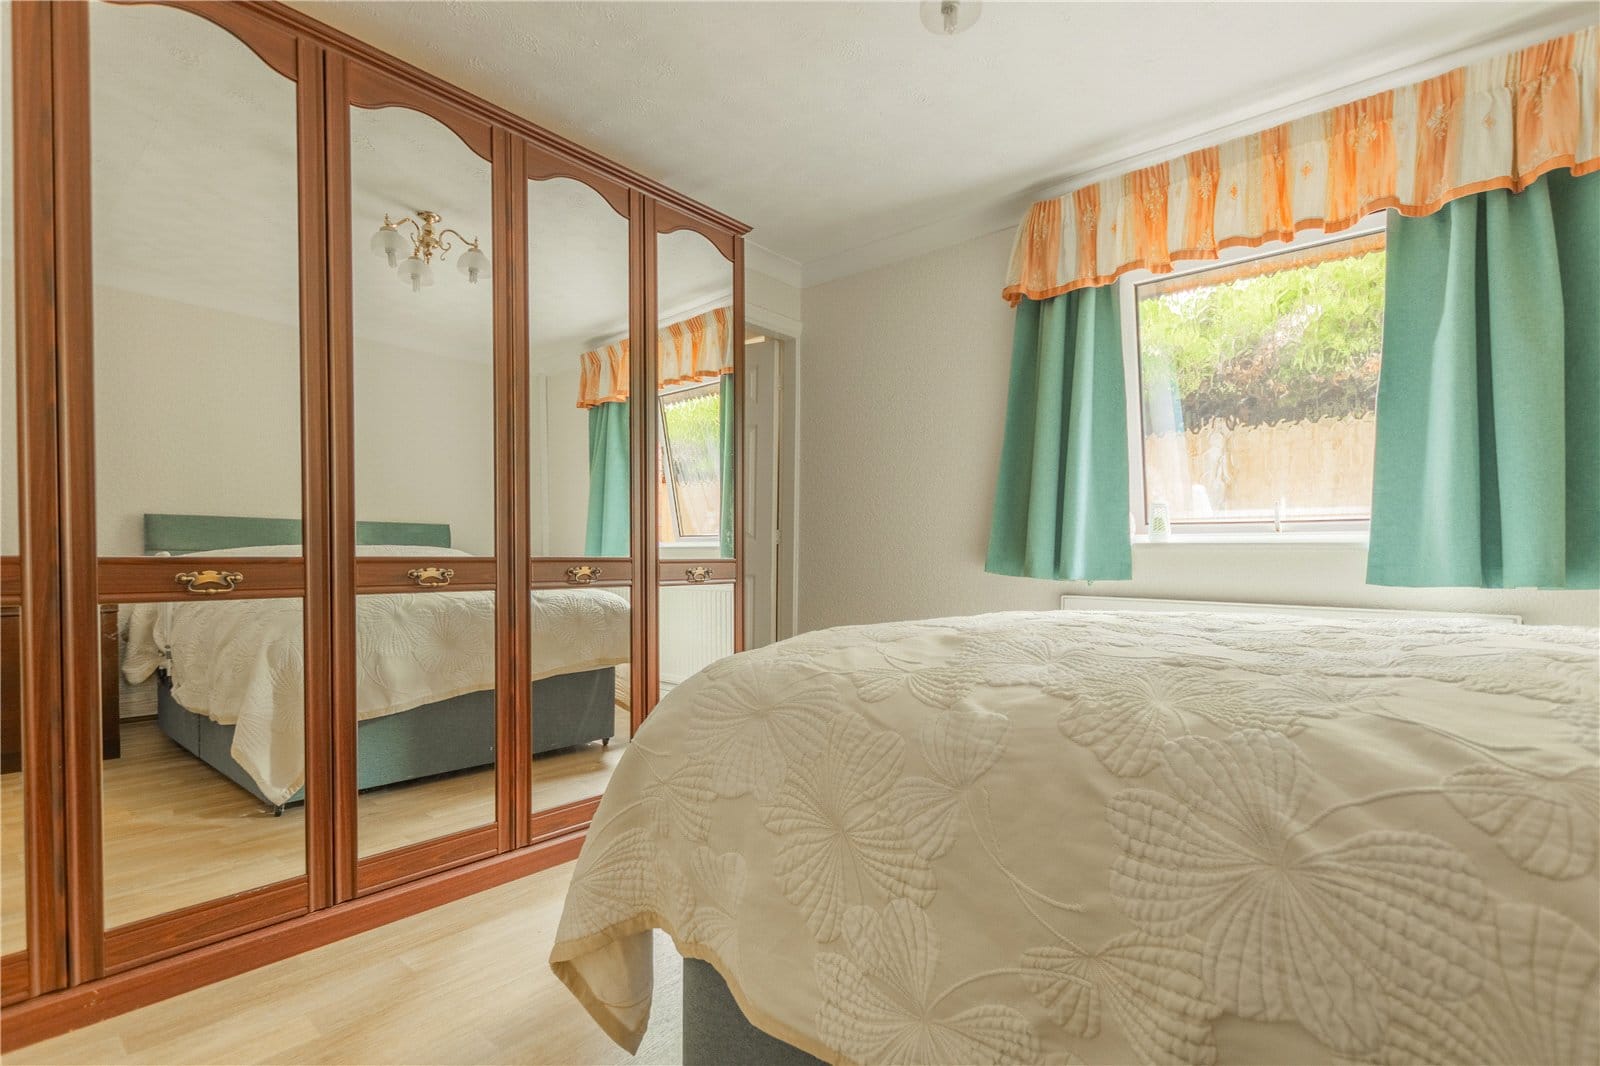
The ground floor offers particularly versatile bedroom accommodation, including well-proportioned double bedrooms and bathroom facilities. This creates considerable flexibility for families requiring predominantly ground-floor living, accommodation for older children or relatives, or dedicated work-from-home space.
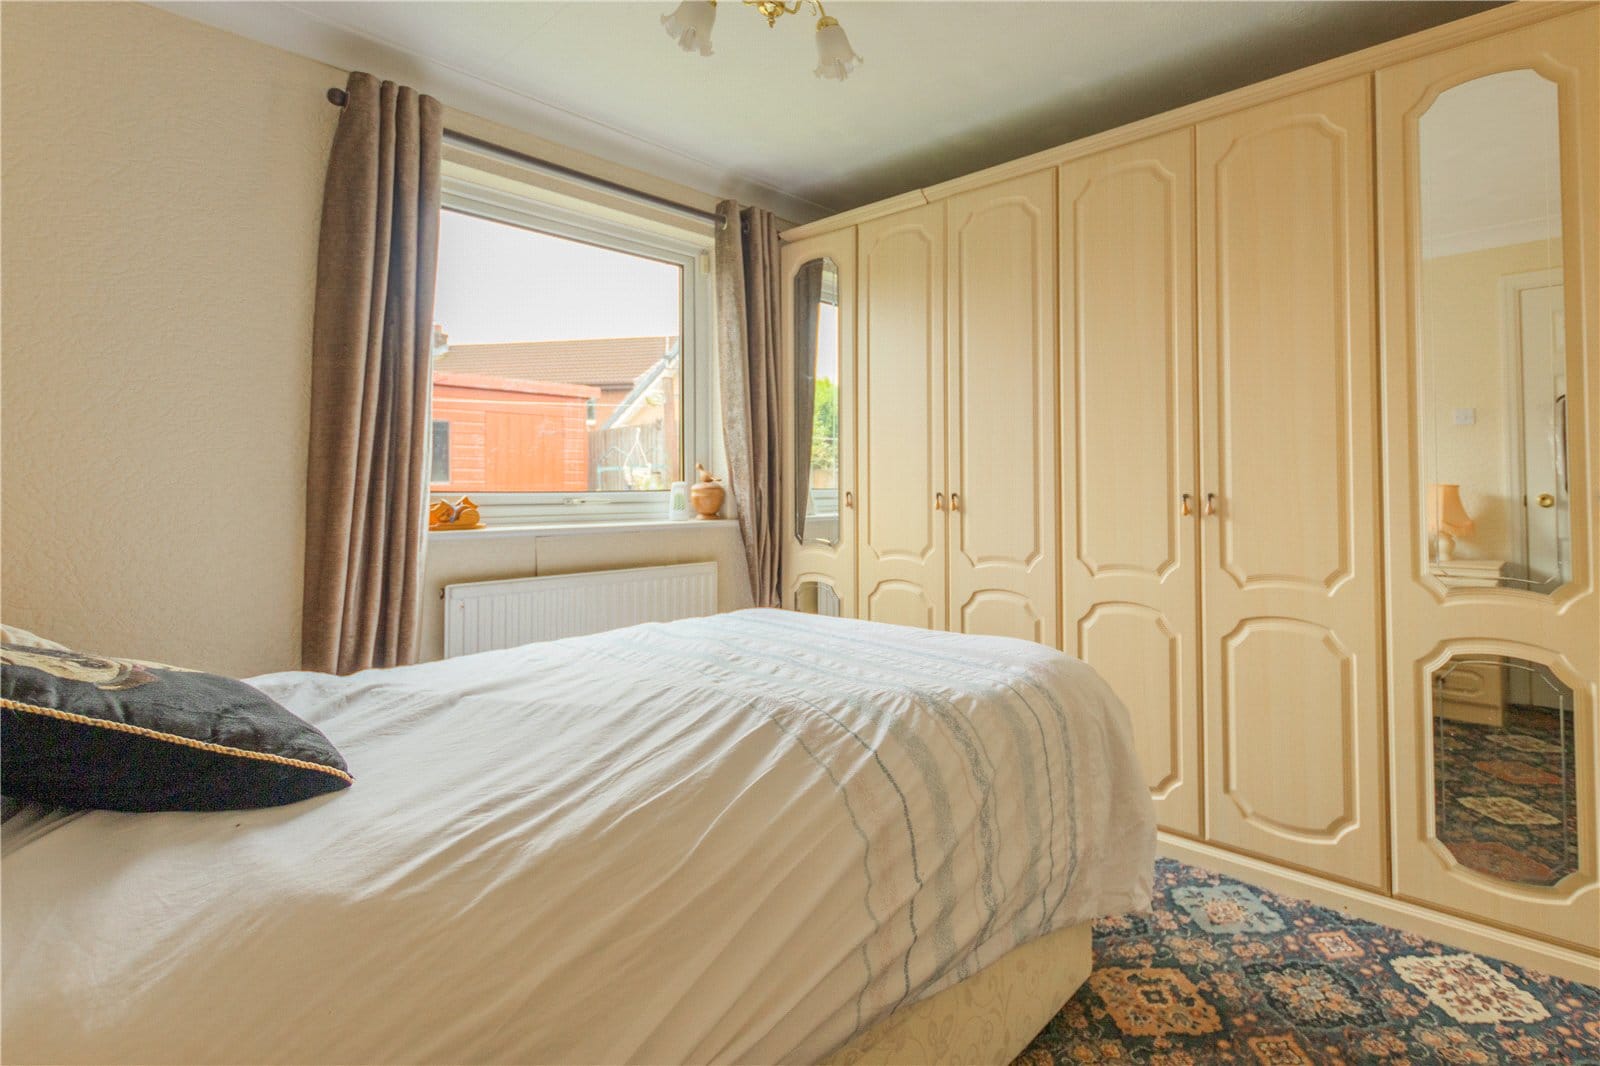
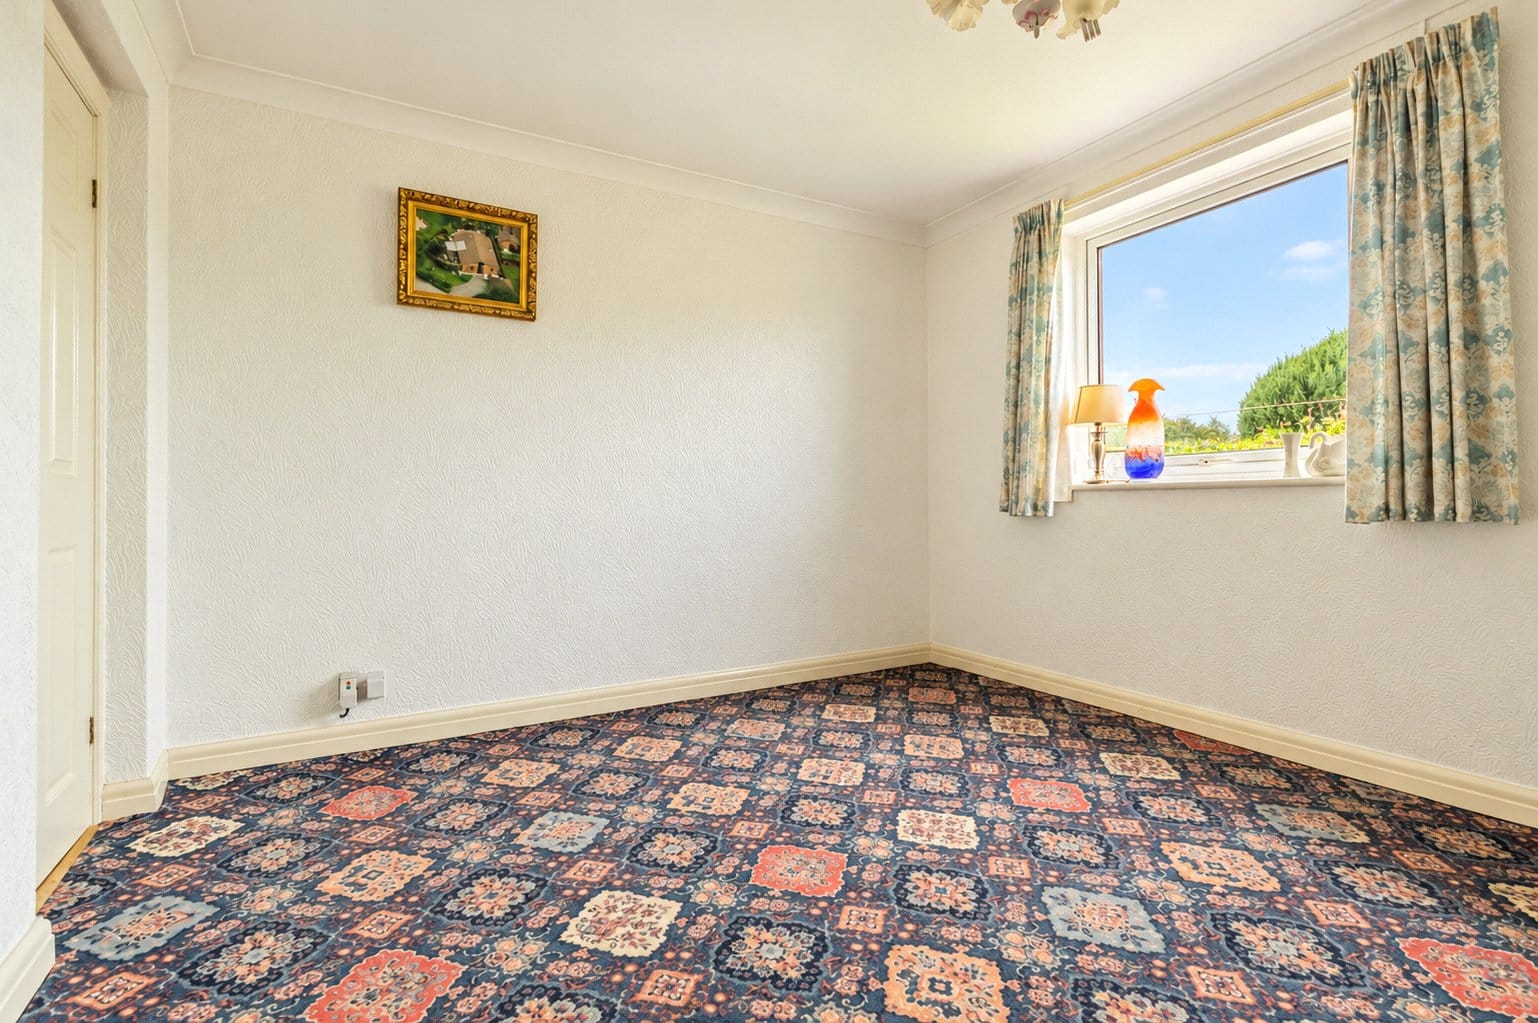
The first floor continues the excellent proportions of the property, providing further generous bedrooms beneath the characterful roofline. The larger rooms offer ample space for bedroom furniture and storage, while the additional bathroom facilities make the overall arrangement especially practical for a six-bedroom household.
In total, the property provides six bedrooms, two reception rooms and three bathrooms, giving prospective purchasers considerable scope to configure the accommodation around their own lifestyle.
Externally, the property enjoys an established rear garden with a good-sized lawn bordered by paved patio and seating areas. The garden offers plenty of room for children, entertaining and outdoor dining, while mature planting adds colour and interest. Additional garden areas and pathways extend around the property, together with useful outdoor storage.
To the front, the substantial driveway provides excellent off-road parking for several vehicles and leads directly to the double garage – a significant advantage for a family home of this size.


"*" indicates required fields
"*" indicates required fields
"*" indicates required fields


