

3 Bed Bungalow For Sale
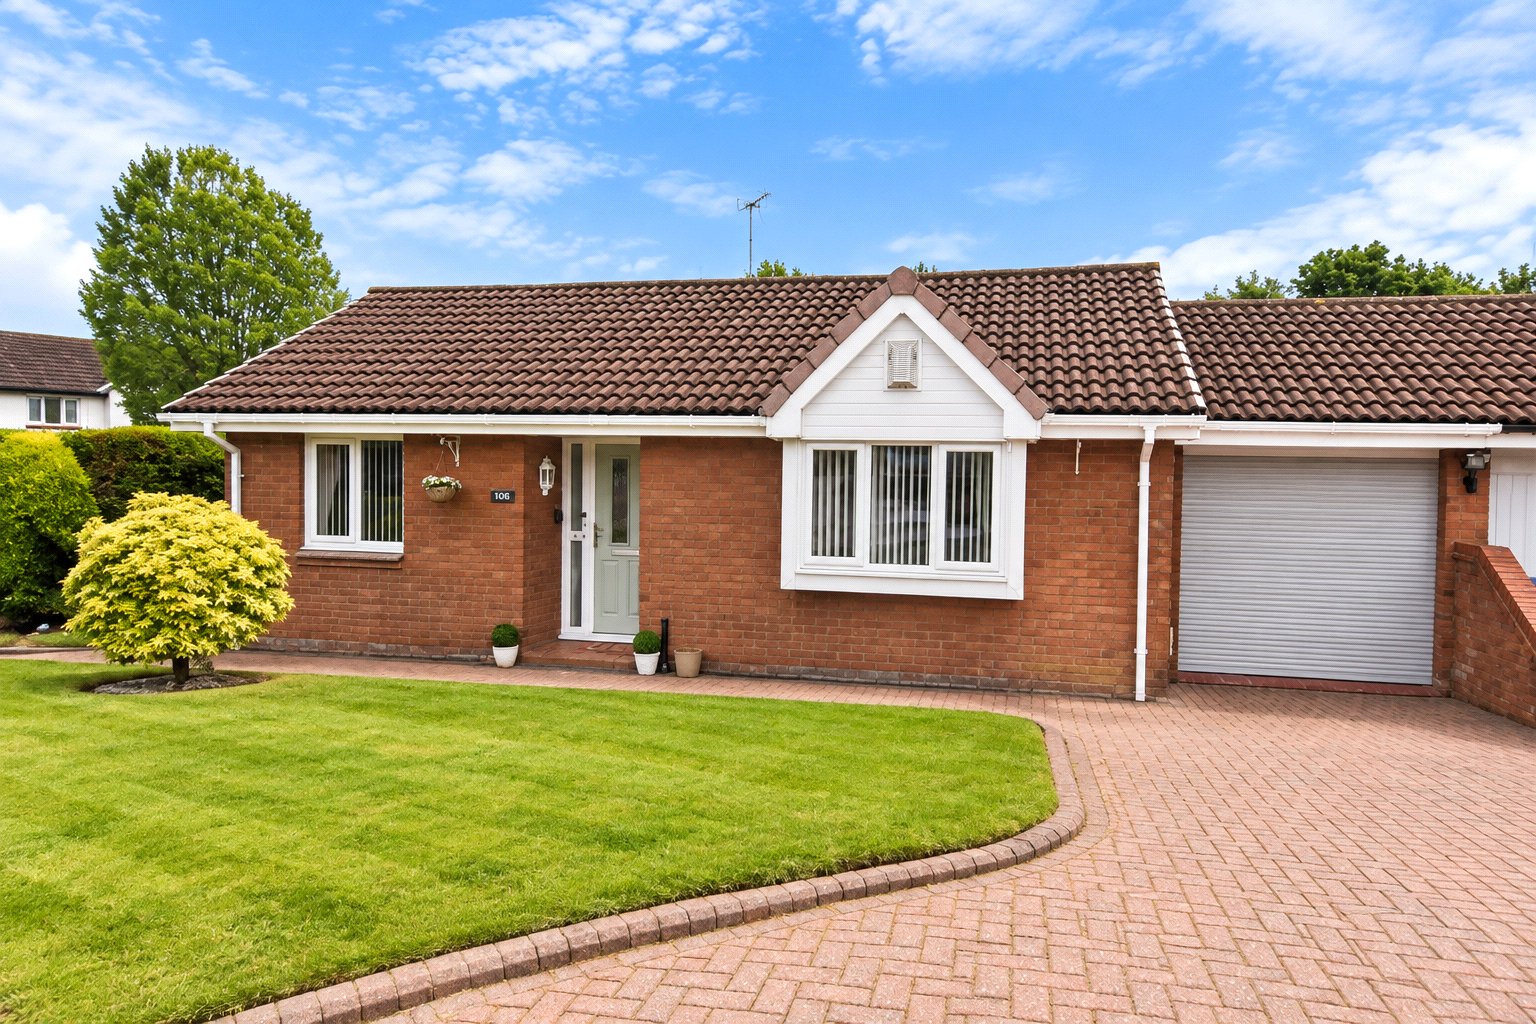
Occupying a pleasant position within the highly sought-after Bamford district, this deceptively spacious three-bedroom detached bungalow offers approximately 1,057 sq. ft. (98.2 sq. m.) of versatile single-level accommodation, with two reception areas, sun room/conservatory, garage, driveway and beautifully maintained gardens. Offered for sale with NO ONWARD CHAIN, this is a superb opportunity for buyers seeking a generously proportioned bungalow in one of Rochdale’s most desirable residential l
Situated within a desirable residential setting in the heart of Bamford, this impressive three-bedroom detached bungalow provides a rare opportunity to acquire a spacious and versatile single-storey home, complemented by attractive gardens, off-road parking and an attached garage. Offered for sale with no onward chain, the property is ideally suited to buyers looking to downsize without compromising on living space, as well as those seeking a comfortable long-term home in a particularly well-regarded part of Rochdale.
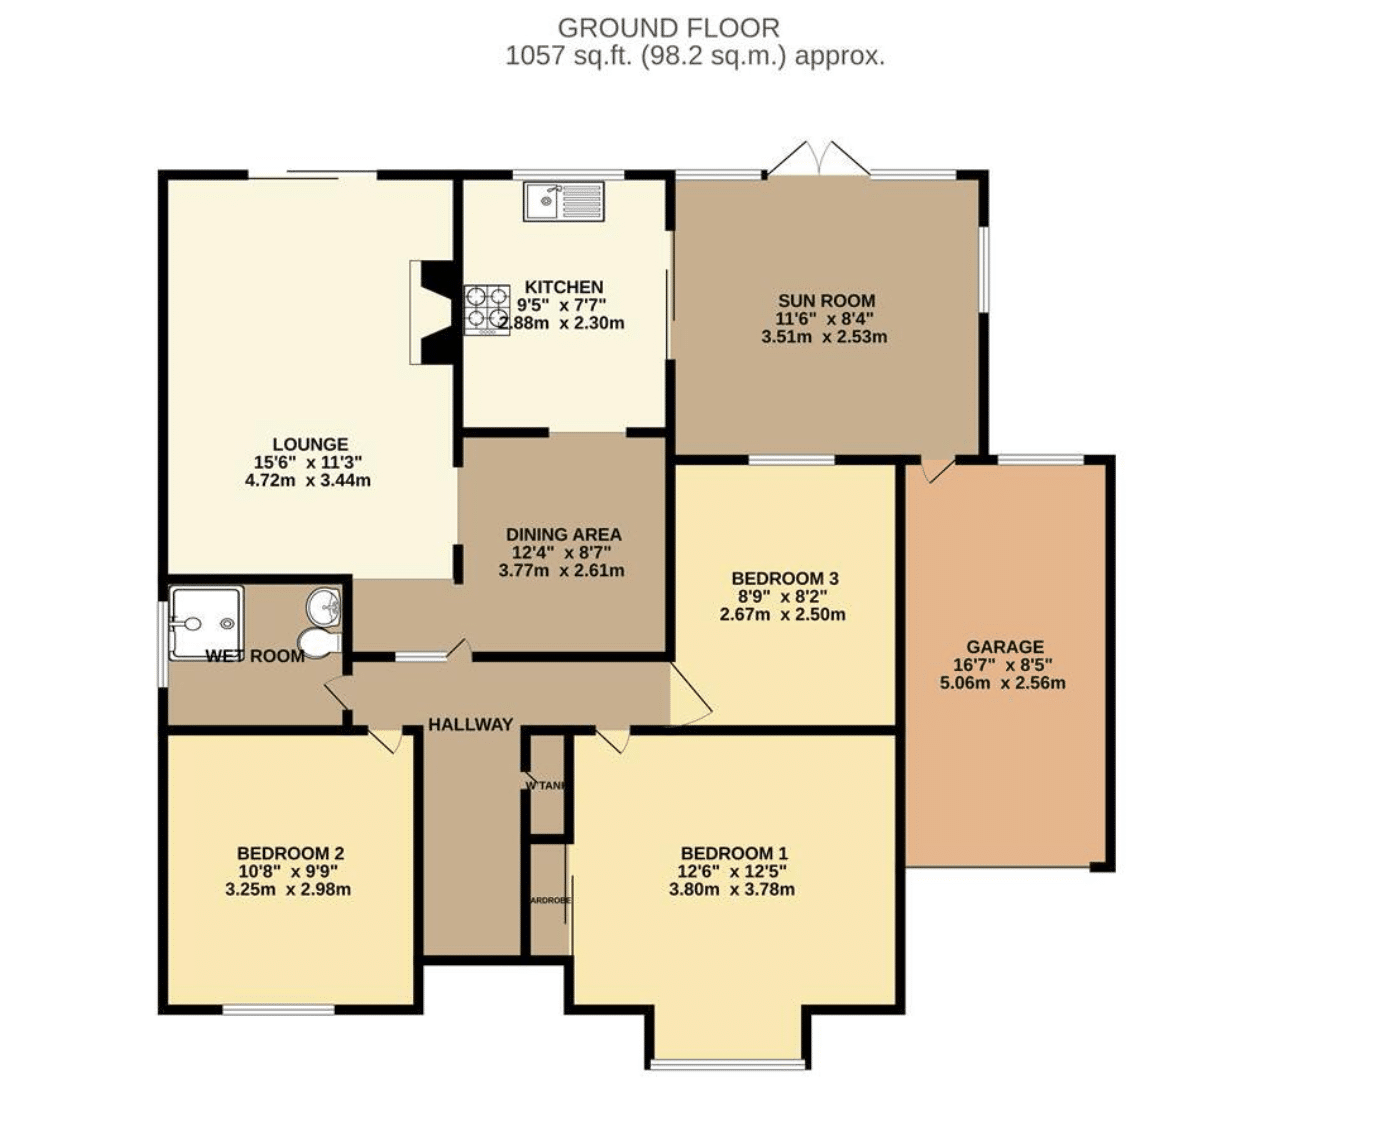
One of the standout features is the excellent overall footprint. Extending to approximately 1,057 sq. ft. (98.2 sq. m.), the accommodation is considerably more generous than may initially be apparent from the exterior, with a well-planned layout incorporating three bedrooms and multiple reception spaces.
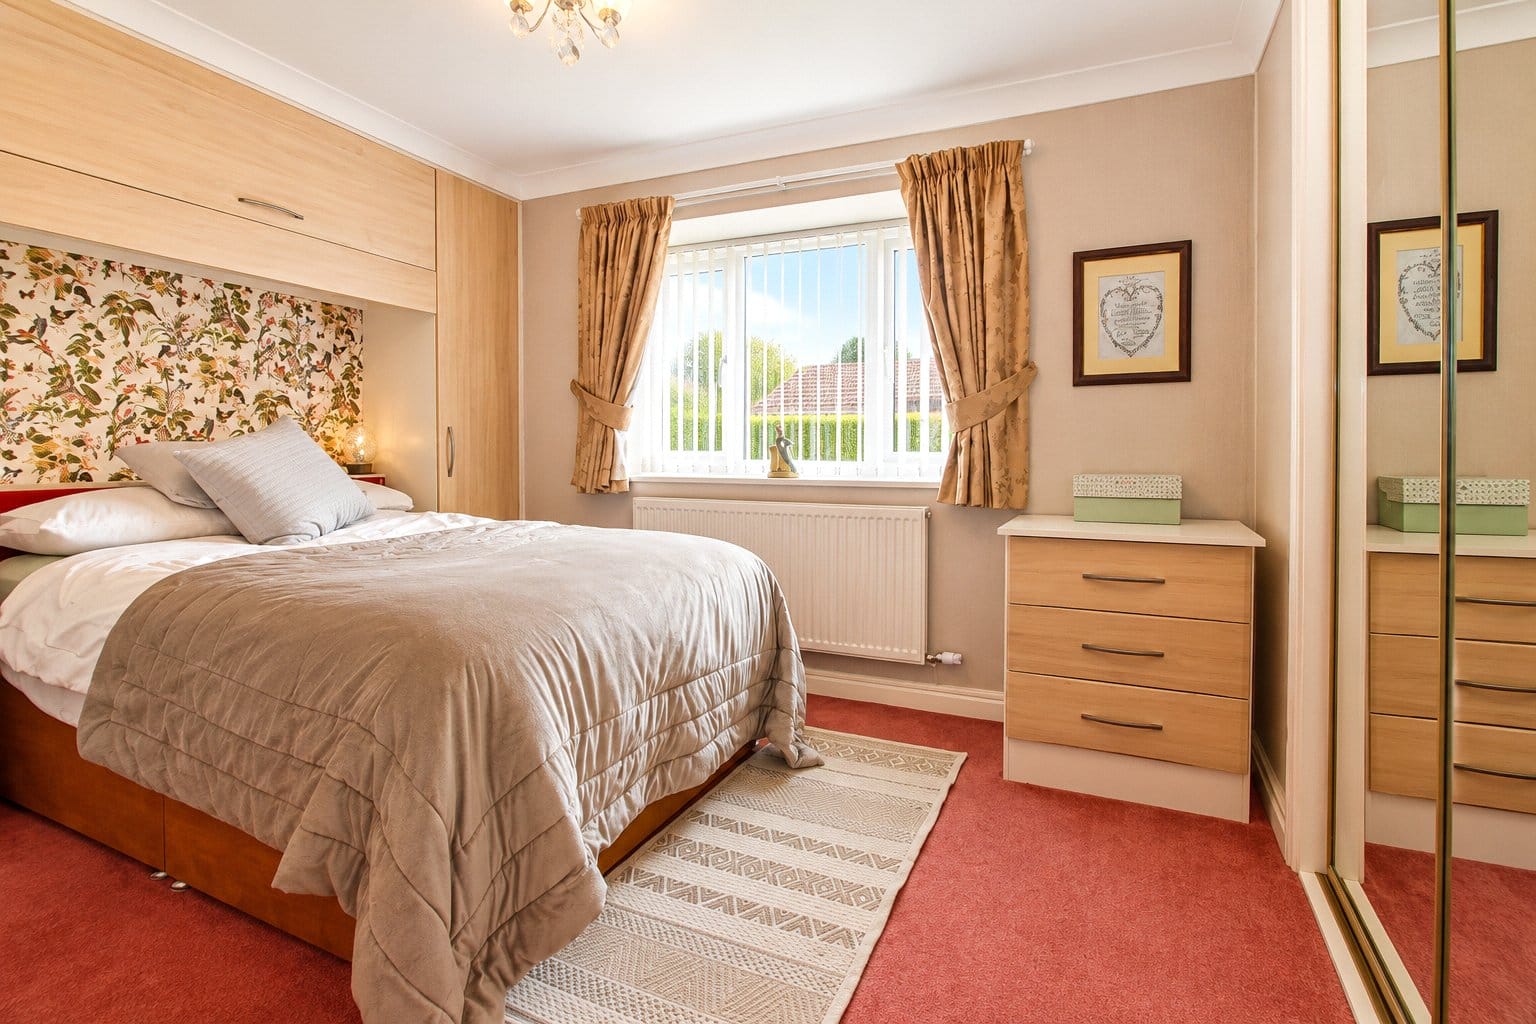
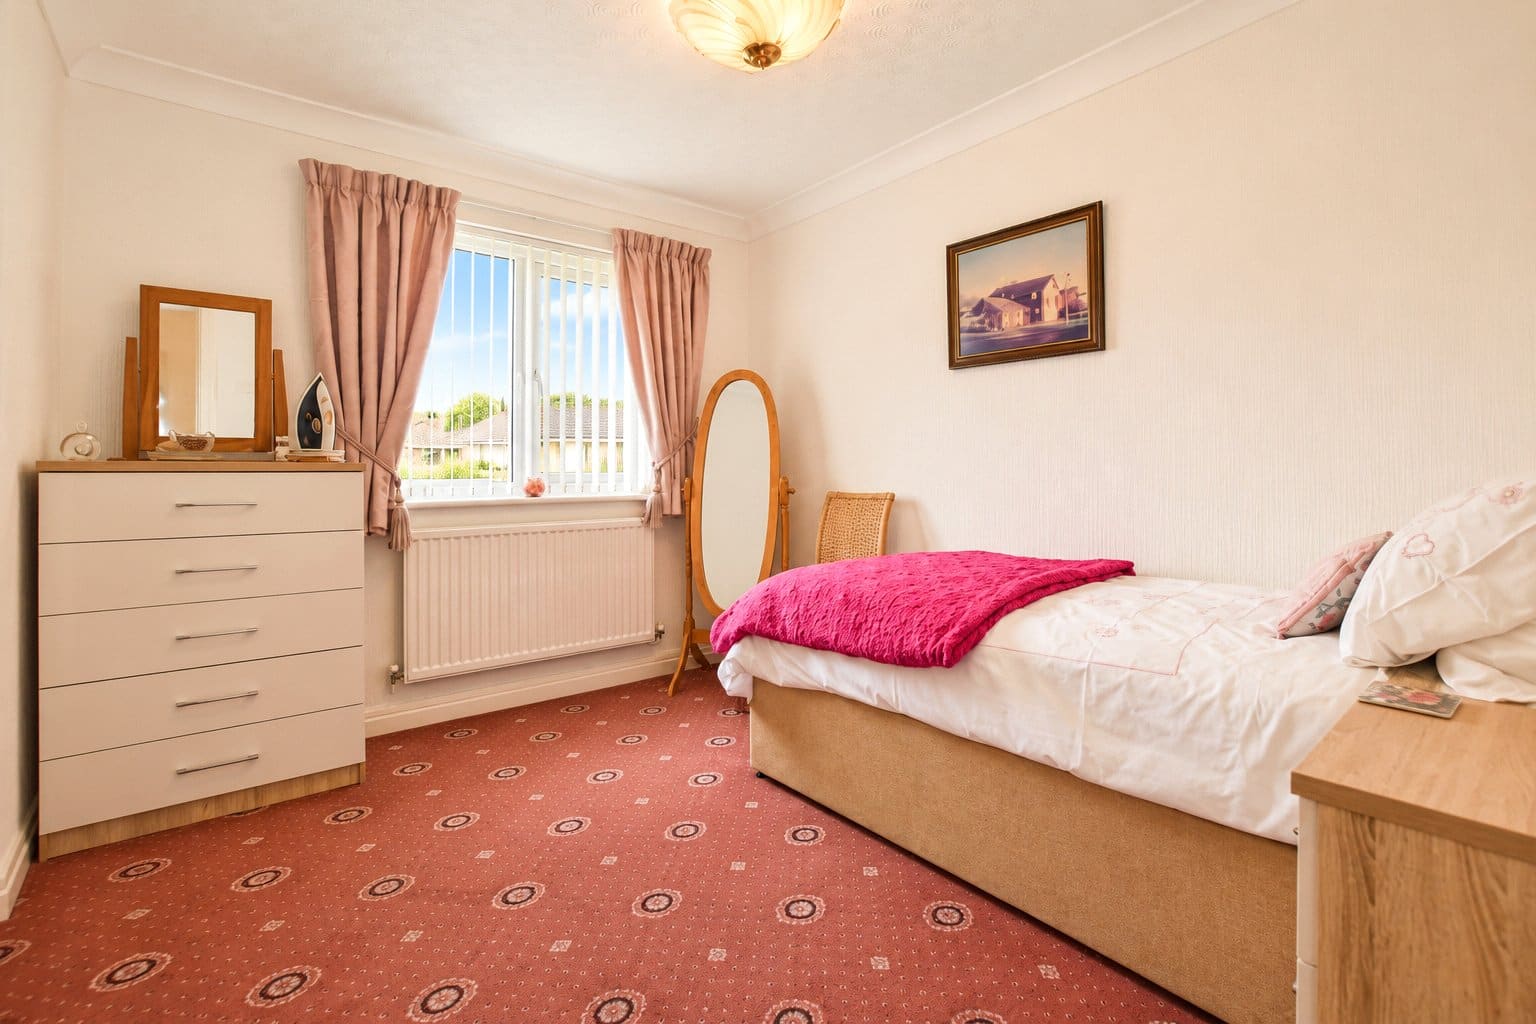
The property opens into a central hallway providing access to the principal accommodation. At the front are two well-proportioned bedrooms, including an impressive principal bedroom measuring approximately 12'6" x 12'5", together with a generous second bedroom. Both provide ample room for bedroom furniture, while the principal bedroom also benefits from fitted storage.
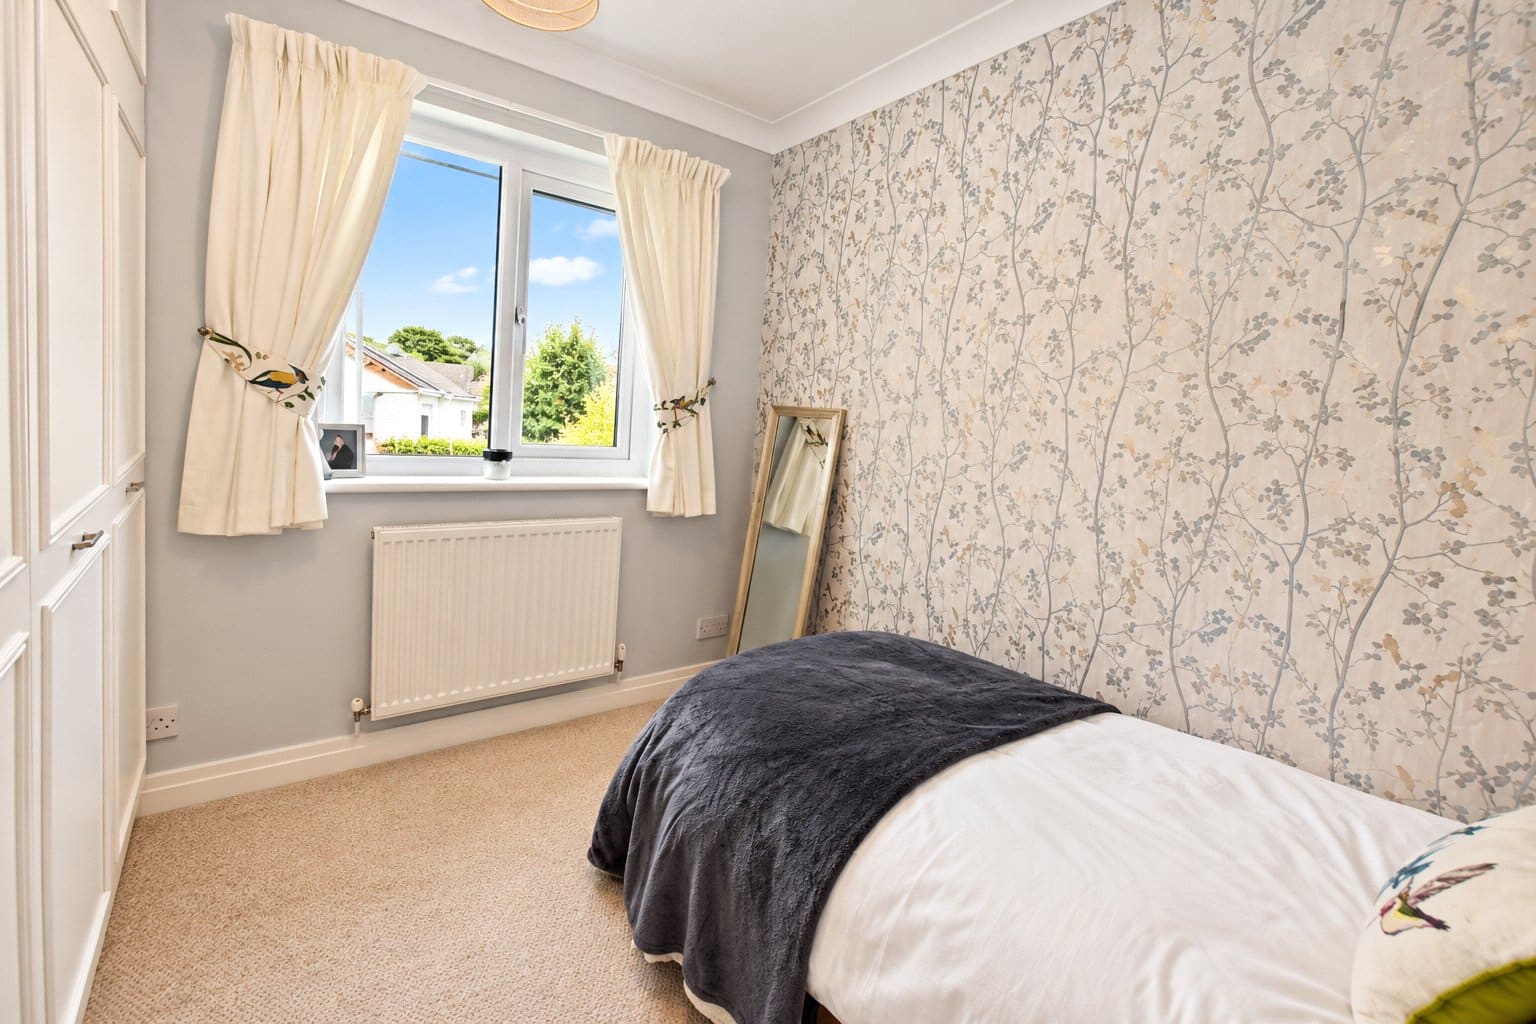
A third bedroom offers further flexibility and would work equally well as a guest room, study or hobby room depending upon the requirements of the purchaser.
The main living accommodation is equally impressive. The 15'6" lounge provides a comfortable and inviting reception room, with a traditional exposed brick fireplace creating a distinctive focal point. Natural light is drawn through the room from the rear, helping create a bright and welcoming everyday living space.
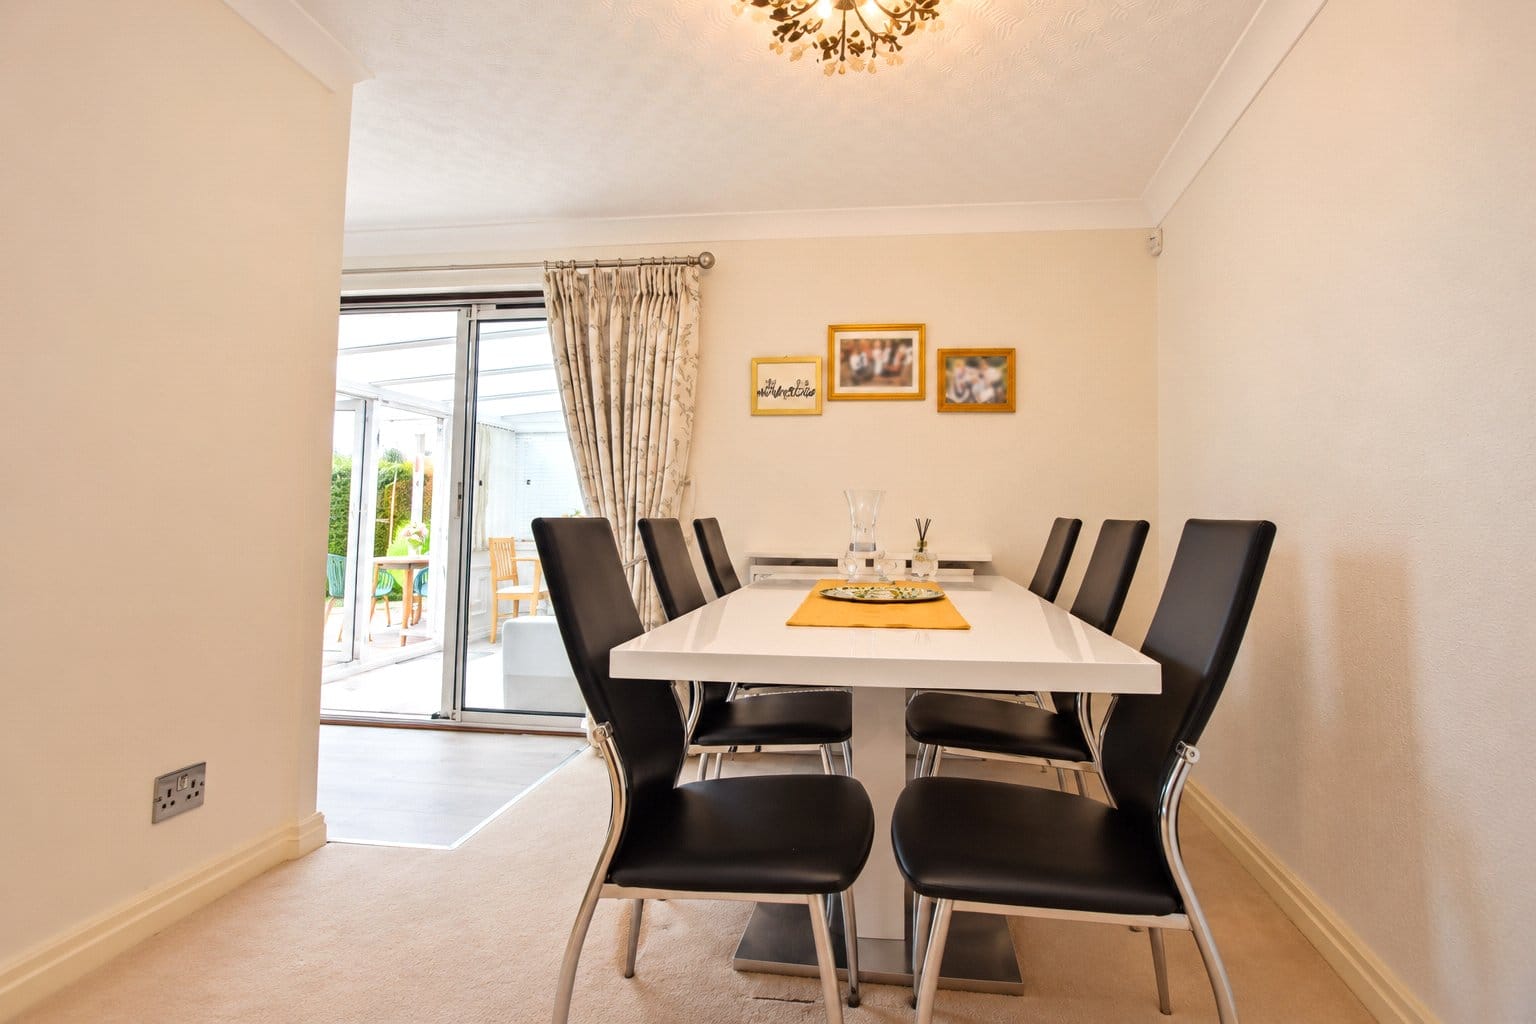
Adjoining the lounge is a separate dining area, offering ample room for a substantial dining table and making the layout particularly well suited to entertaining. From here, the accommodation flows naturally towards the kitchen and additional rear reception space.
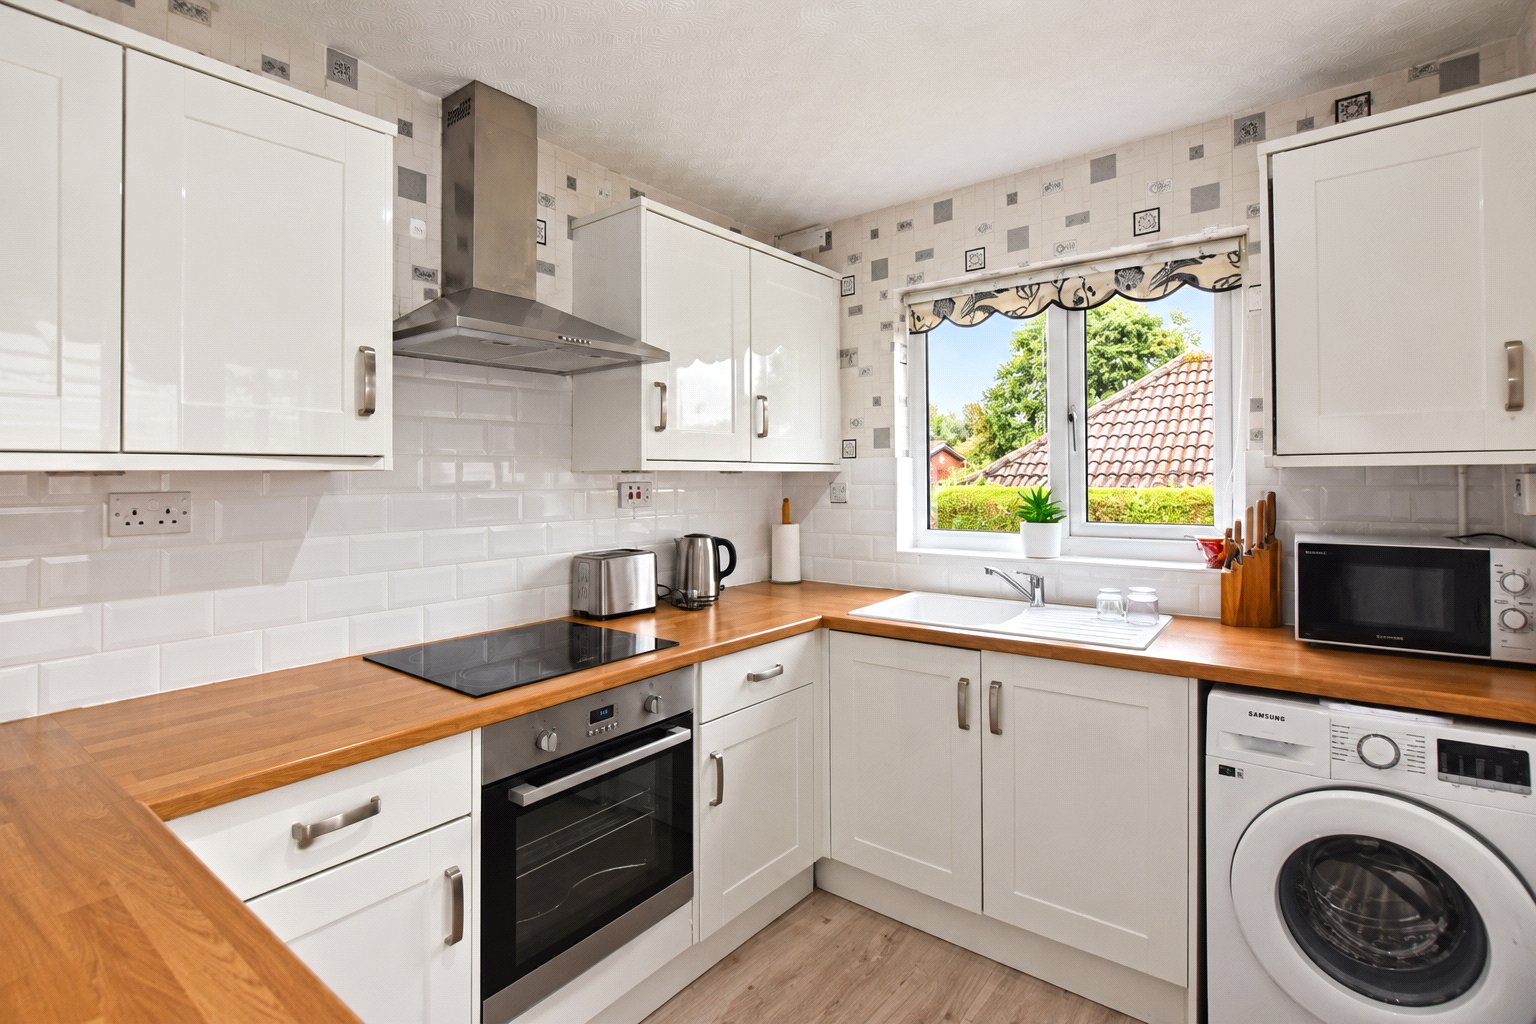
The fitted kitchen incorporates a comprehensive range of white units complemented by wood-effect work surfaces, tiled splashbacks and integrated cooking facilities. A window overlooking the rear provides plenty of natural light, while the arrangement offers good storage and preparation space.
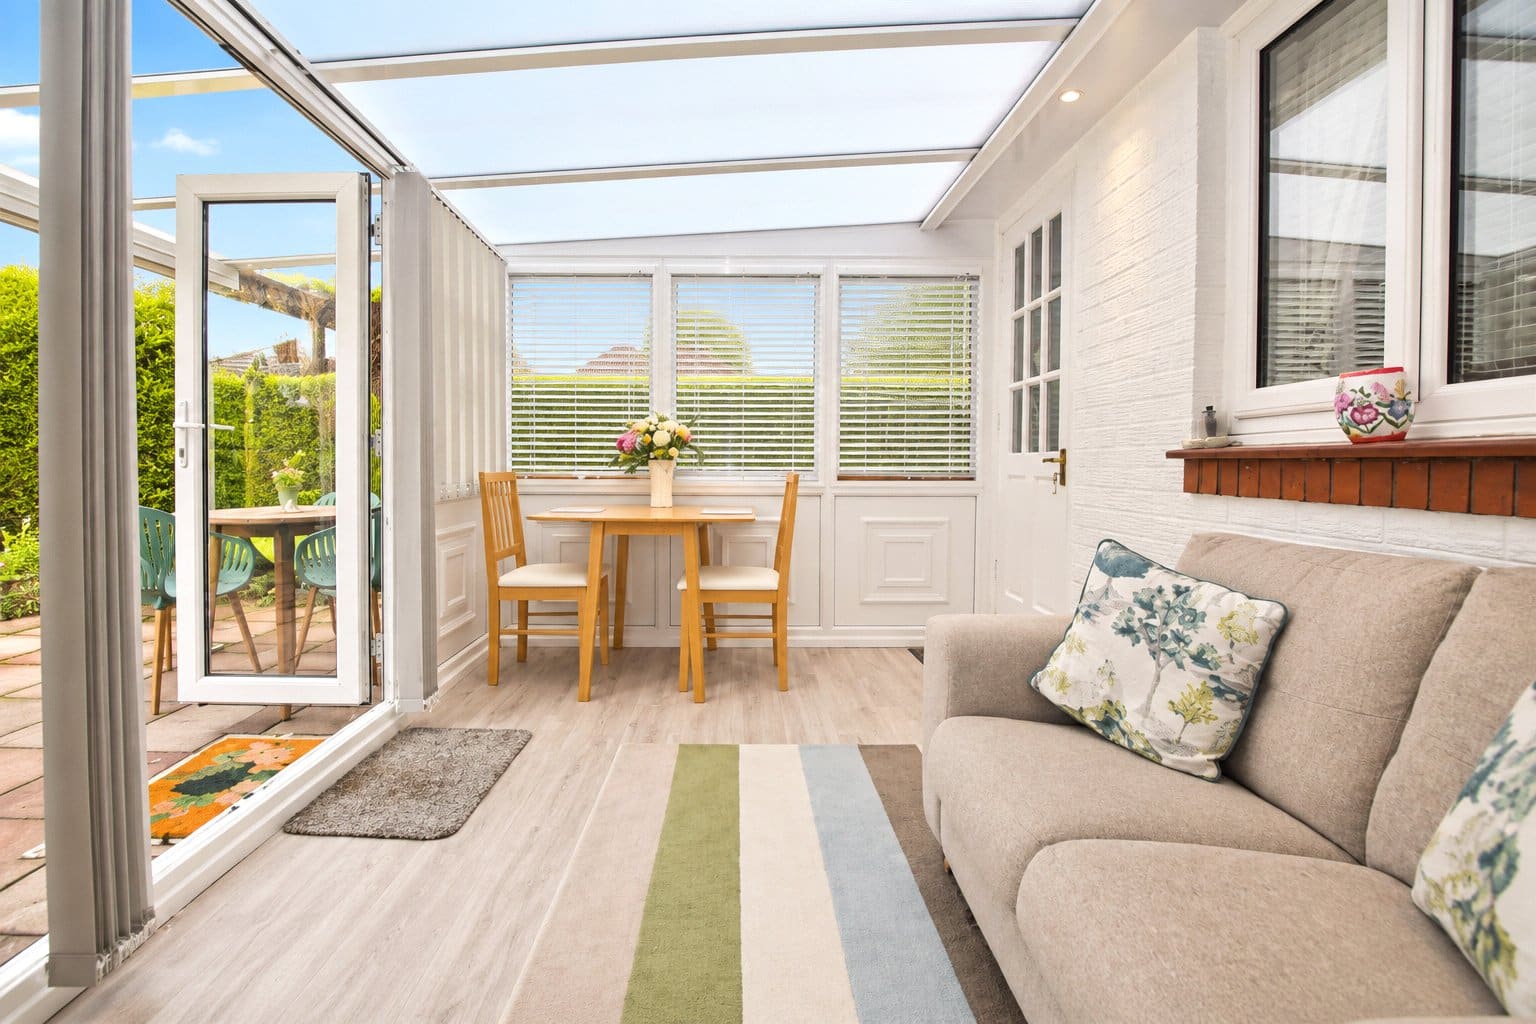
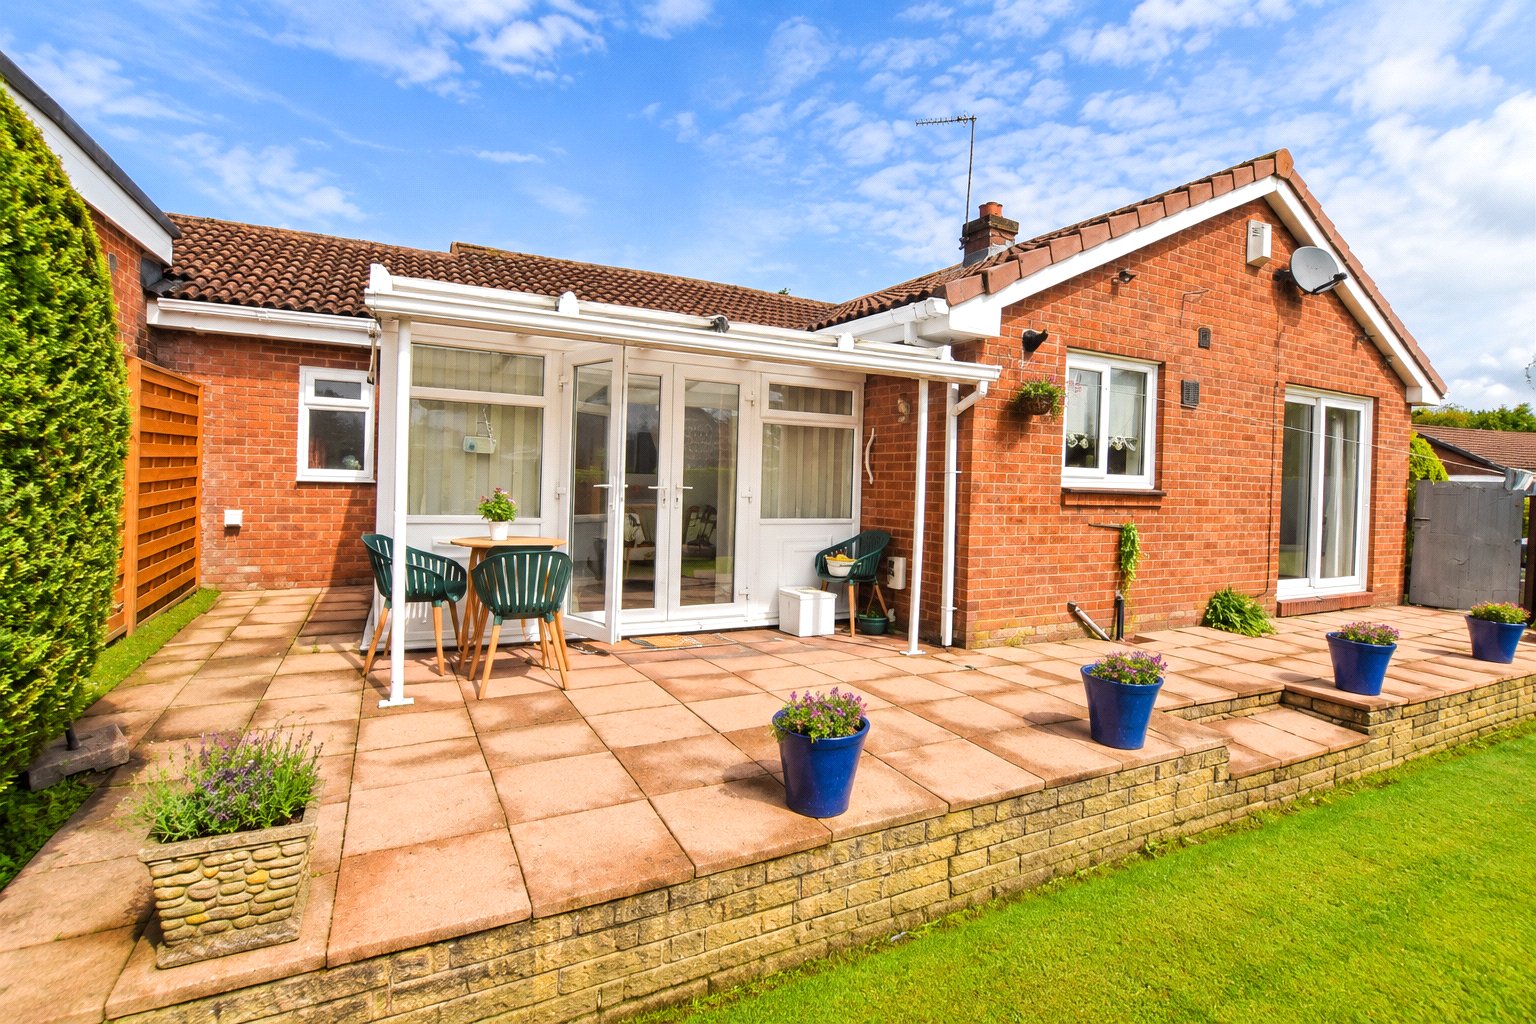
A particularly appealing addition is the sun room/conservatory, measuring approximately 11'6" x 8'4". Overlooking and opening onto the rear garden, this provides a superb secondary sitting area where the garden can be enjoyed throughout much of the year. It also creates an excellent connection between the principal accommodation and outside entertaining areas.
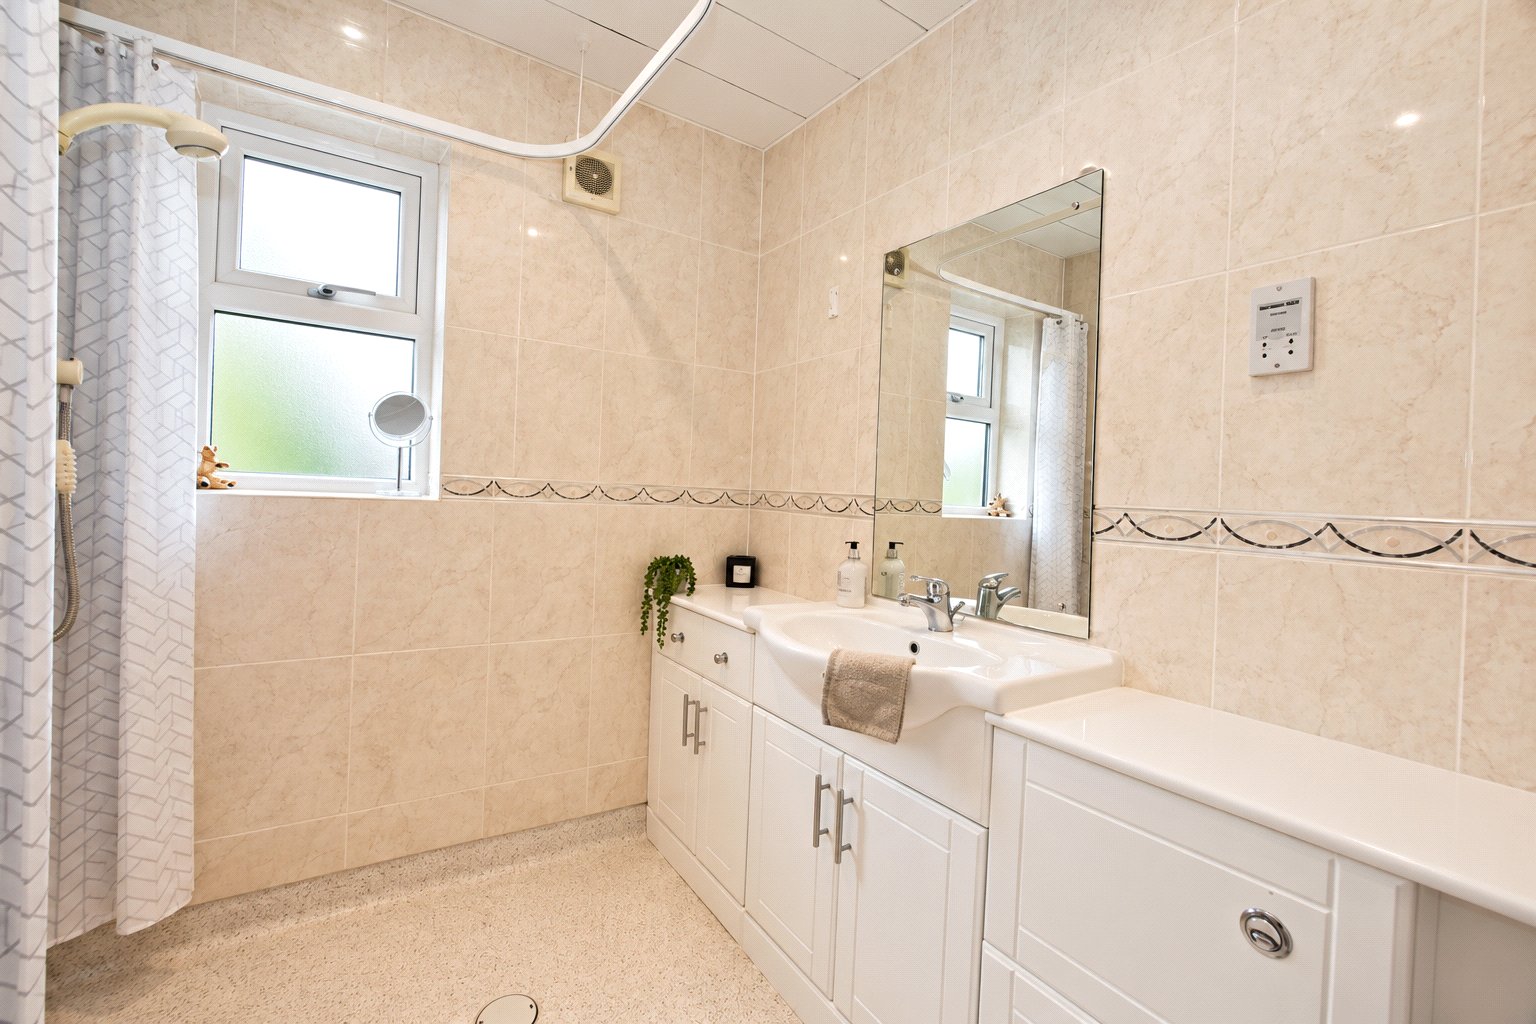
Completing the internal specification is a wet room/bathroom fitted with a white suite and extensive tiling.
Externally, the bungalow continues to impress. To the front is an attractive lawned garden alongside a substantial block-paved driveway providing off-road parking and access to the attached garage. The garage itself measures approximately 16'7" x 8'5", providing useful secure parking or additional storage.
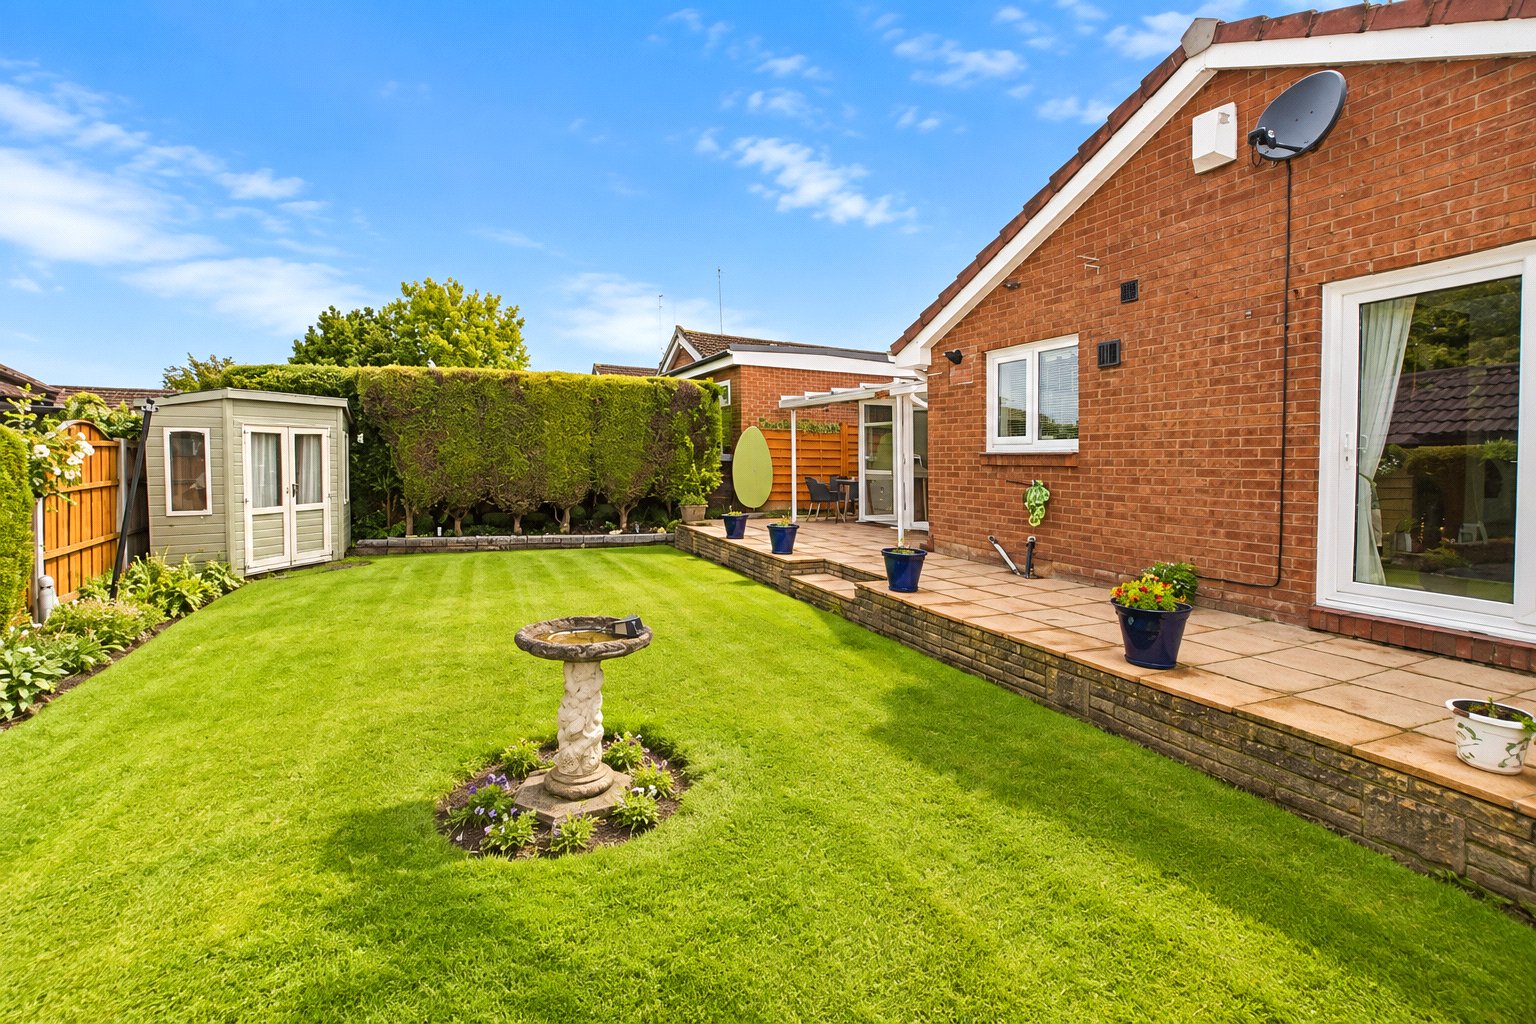
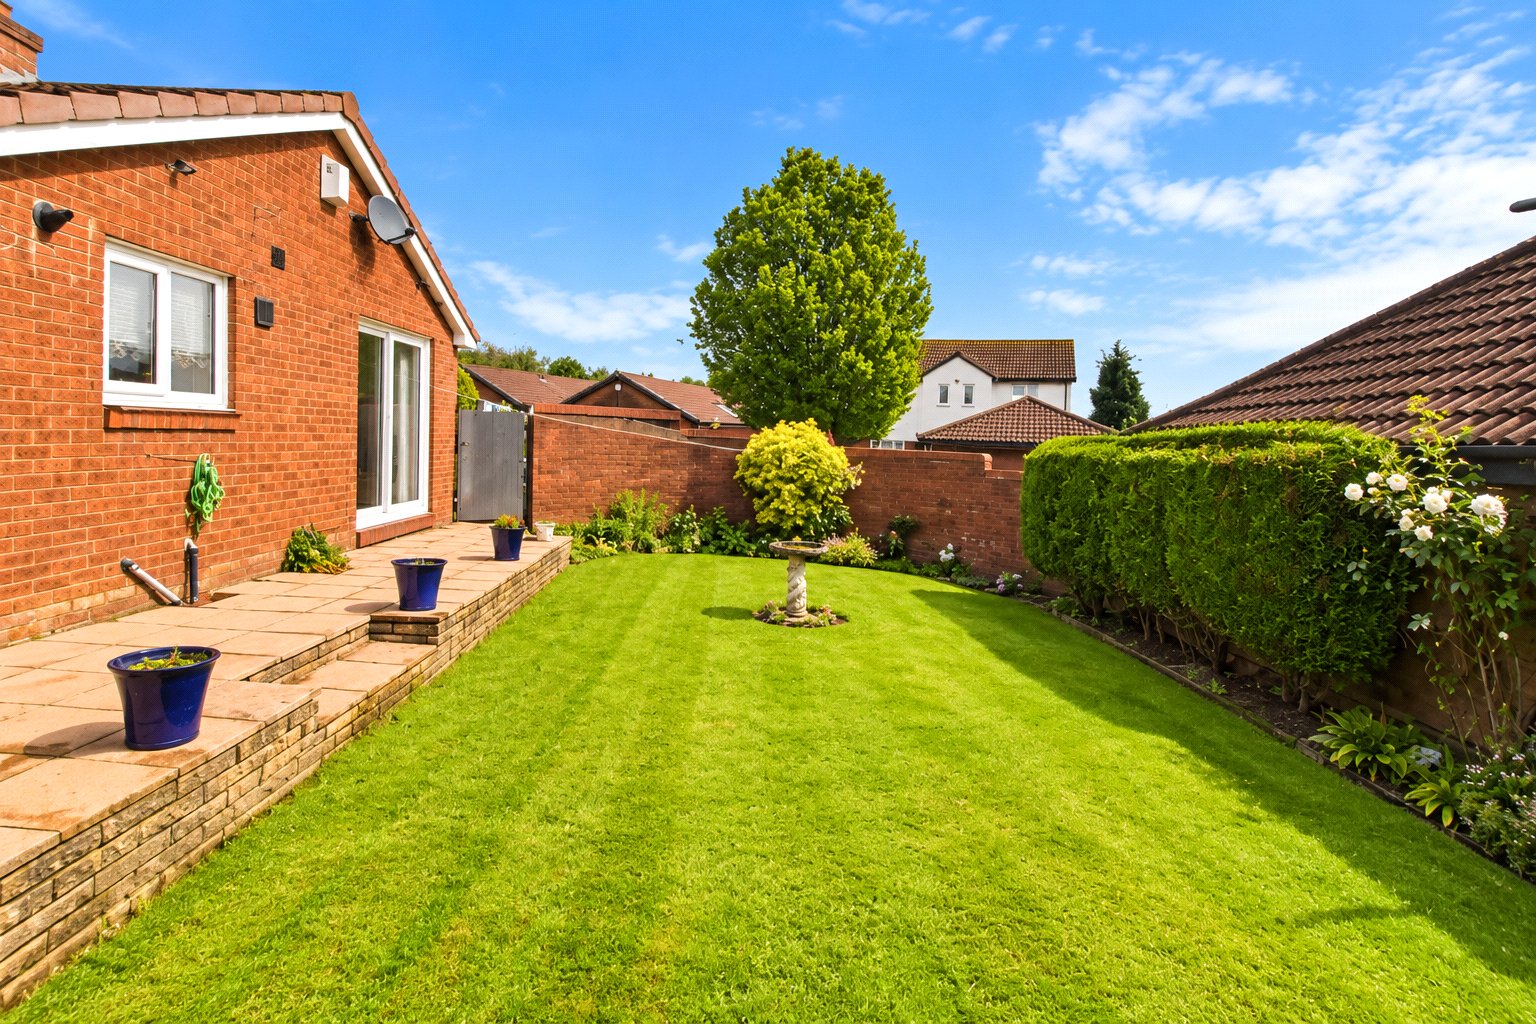
To the rear is a particularly attractive and established garden, combining a generous lawn with mature hedging, planted borders and a substantial paved patio adjoining the property. The patio creates an excellent setting for outdoor seating and entertaining, while the established boundaries provide an appealing degree of privacy.

"*" indicates required fields
"*" indicates required fields
"*" indicates required fields


