















4 Bed Detached For Sale
An impressive and deceptively spacious FOUR BEDROOM DETACHED FAMILY HOME occupying a superb plot with extensive outdoor space and delightful elevated views across the surrounding area. Boasting approximately 1,487 sq. ft. of accommodation, this beautifully maintained property offers THREE RECEPTION AREAS, modern fitted kitchen, master bedroom with en-suite, driveway and integral garage. An outstanding opportunity for growing families to purchase.
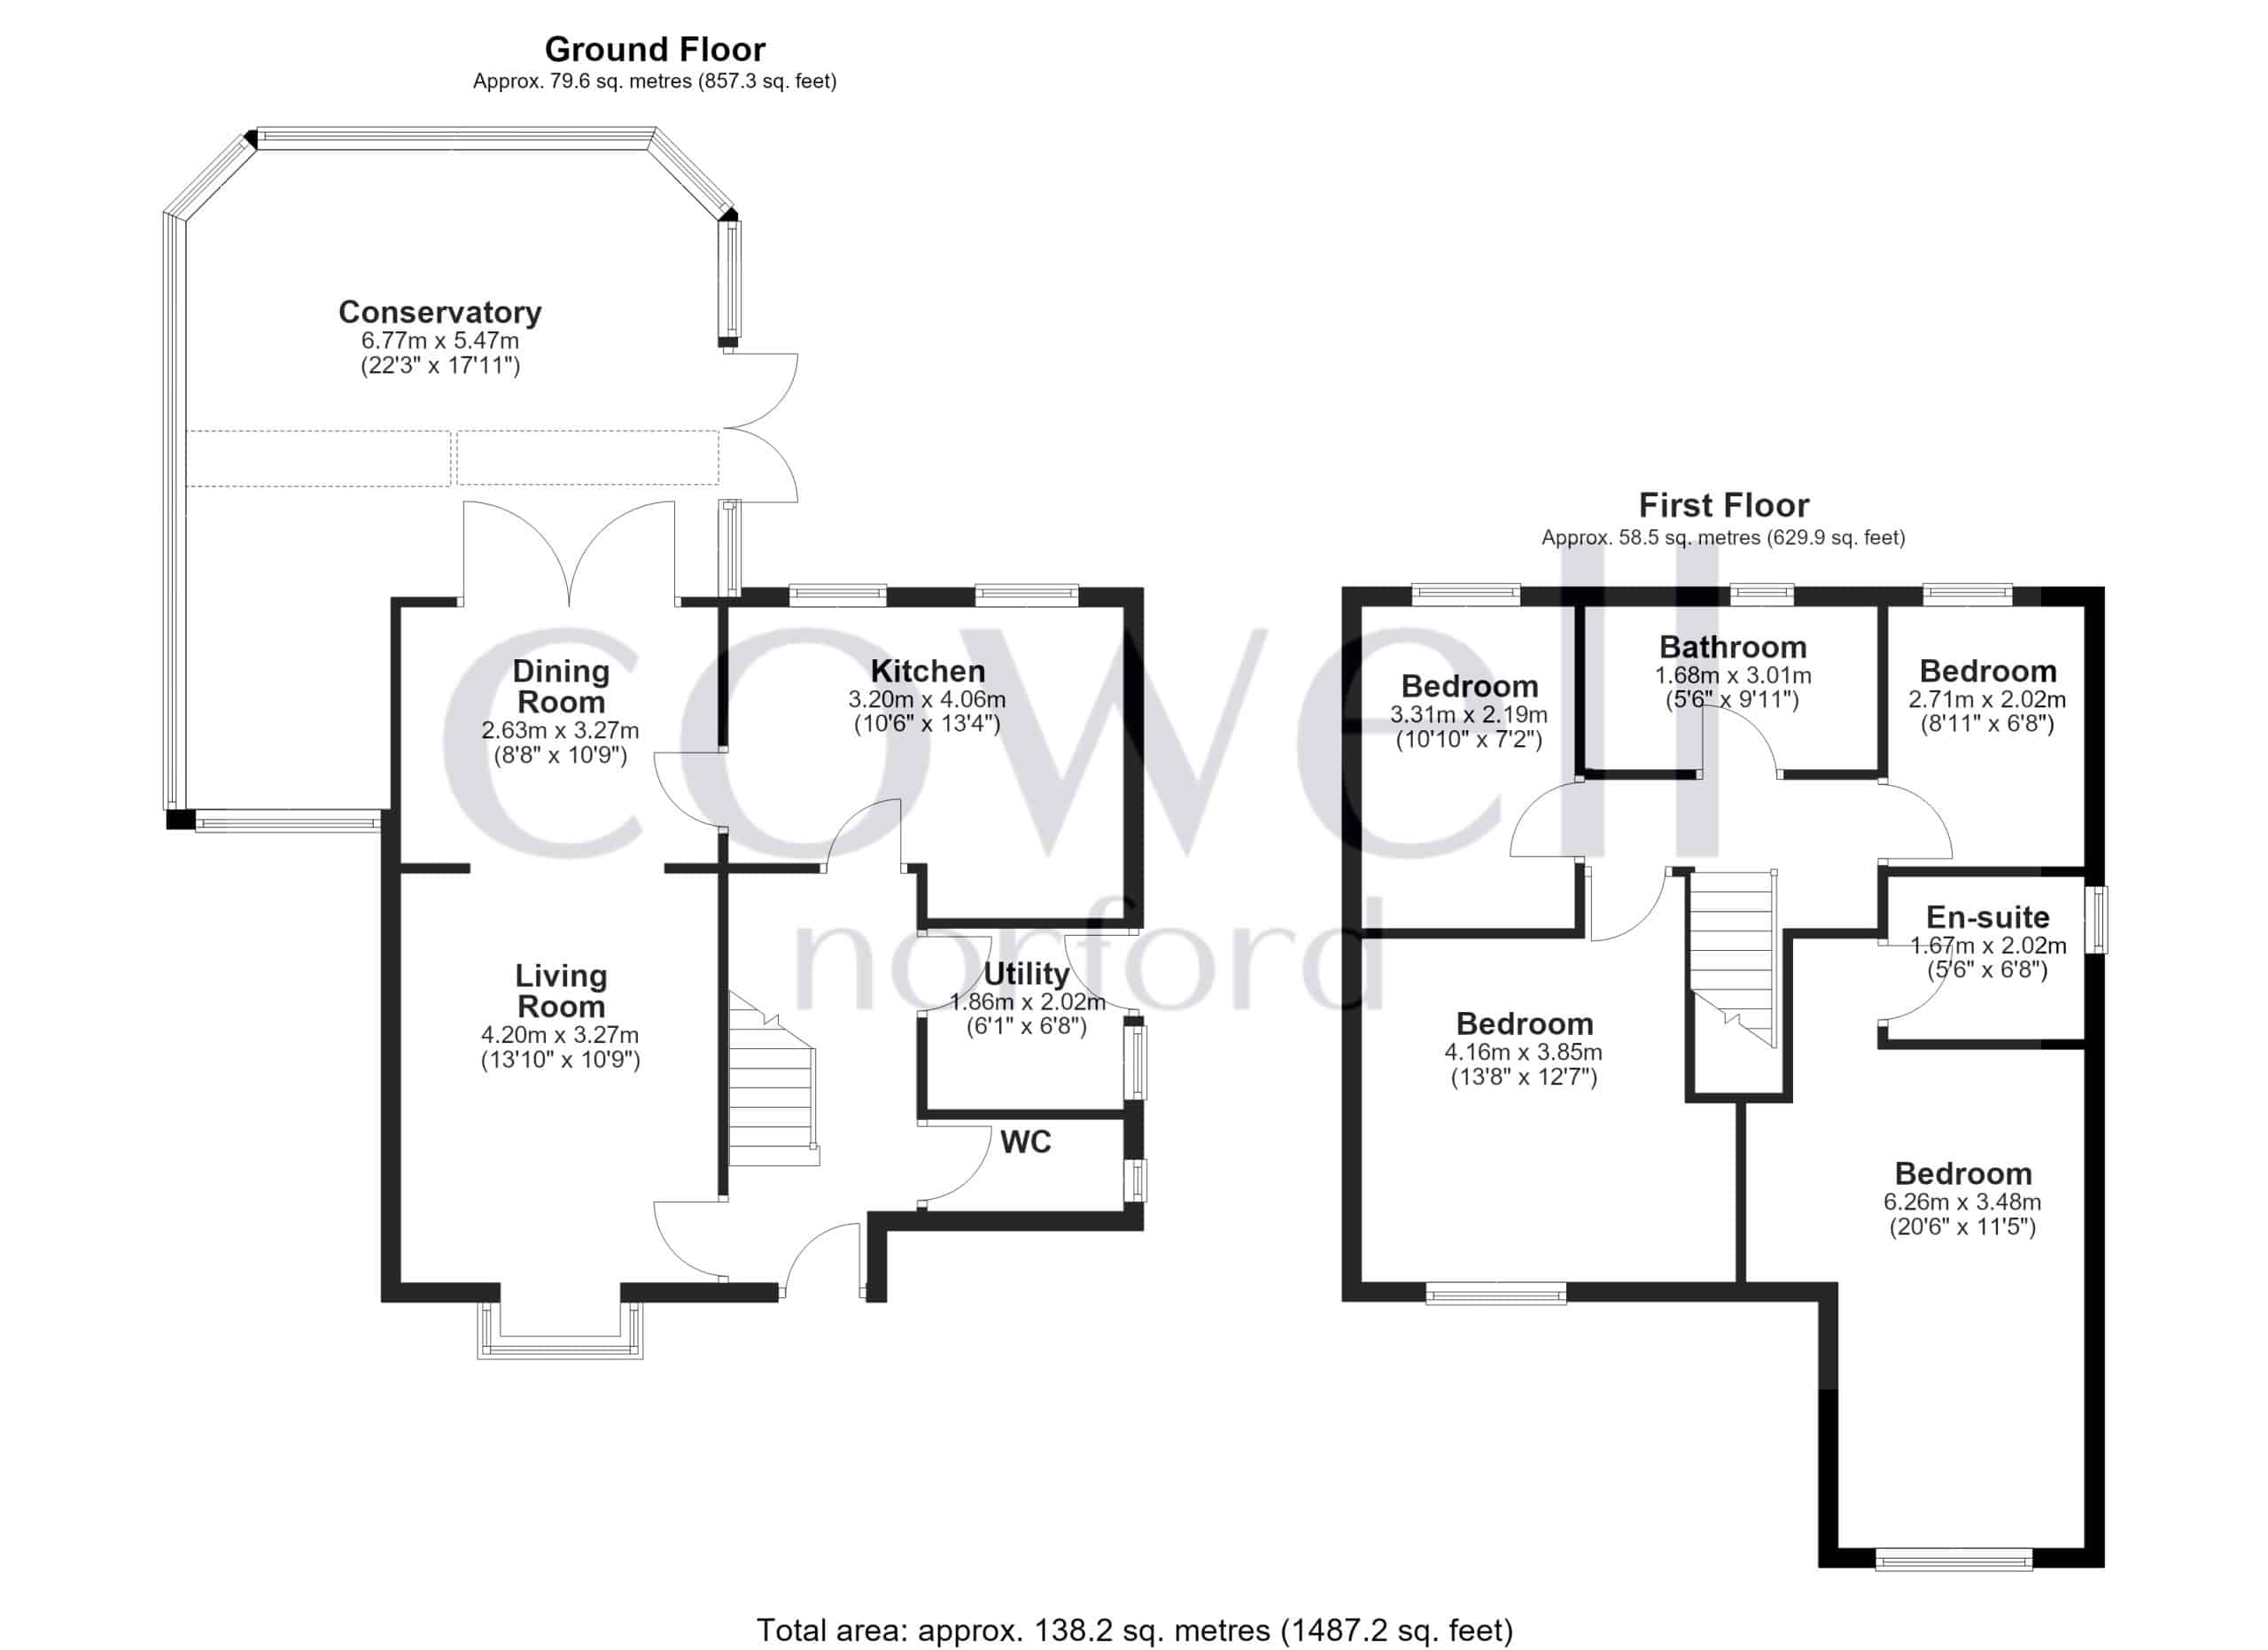
Occupying an enviable position within the sought-after residential development of The Woods in Castleton, this impressive FOUR BEDROOM DETACHED FAMILY HOME offers an exceptional combination of generous living accommodation, versatile reception space and a superb garden plot. Extending to approximately 1,487 sq. ft. (138.2 sq. metres), the property provides well-proportioned accommodation throughout, perfectly suited to modern family living.
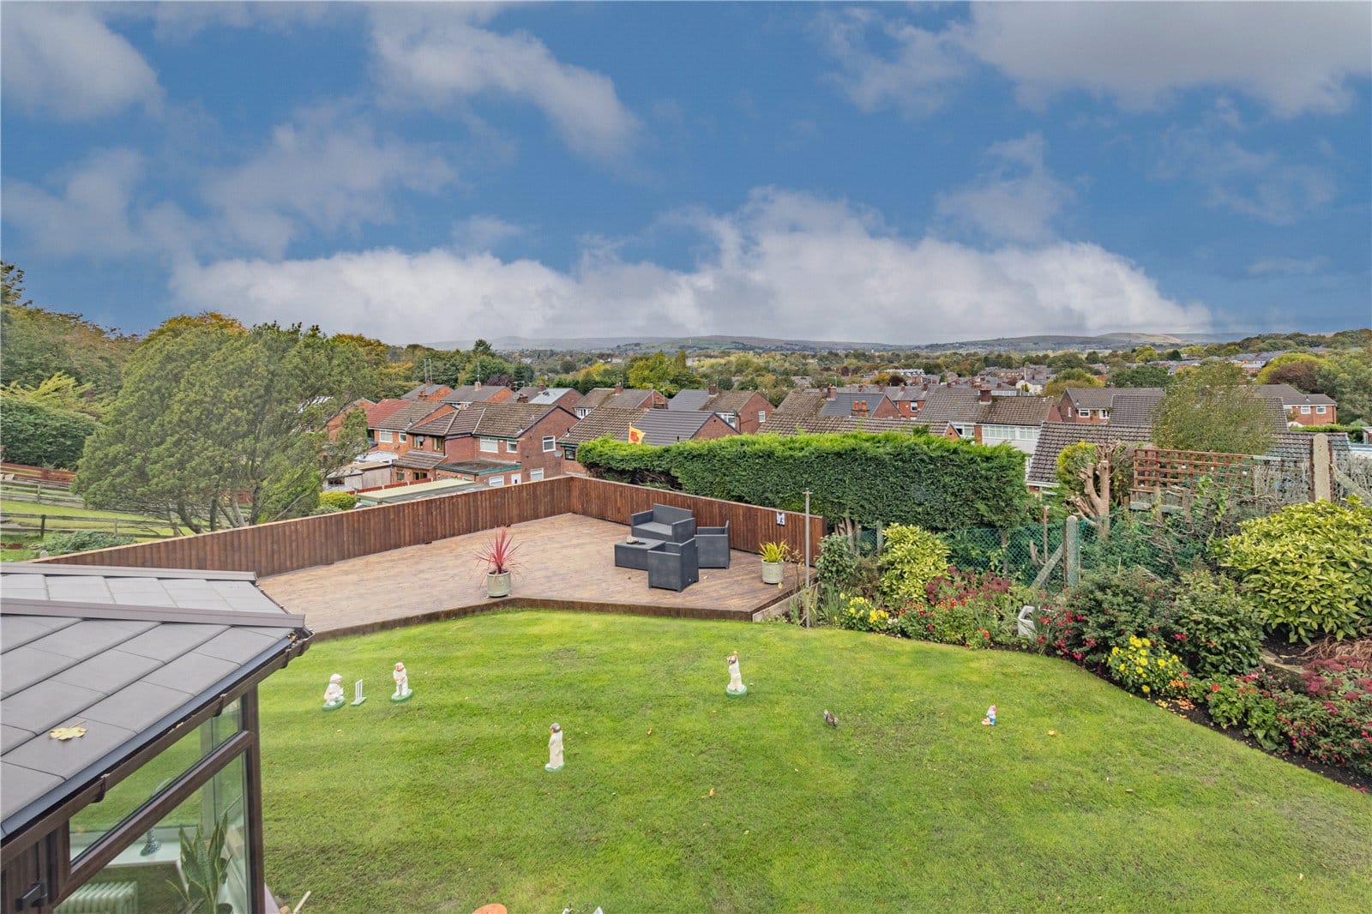
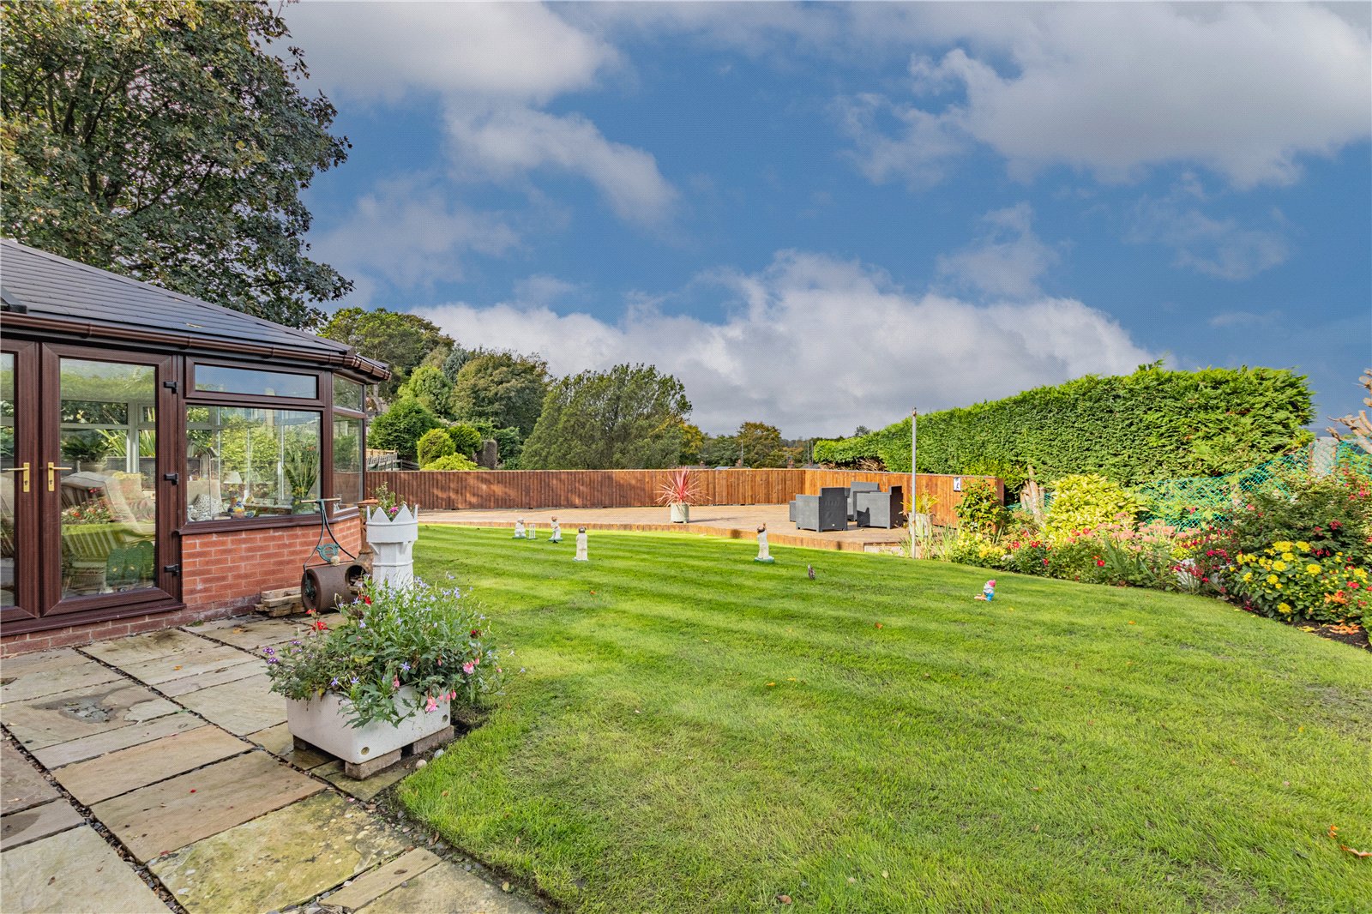
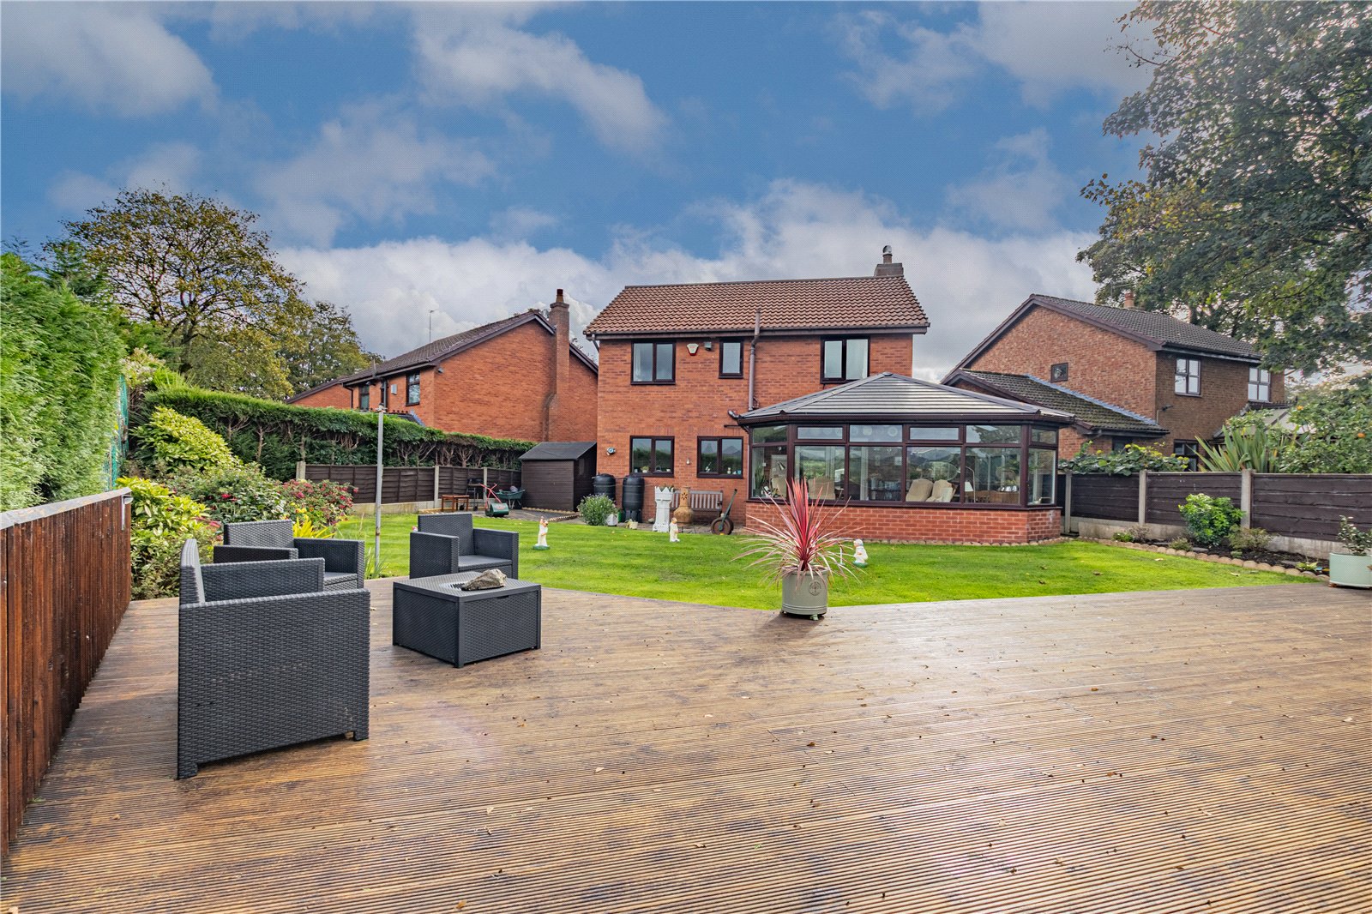
One of the property's most outstanding features is undoubtedly its magnificent rear garden, which enjoys an excellent degree of openness, extensive lawned areas and far-reaching elevated views across the surrounding rooftops and greenery. Complemented by substantial paved entertaining areas, this wonderful outdoor space provides an idyllic setting for families, summer gatherings and those who appreciate outdoor living.
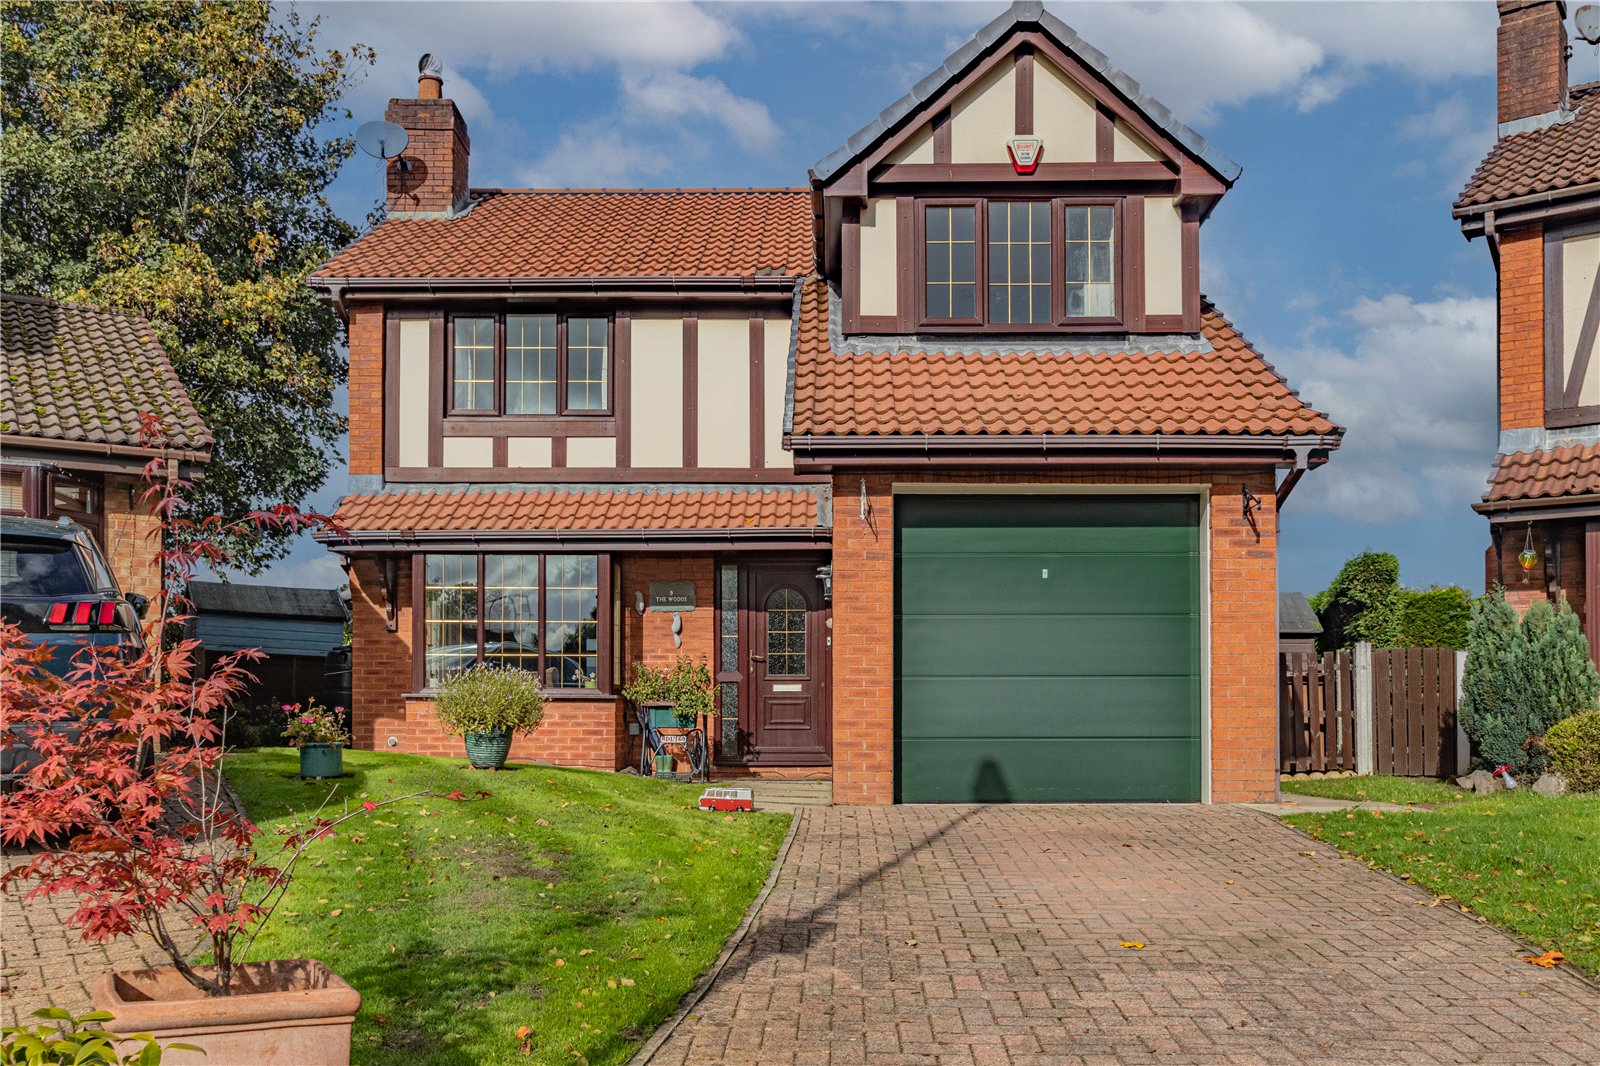
The property itself makes an excellent first impression, with its attractive detached frontage, established front garden and driveway providing off-road parking together with access to the integral garage.
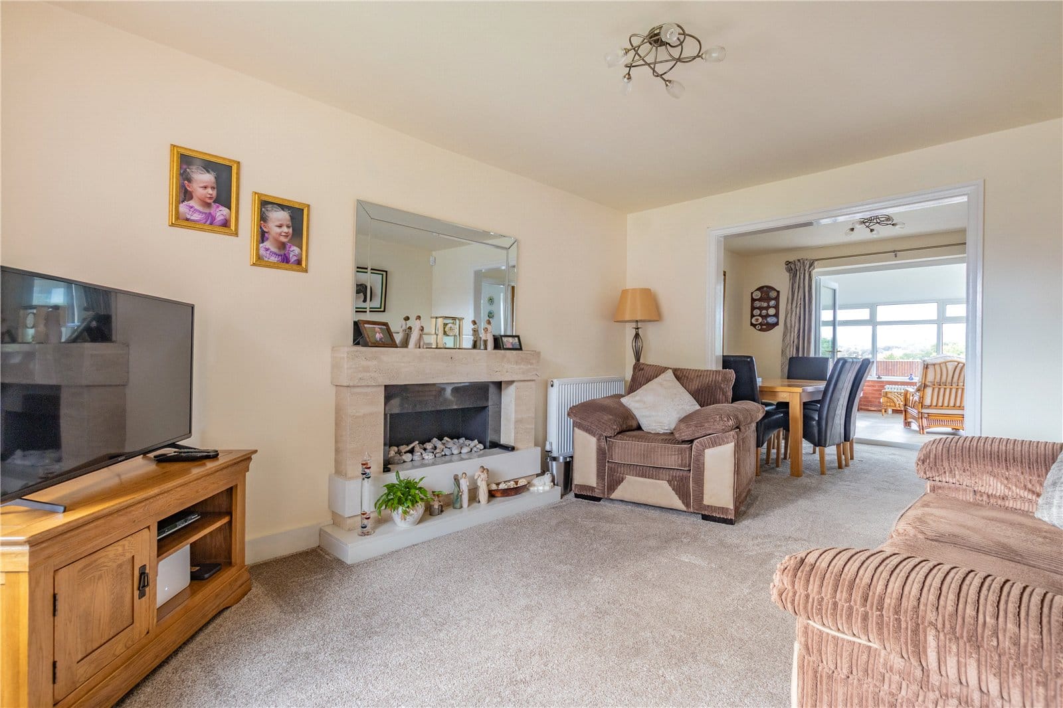
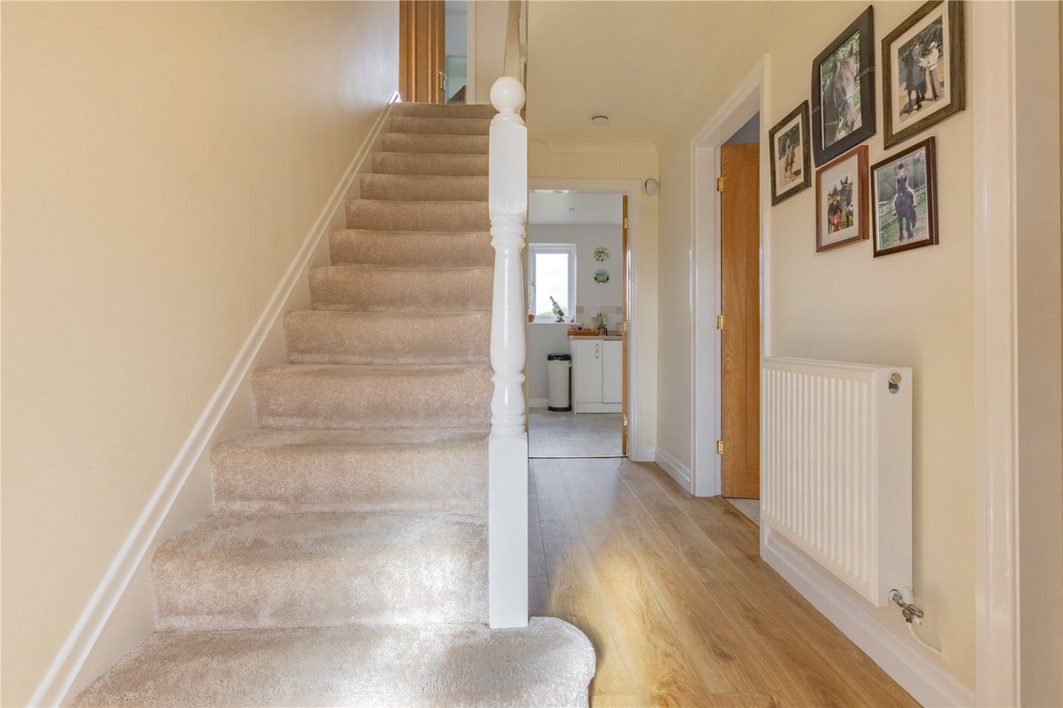
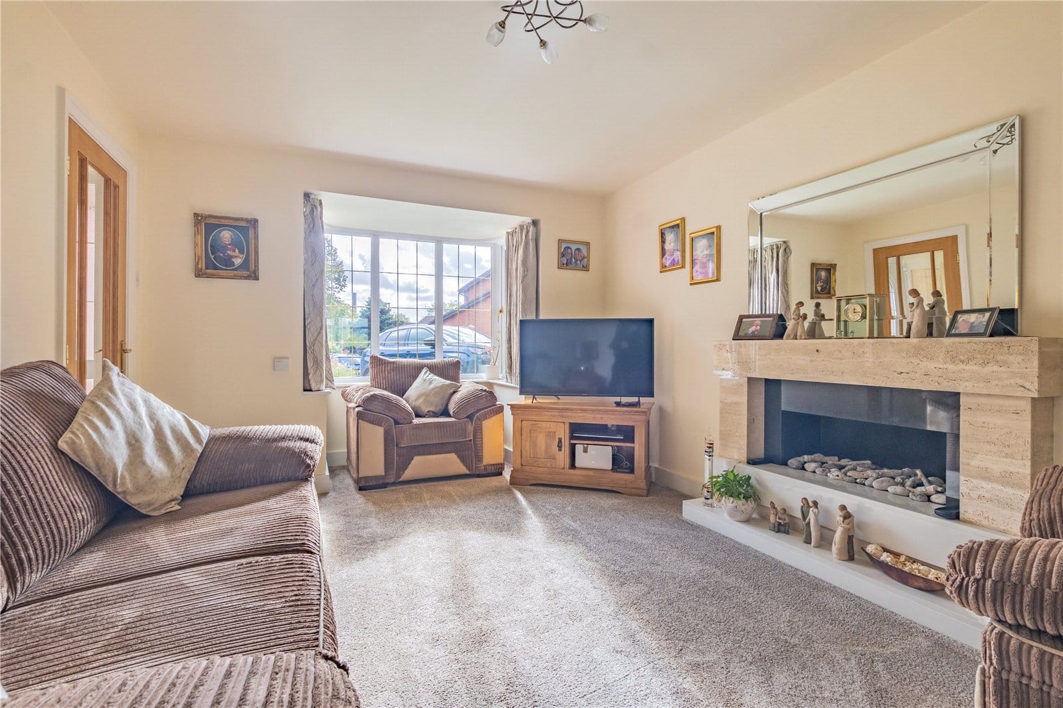
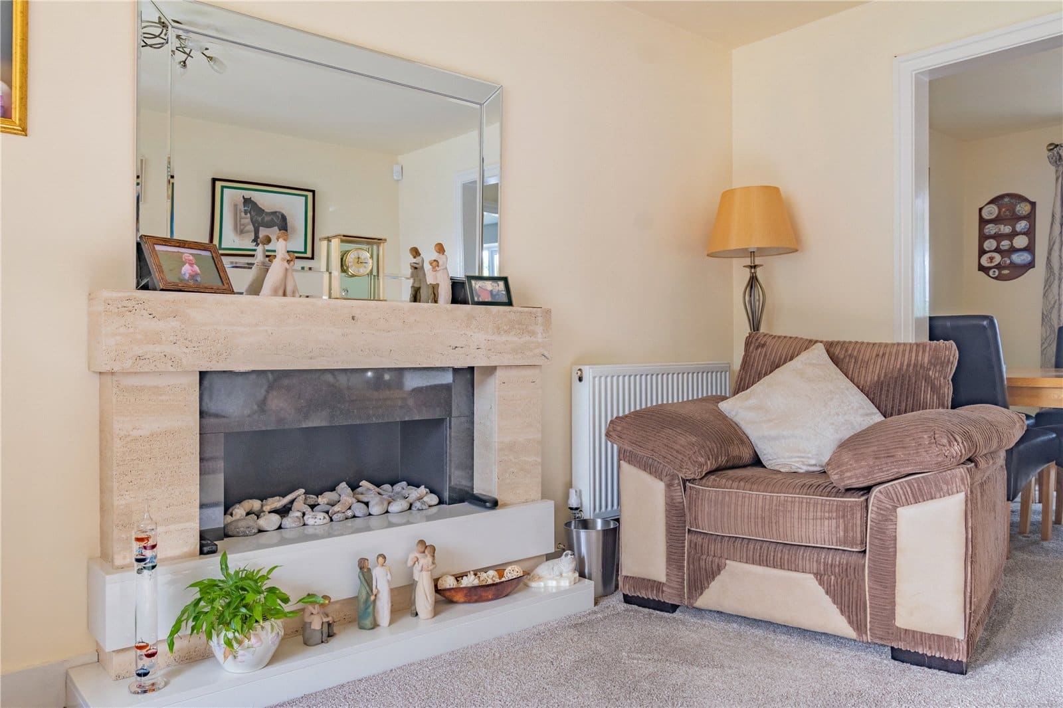
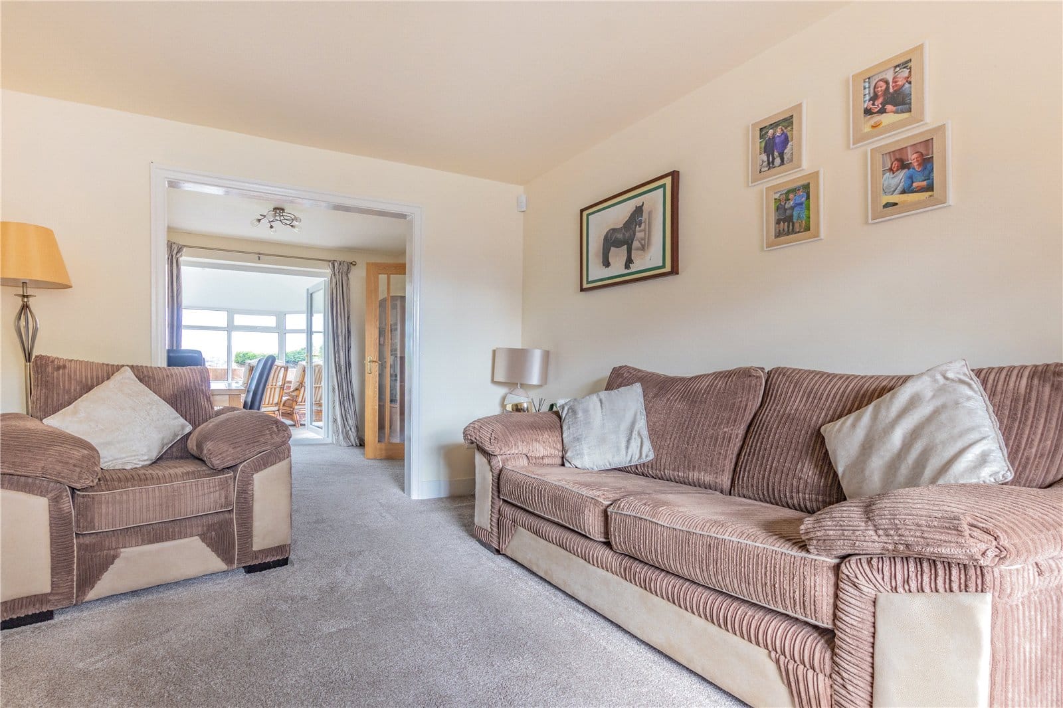
Upon entering, a welcoming entrance hallway provides access to the principal ground floor accommodation. The spacious main lounge is a comfortable and inviting reception room, featuring a focal fireplace and generous proportions allowing for a variety of furniture arrangements. Large windows provide plenty of natural light, creating a bright and relaxing environment.
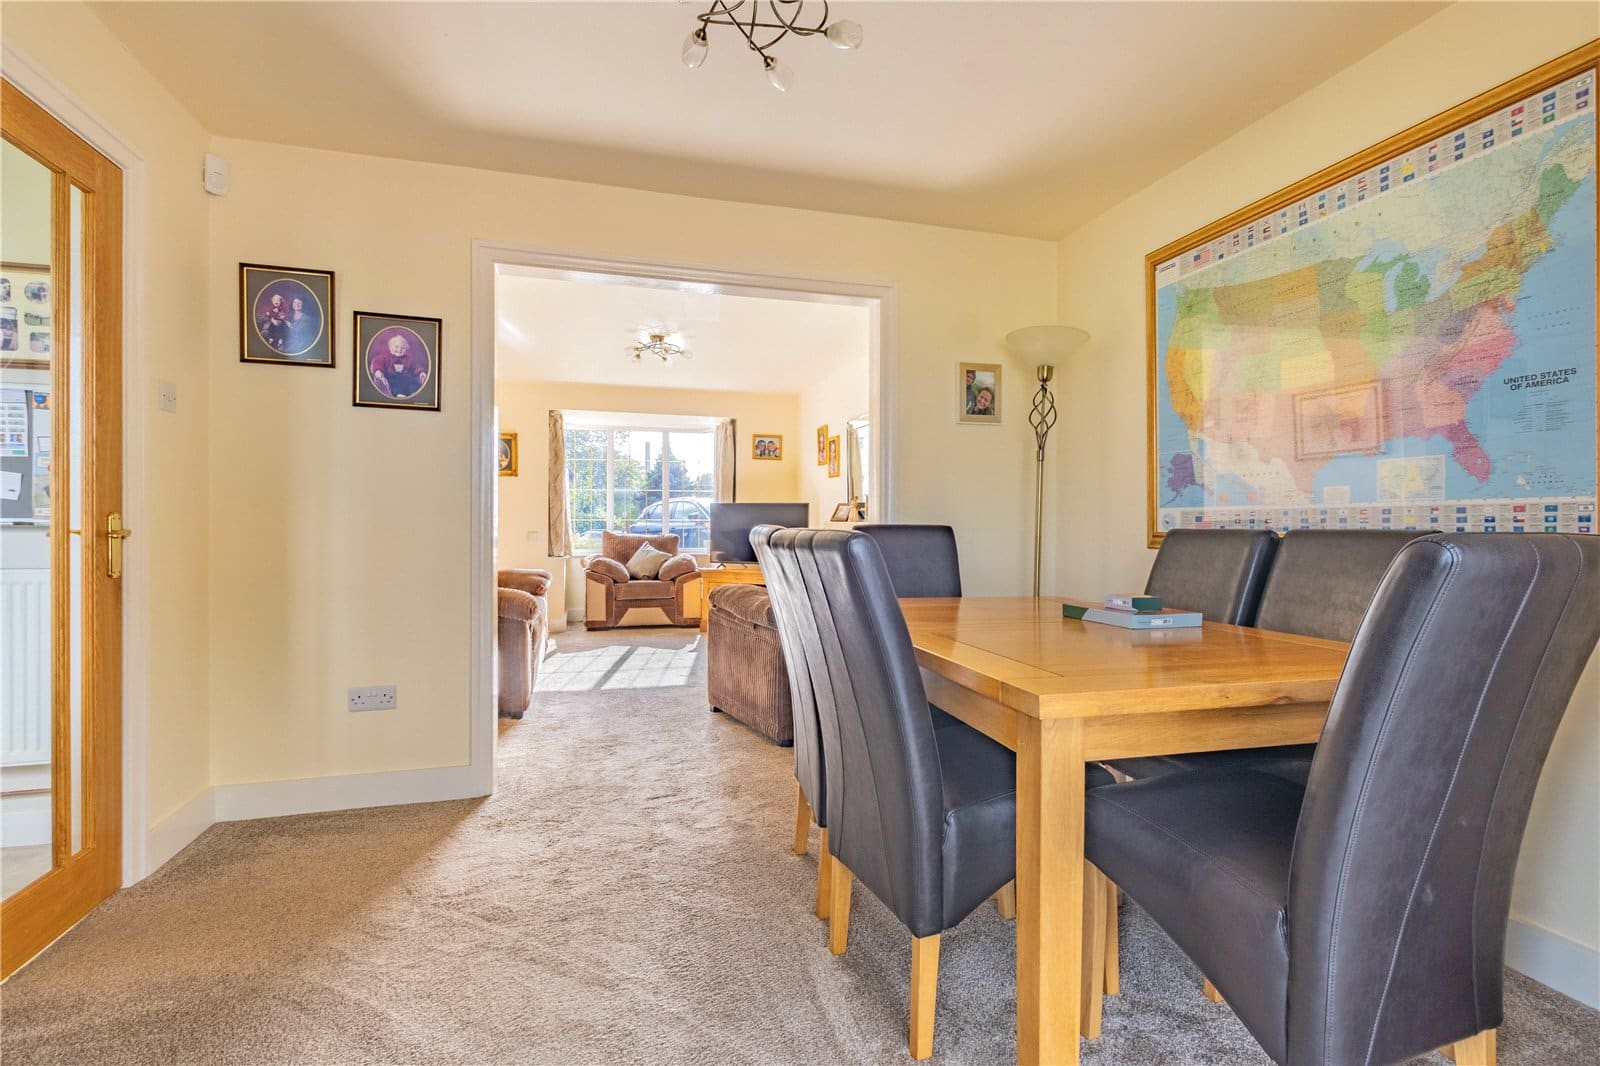
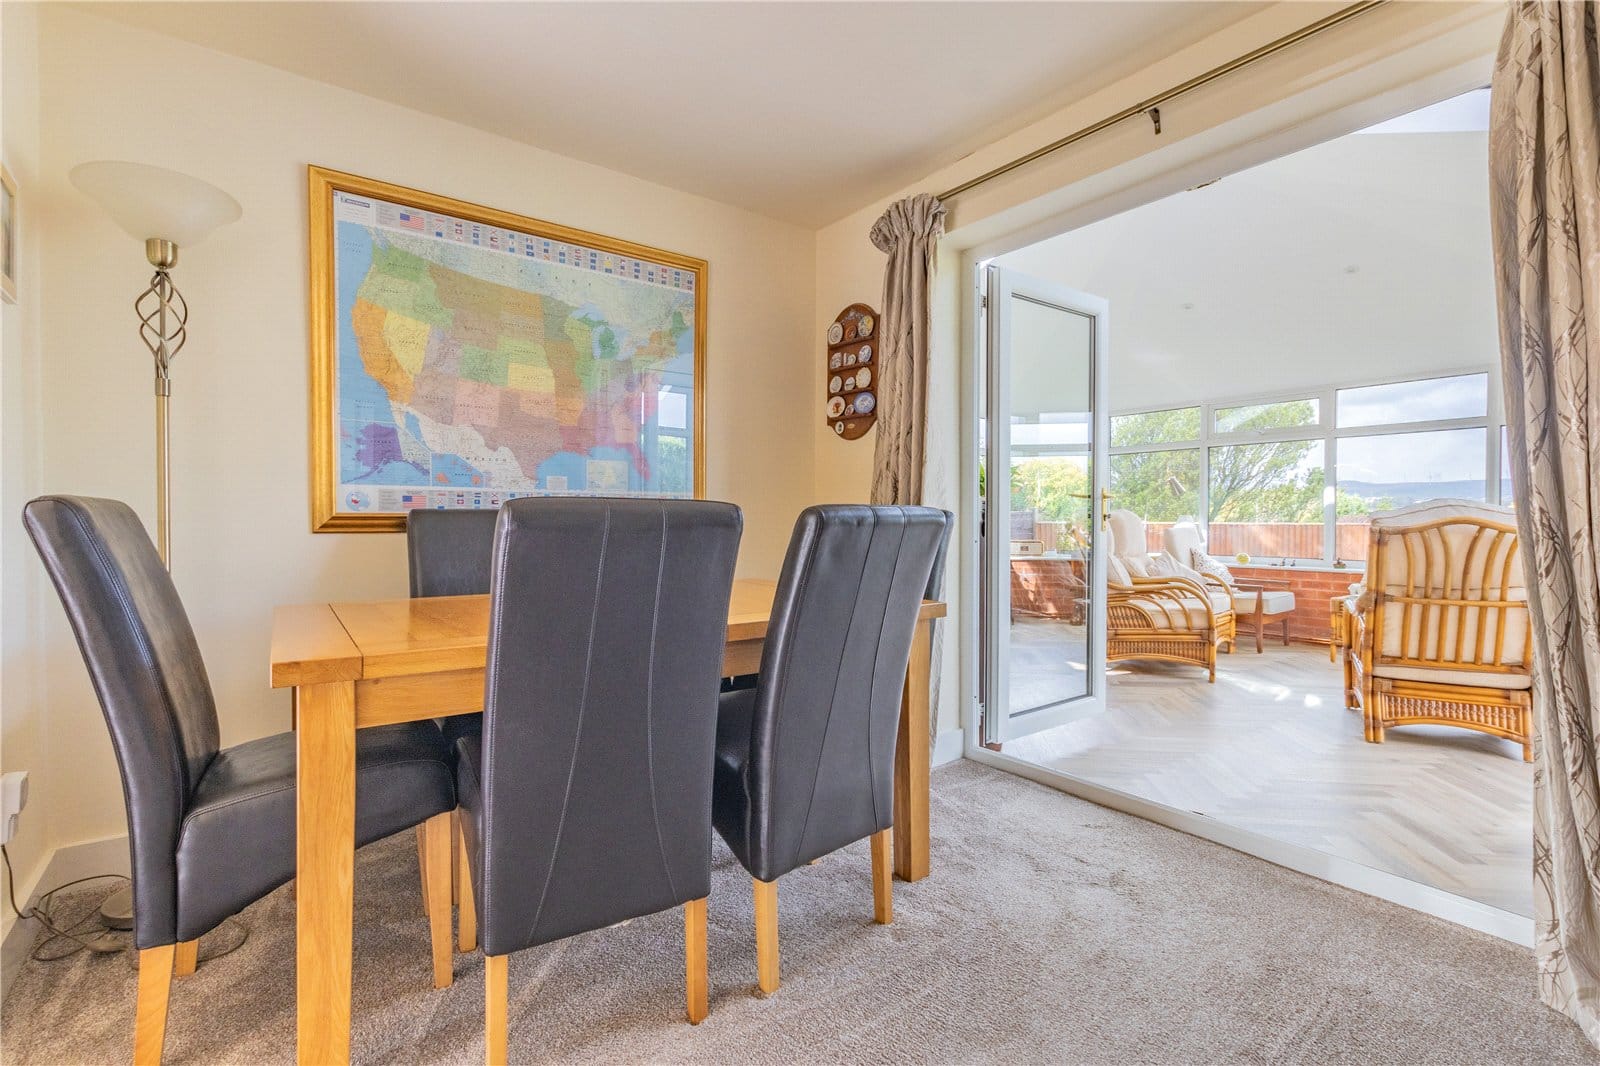
Flowing through from the lounge is a separate dining room, providing an excellent space for family meals and more formal entertaining. The dining room benefits from direct access into the impressive rear conservatory, creating a wonderful connection between the principal living accommodation and the garden.
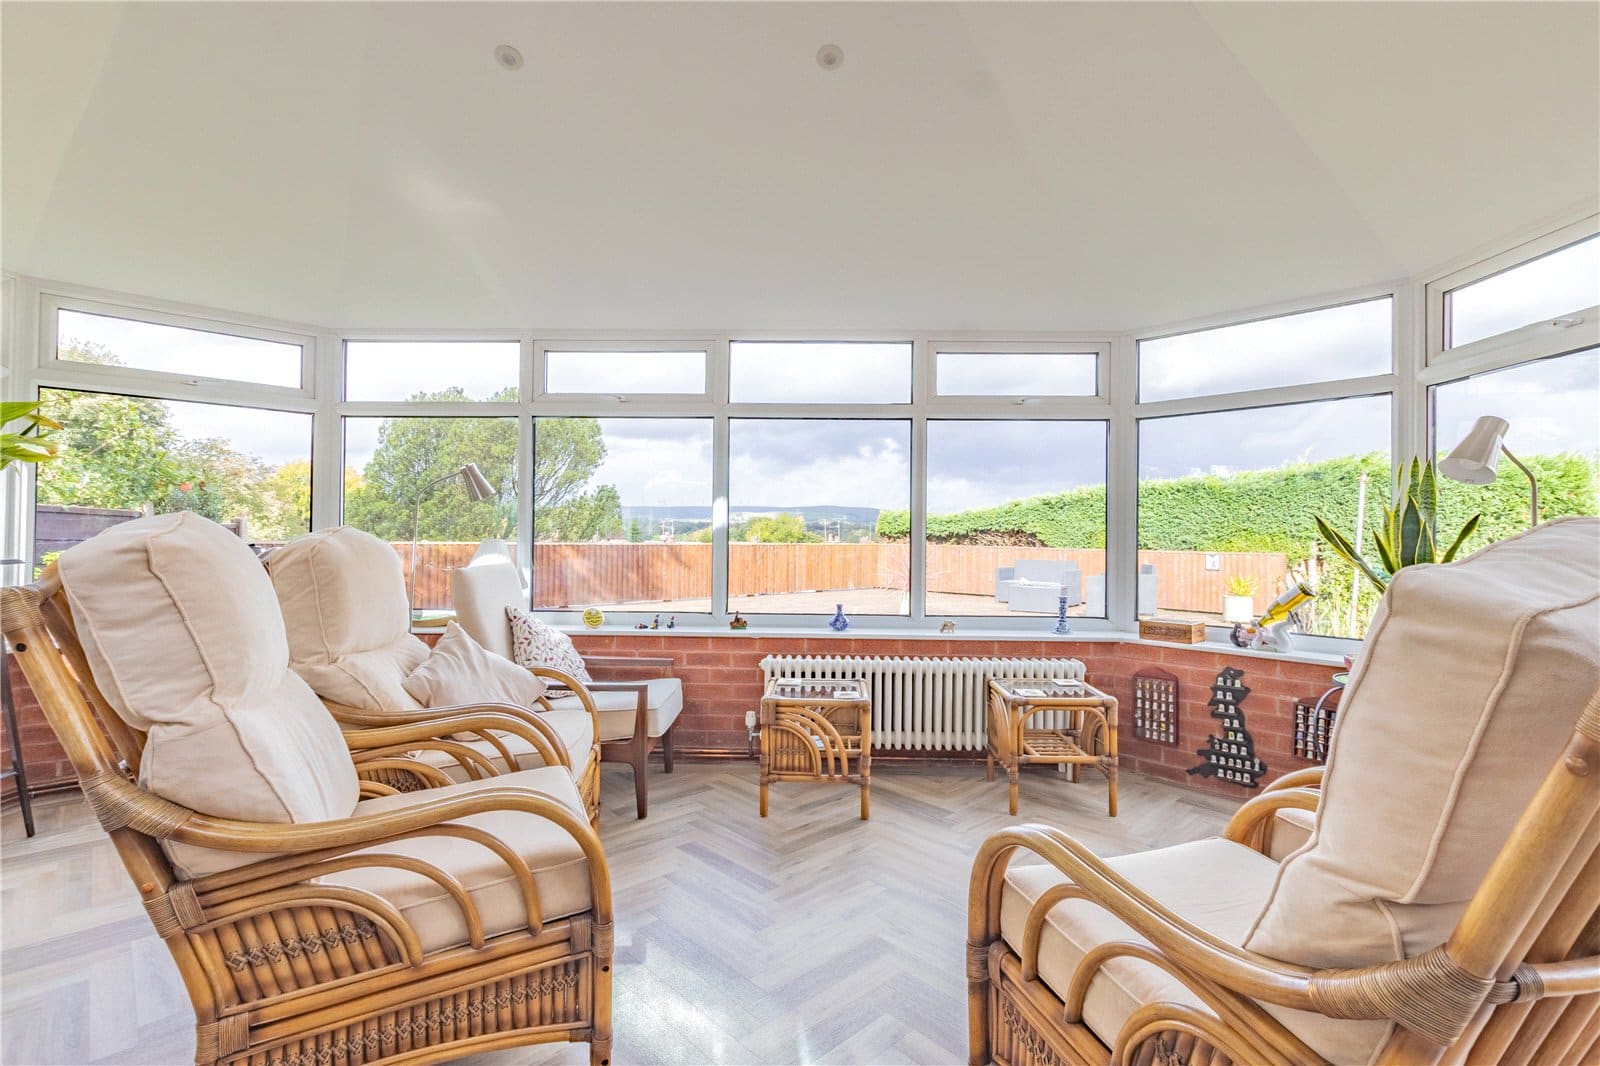
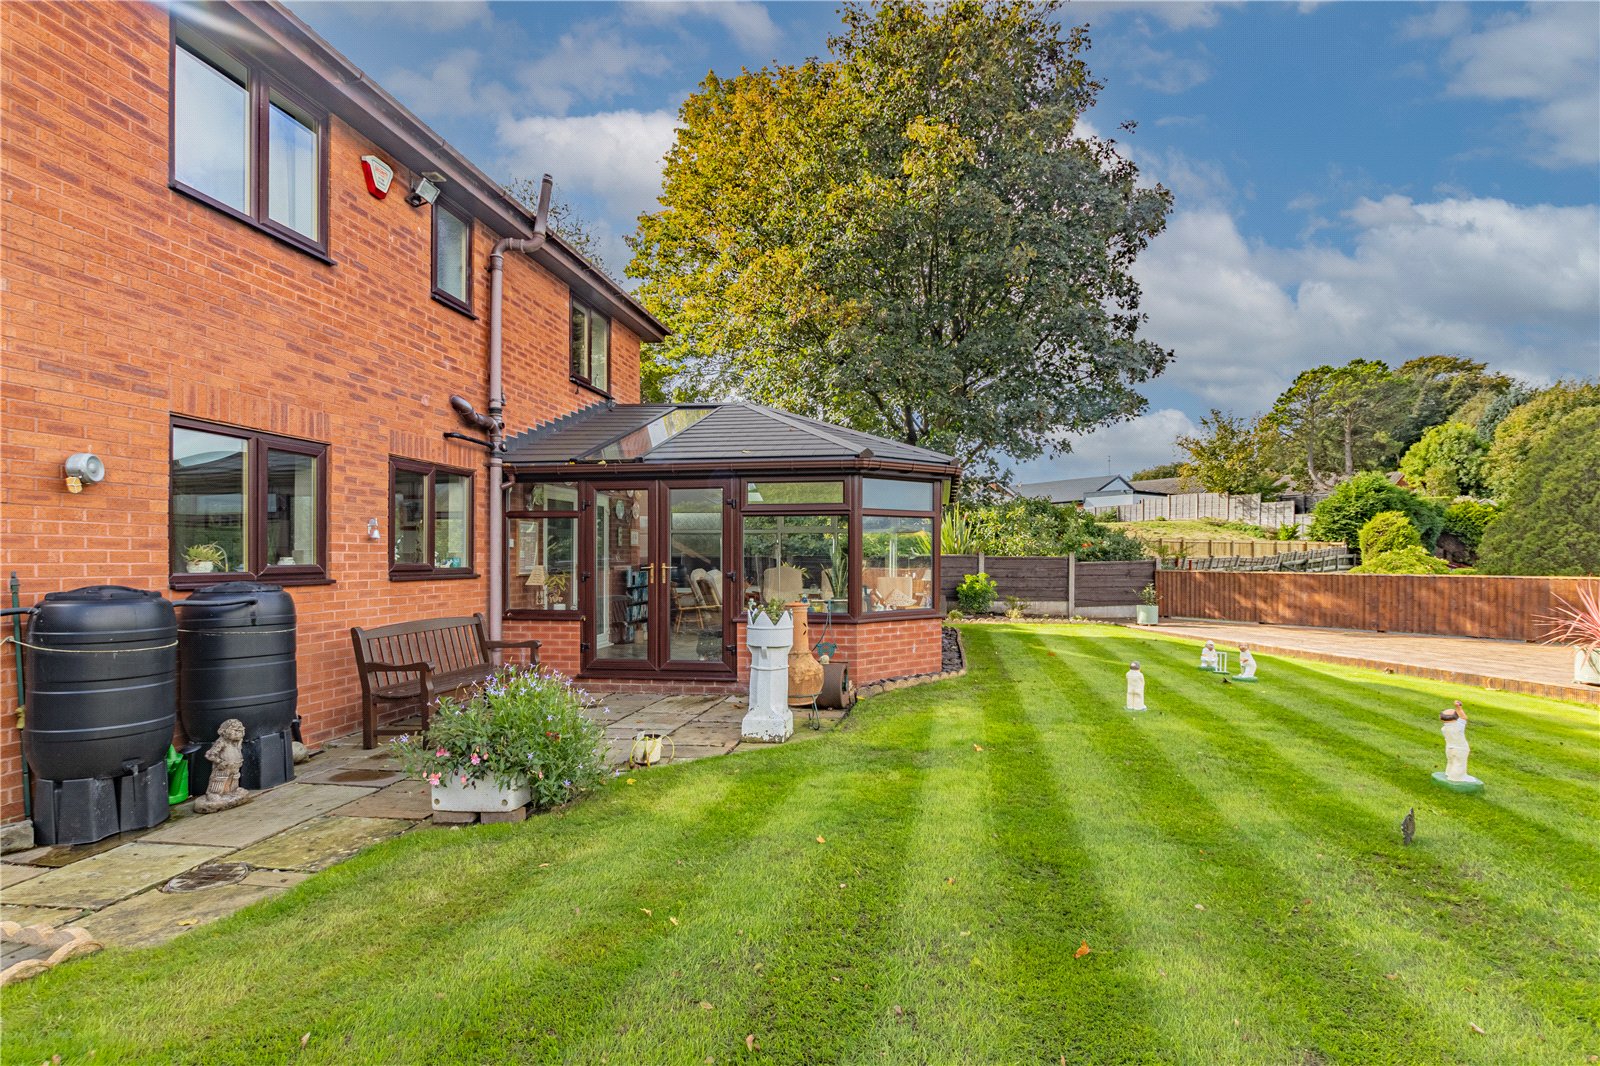
A particular highlight of this home is the magnificent conservatory, measuring approximately 22'3" x 17'11". This exceptional reception space provides a substantial addition to the property's living accommodation and is surrounded by extensive glazing, allowing natural light to flood the room whilst taking full advantage of the beautiful garden outlook. With ample space for both seating and dining furniture, this superb room offers fantastic versatility, whether used as an additional family lounge, entertaining area or a peaceful retreat overlooking the garden.
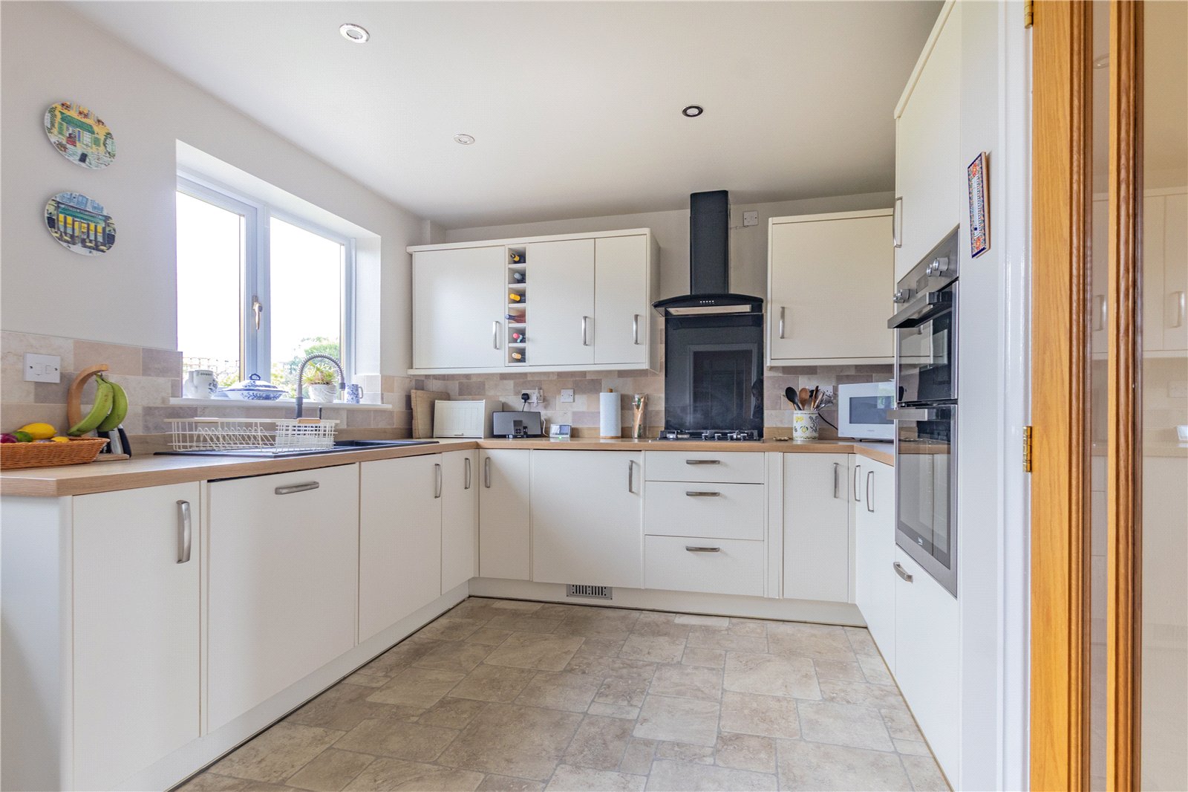
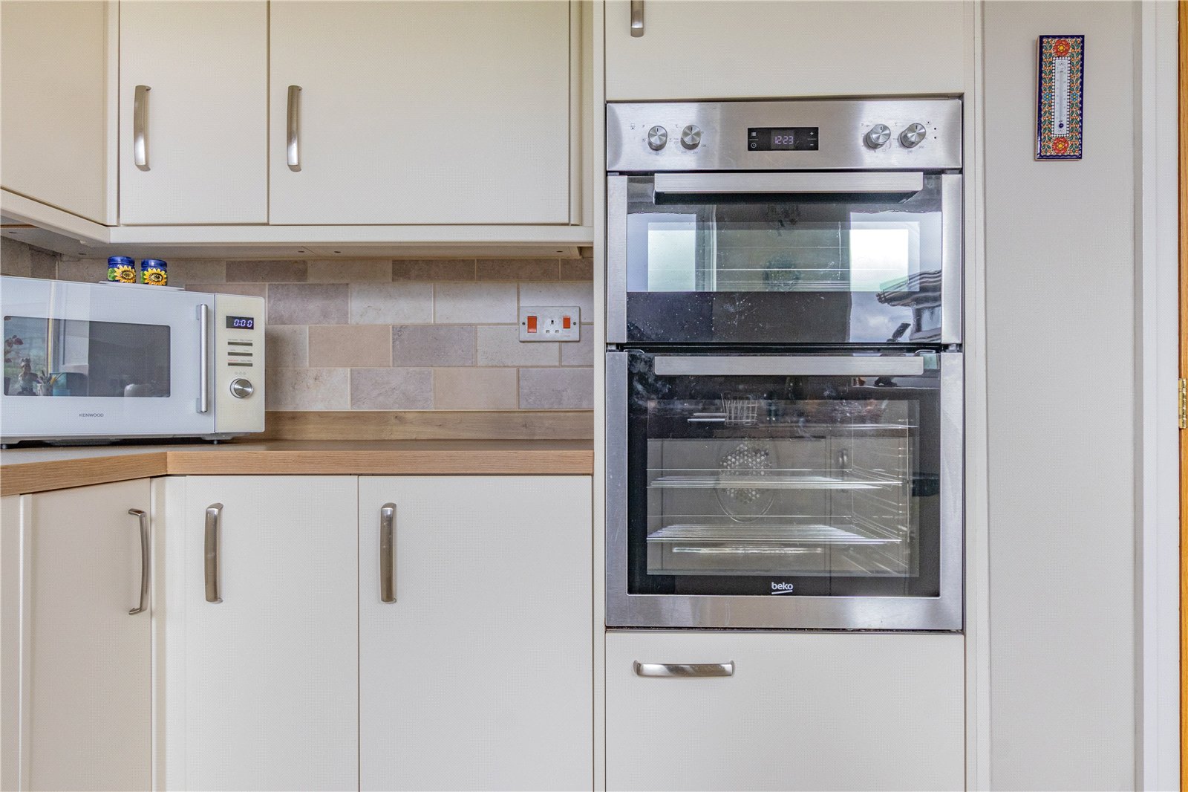
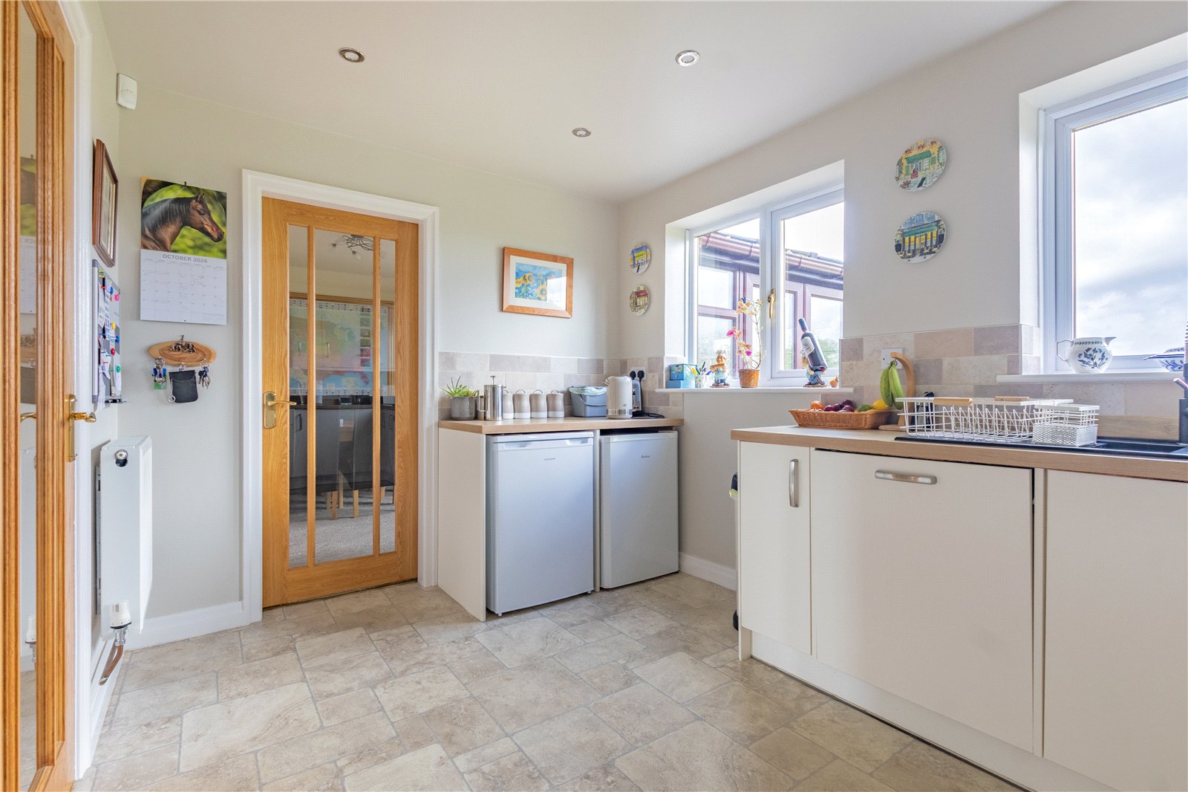
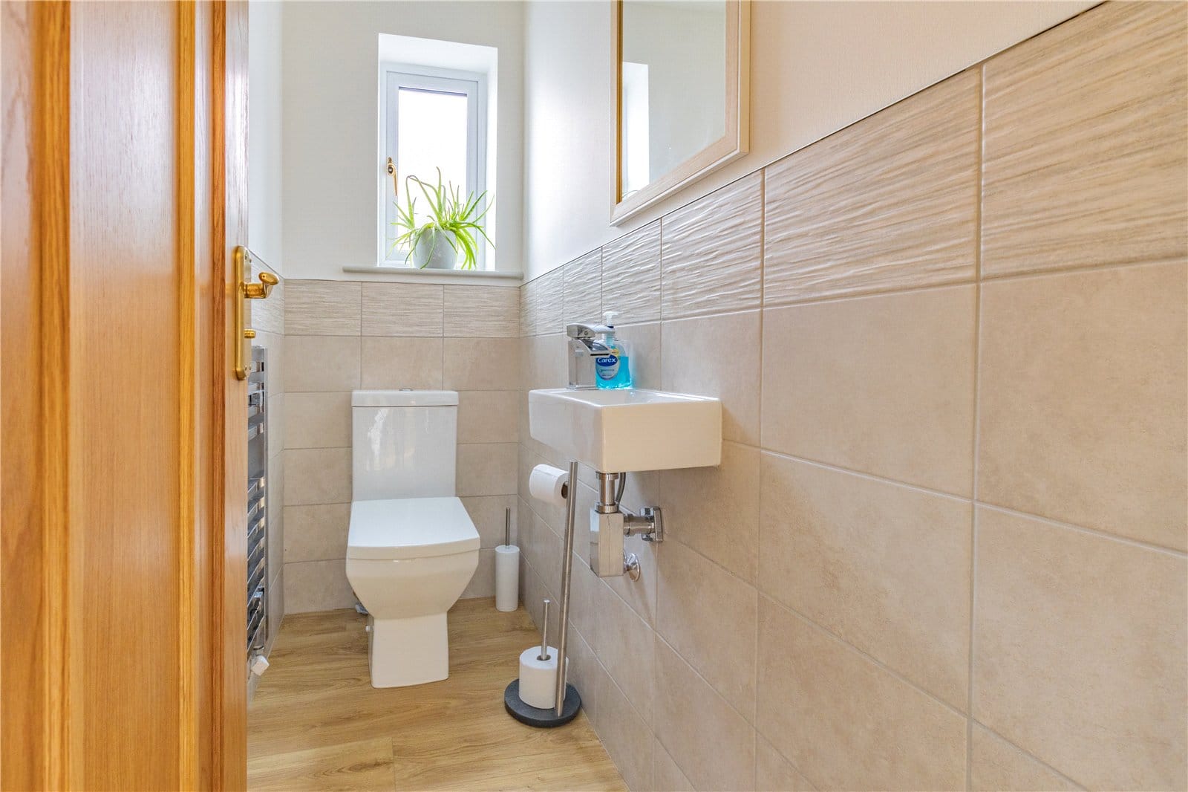
The modern fitted kitchen is thoughtfully arranged with an extensive range of contemporary cream-coloured wall and base units, complementary work surfaces, integrated cooking appliances and excellent storage facilities. The generous layout provides practical preparation space, while windows overlooking the garden create a bright and pleasant environment. An adjoining utility room offers further practicality, with space for laundry appliances, whilst a convenient ground floor WC completes the downstairs accommodation.
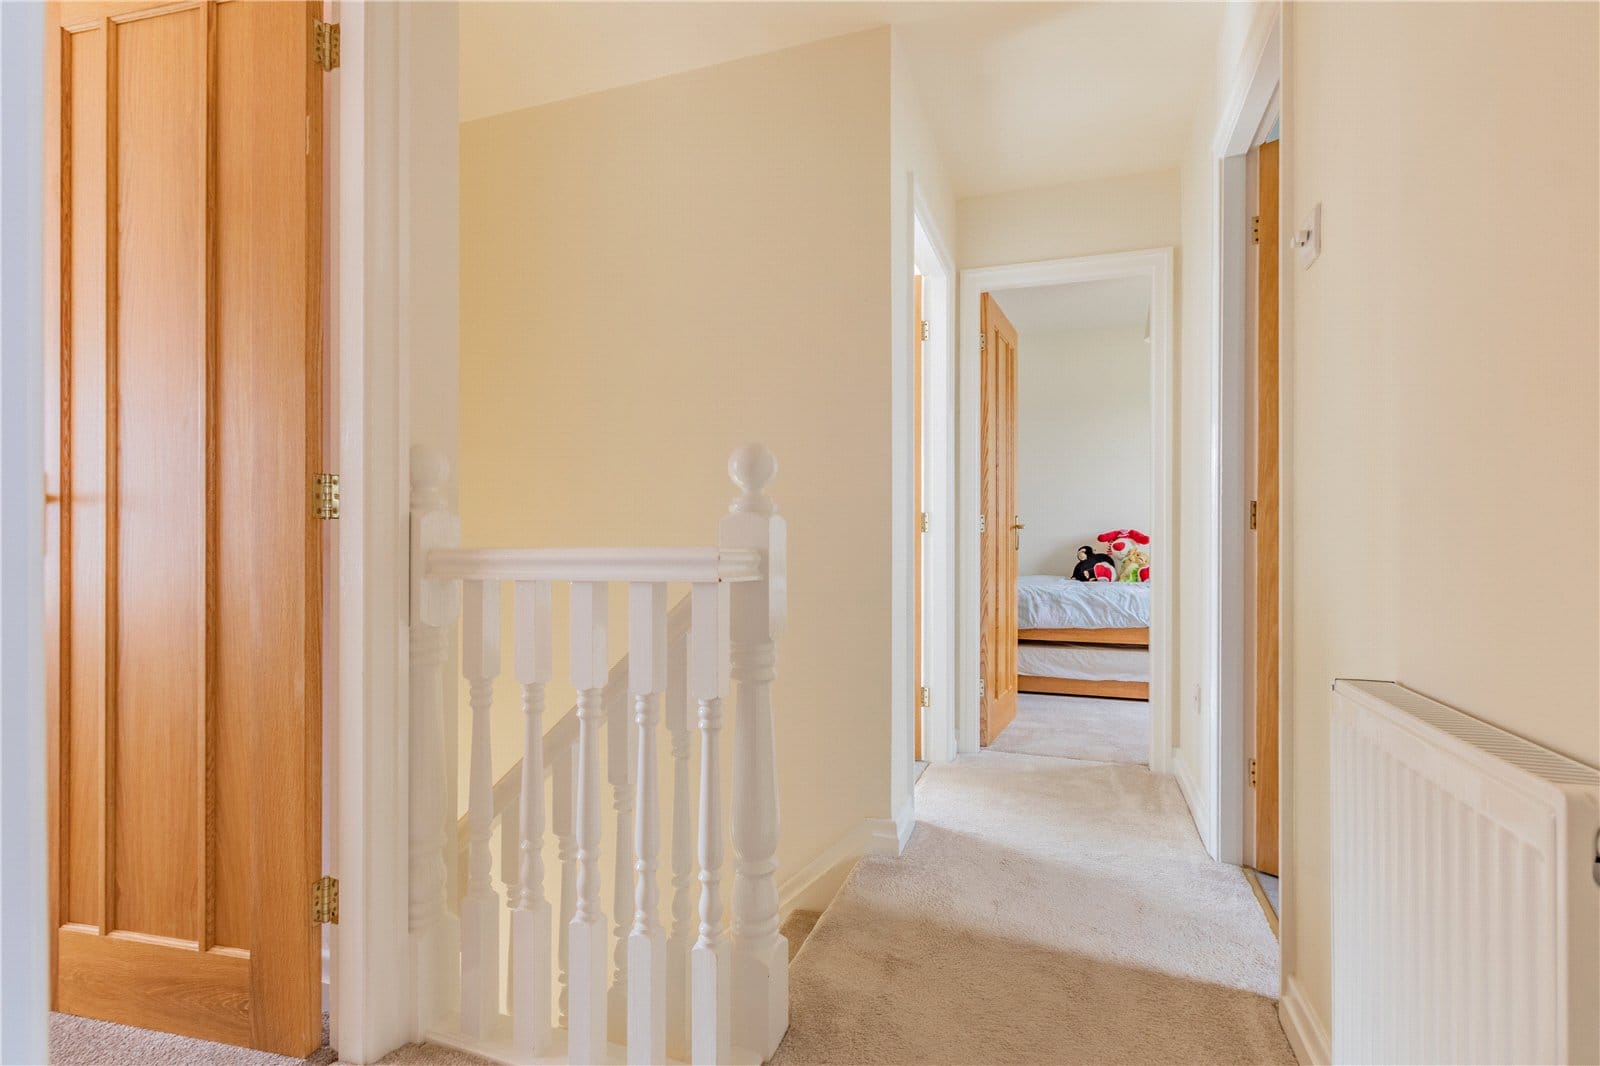
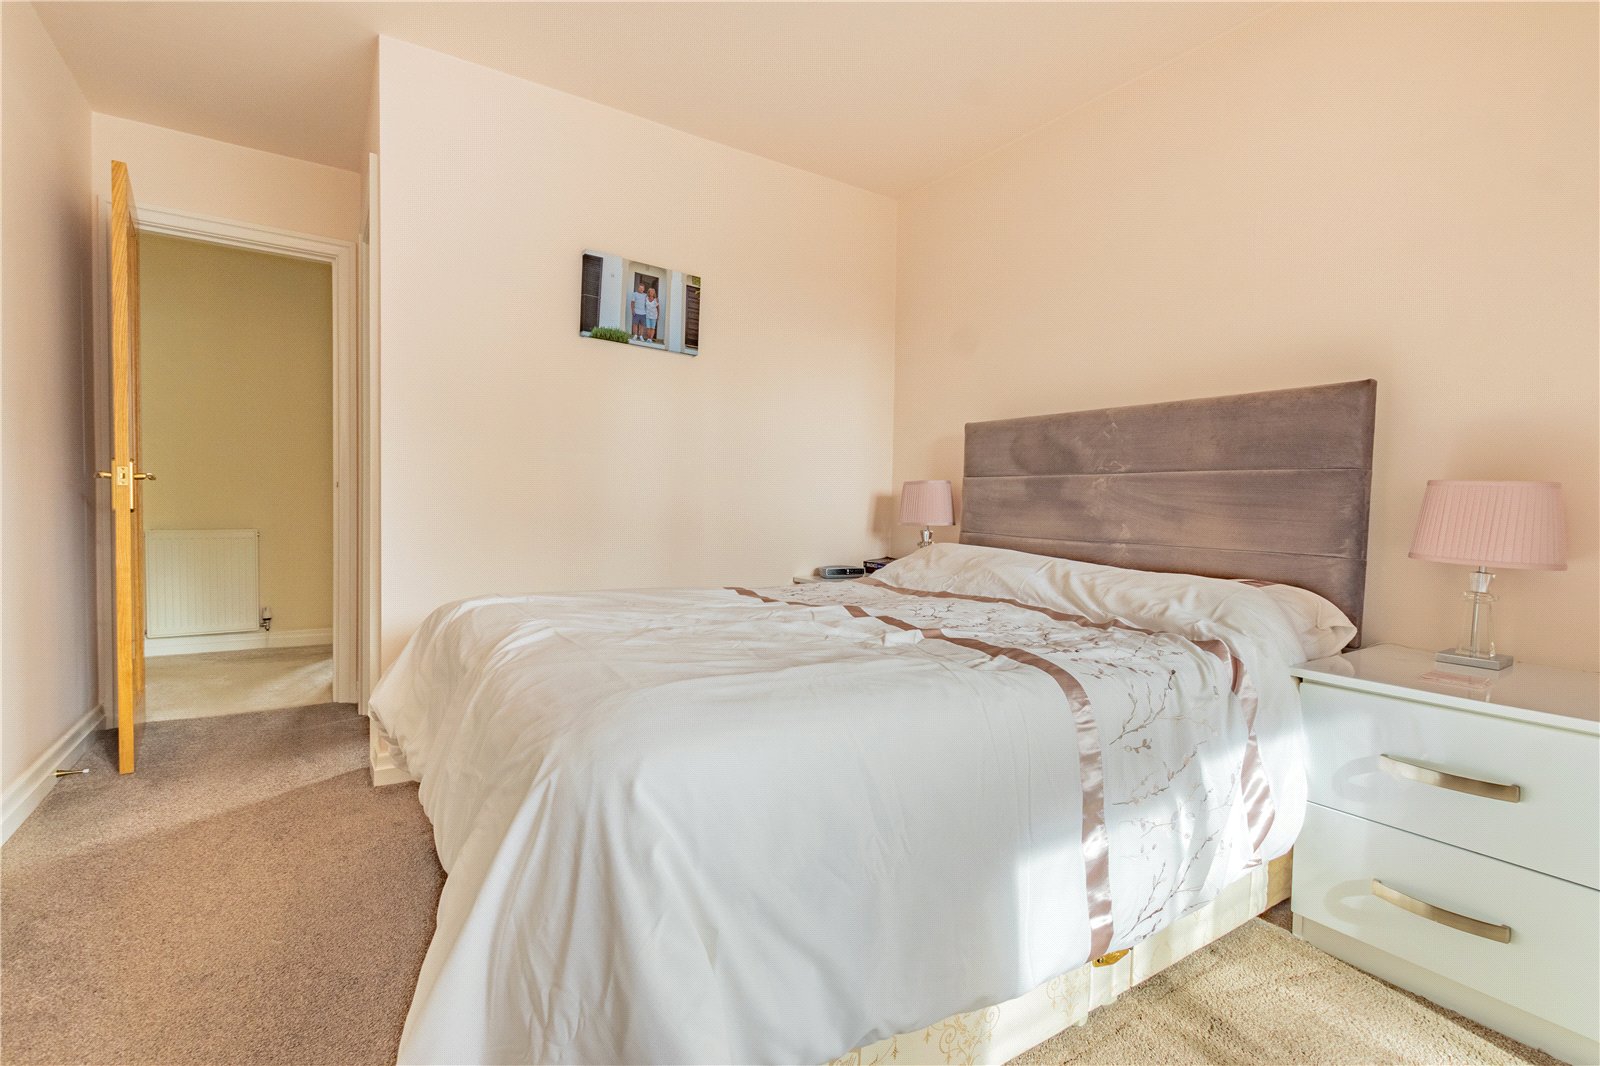
To the first floor, the property continues to impress with FOUR well-proportioned bedrooms, providing excellent flexibility for growing families, visiting guests or those requiring dedicated home-working space.
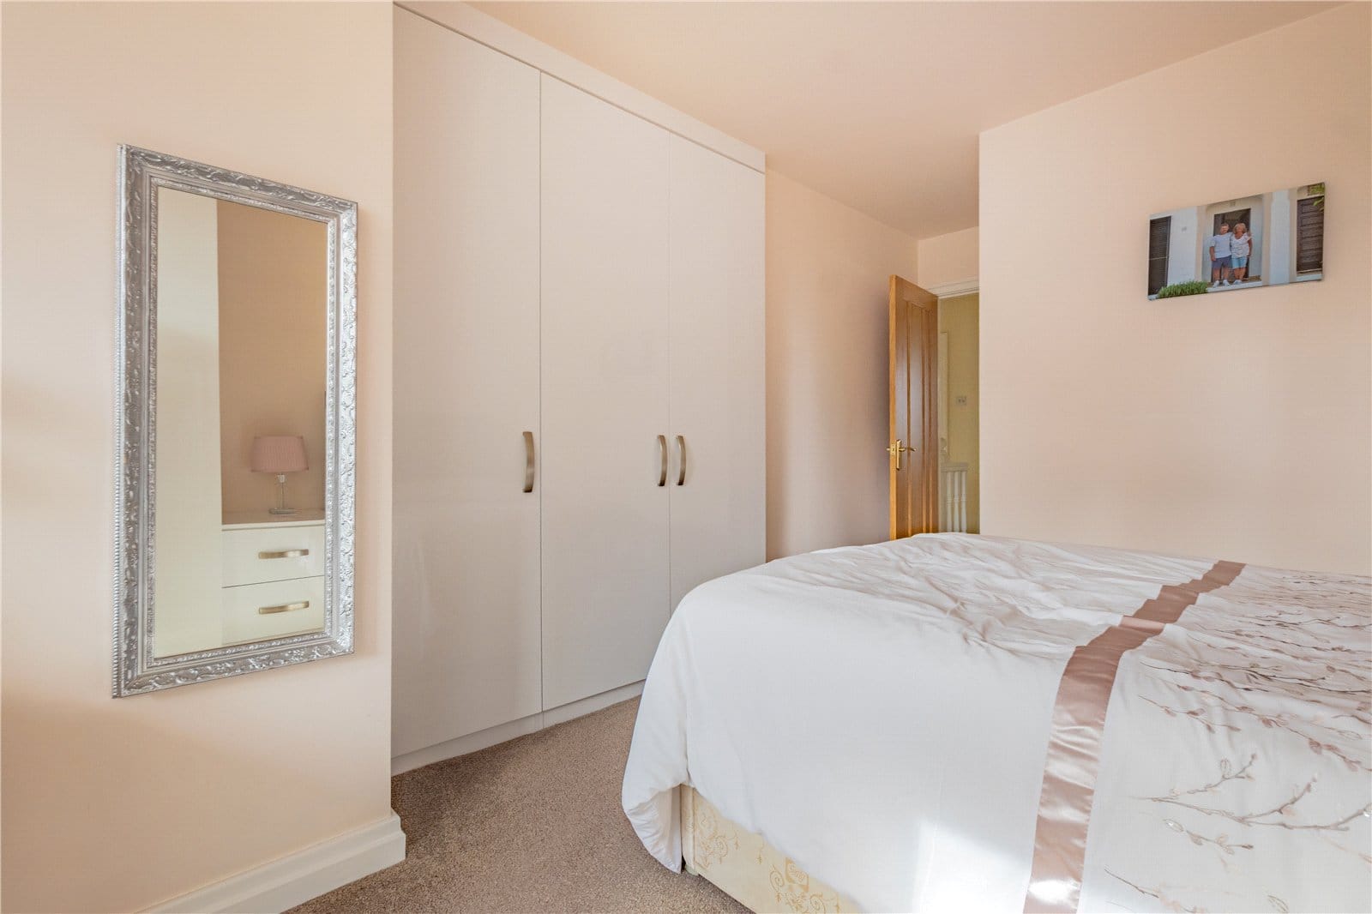
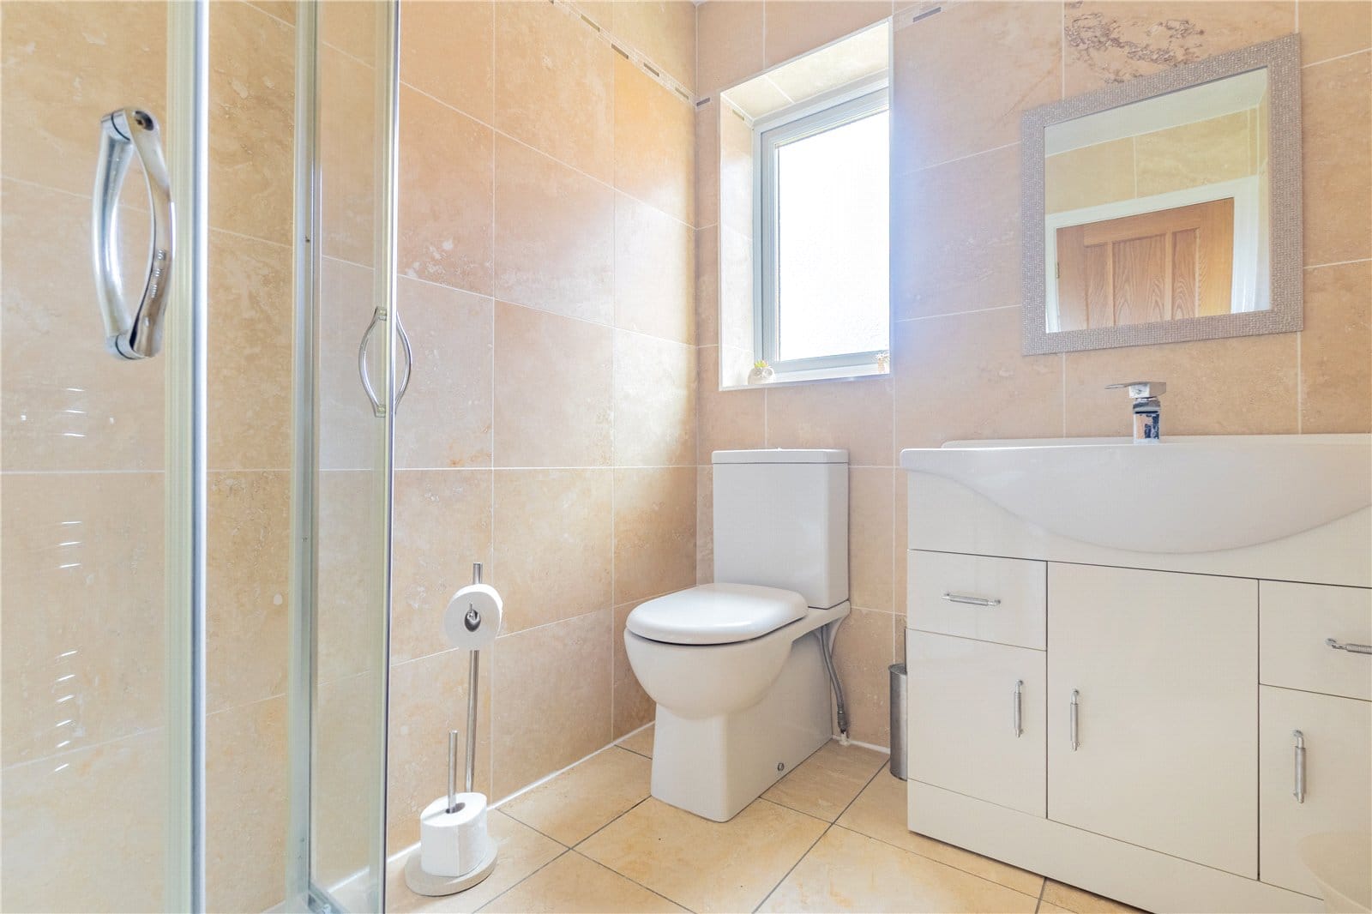
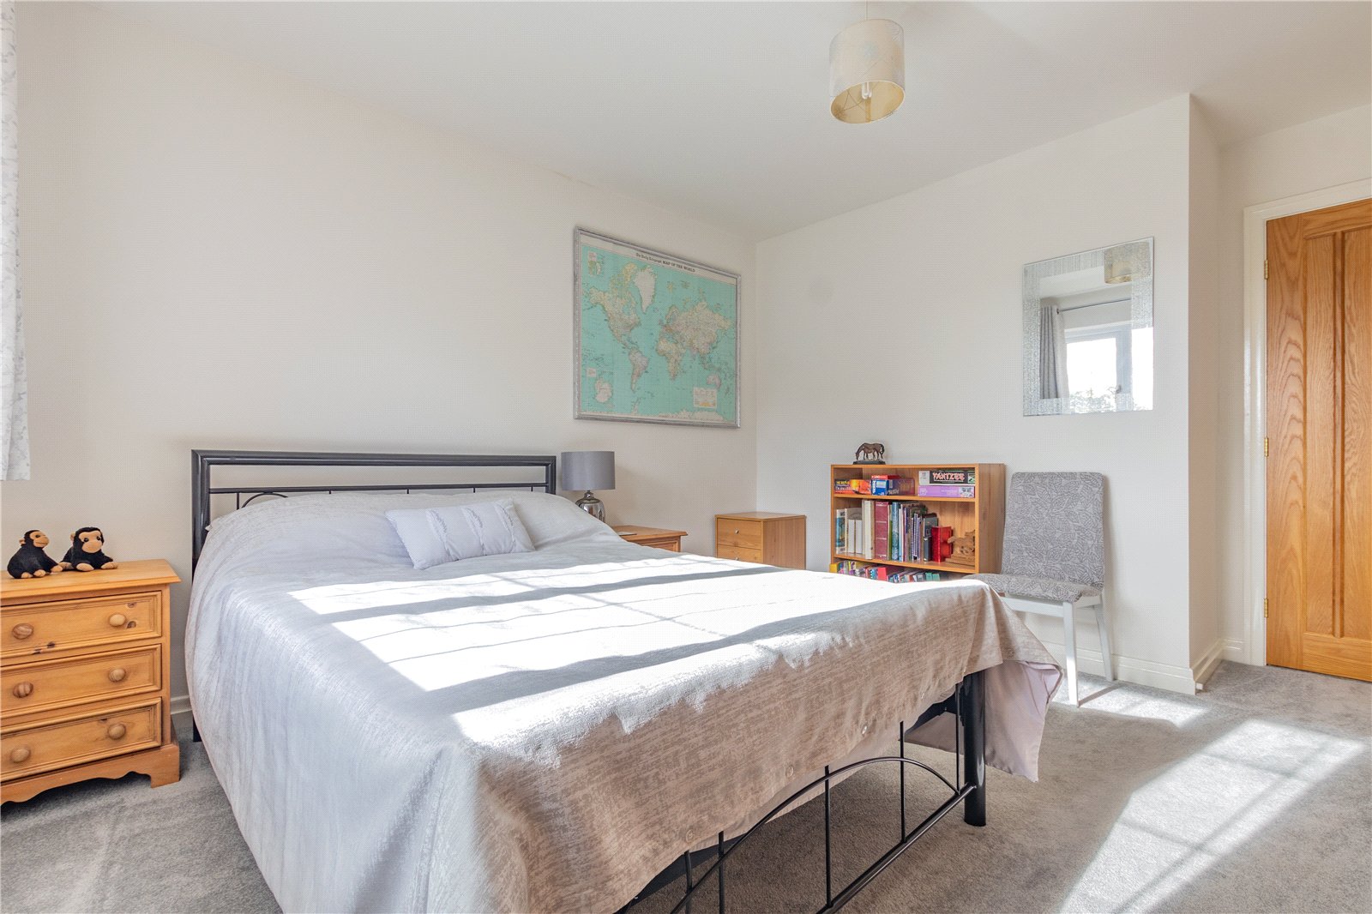
The particularly generous principal bedroom measures approximately 20'6" x 11'5", creating an impressive main bedroom suite with ample space for substantial bedroom furniture. This room also benefits from its own private en-suite shower room.
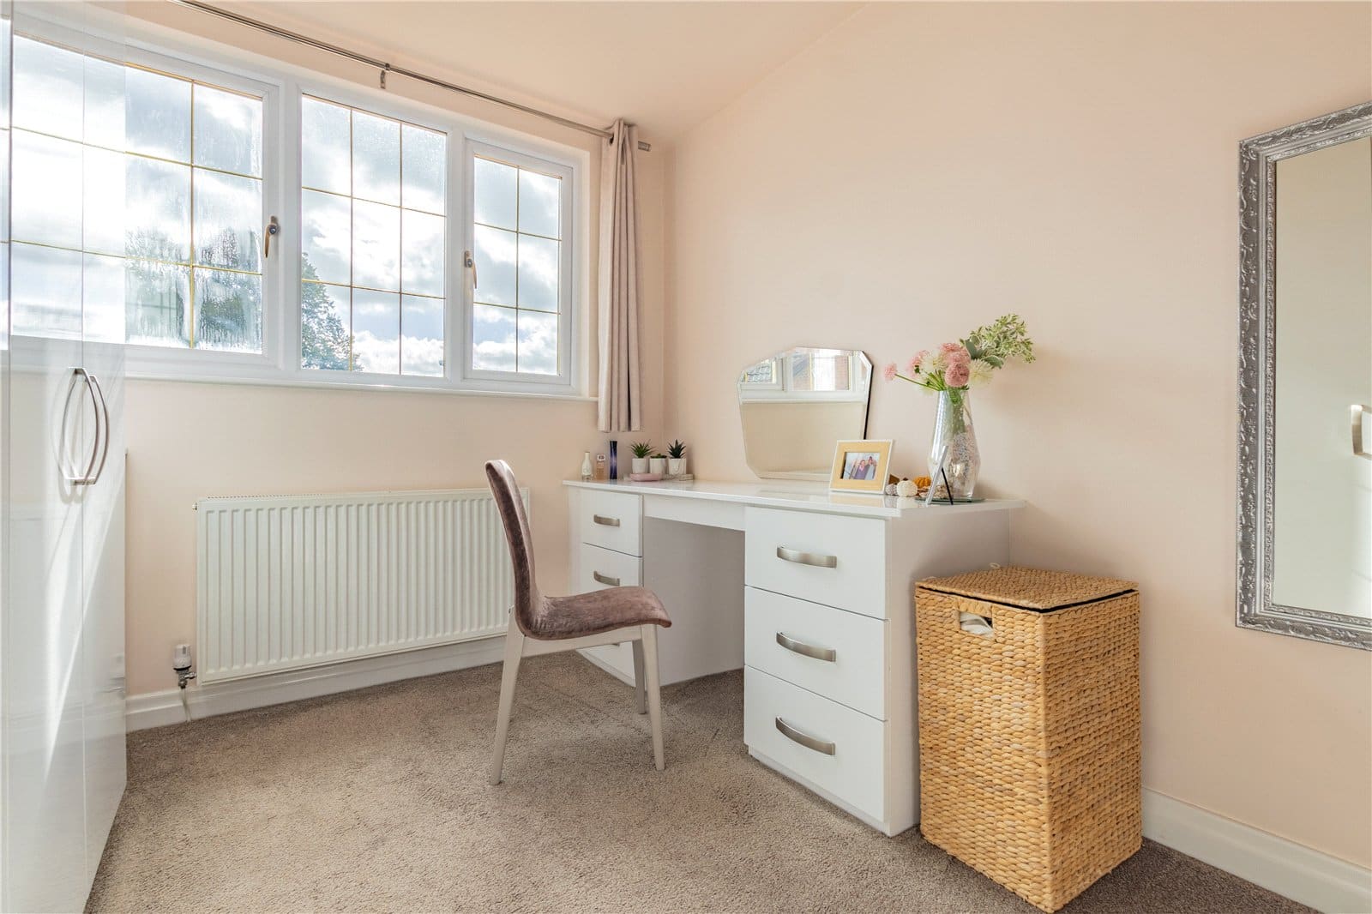
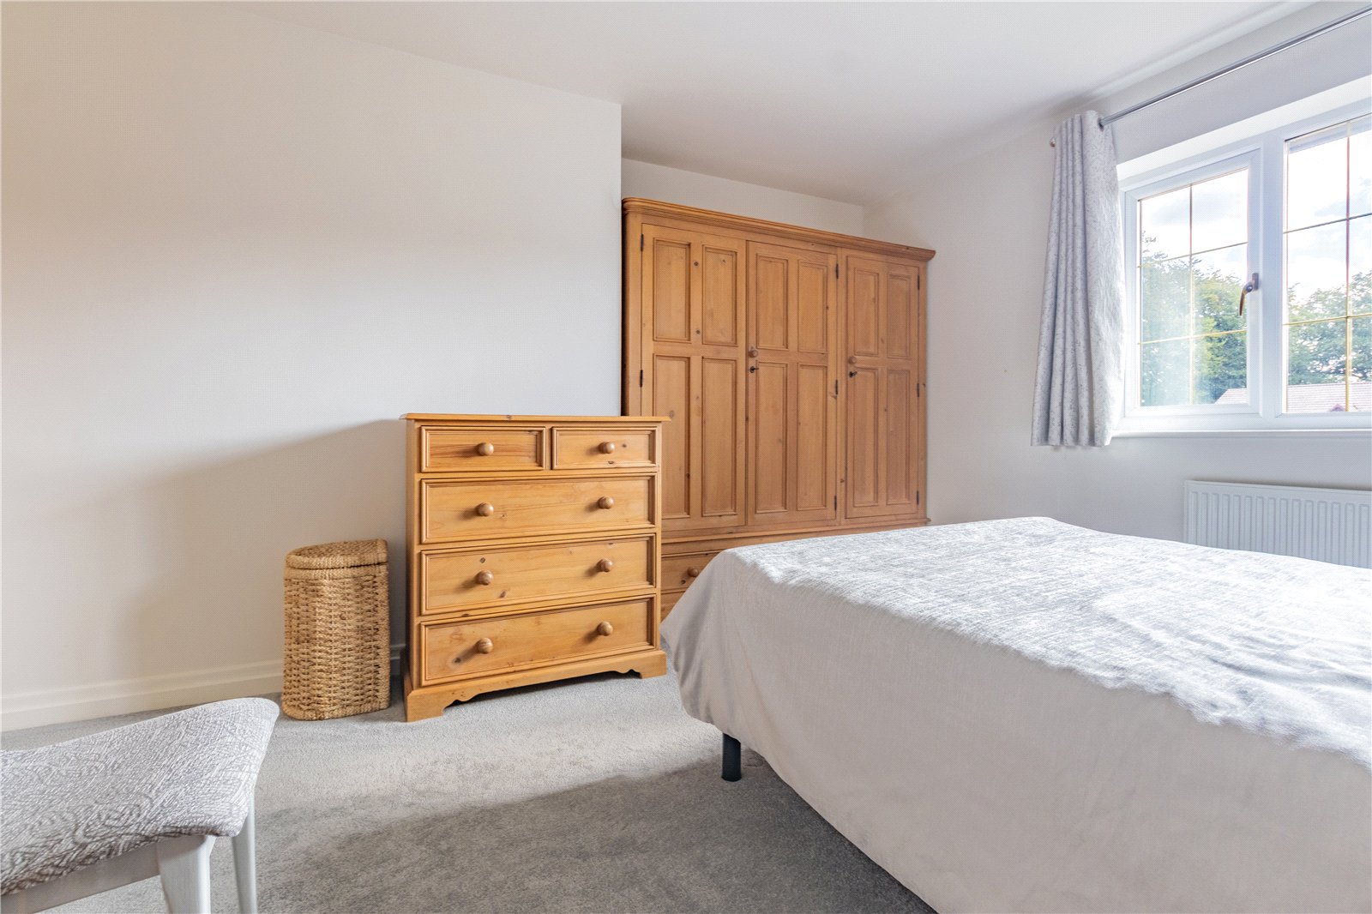
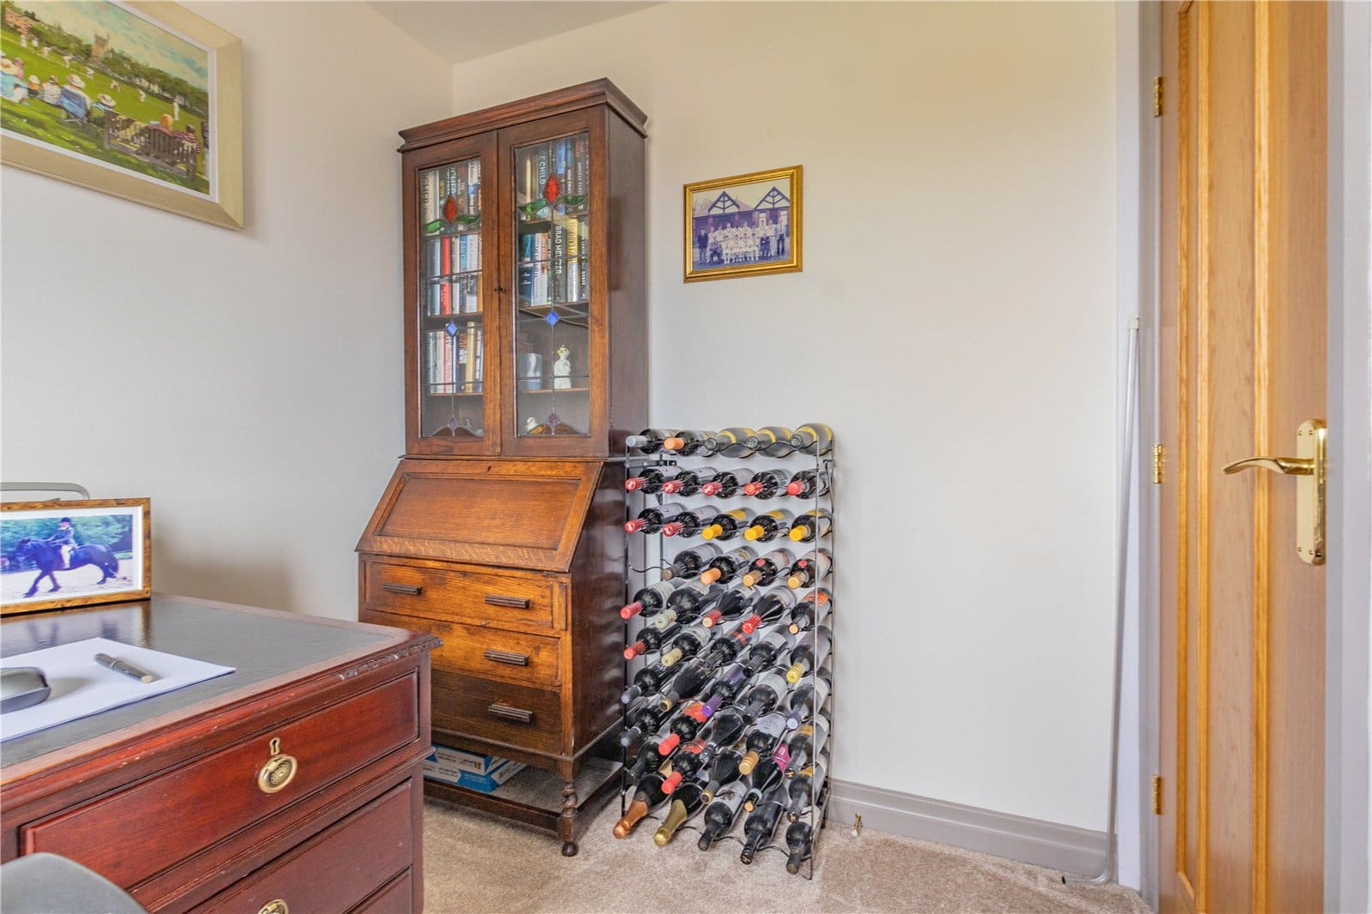
The second bedroom is another excellent double room, measuring approximately 13'8" x 12'7", whilst the remaining two bedrooms provide versatile accommodation suitable for children, guests or use as a home office.
The family bathroom has been stylishly appointed with contemporary fittings, including a freestanding bath, creating an attractive and relaxing space. A separate shower room adds further convenience for busy family life.
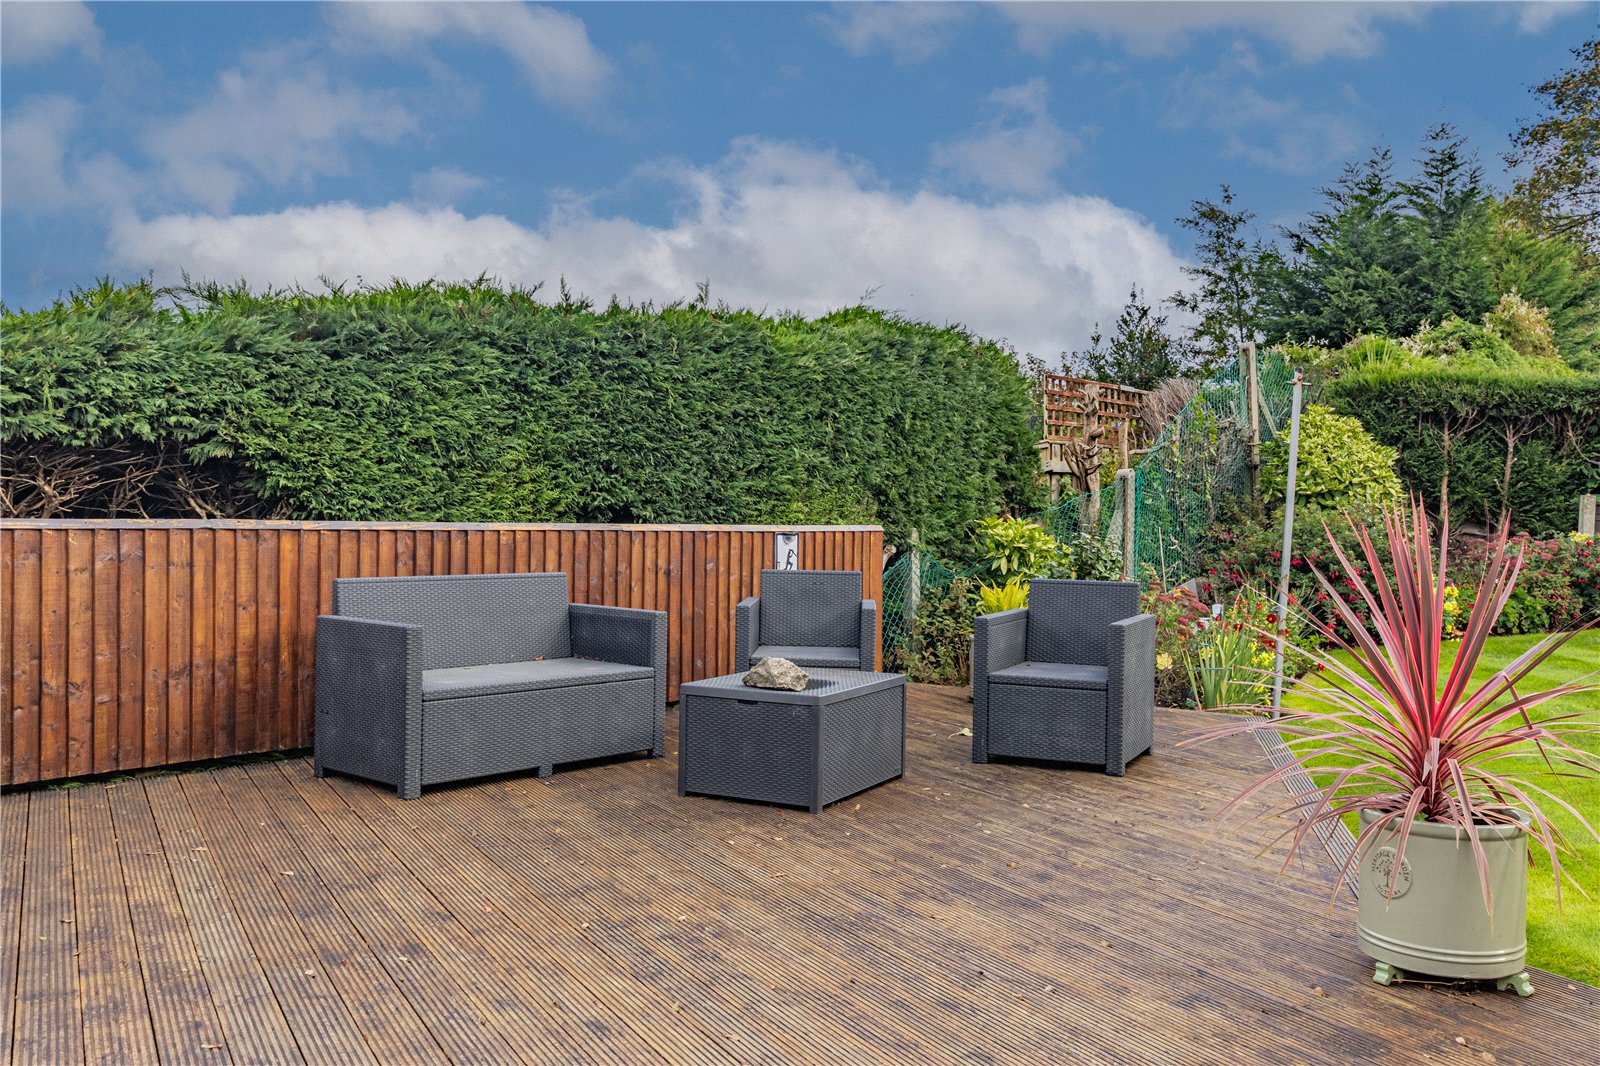
Externally, the property truly comes into its own. Occupying a particularly attractive garden plot, the rear garden offers a superb amount of outdoor space, with an extensive lawn providing plenty of room for children to play and families to enjoy. The substantial paved patio and seating areas are ideal for outdoor dining, barbecues and entertaining, while established planting and enclosed boundaries create an attractive setting.
The garden's open aspect is a further selling point, with delightful elevated views extending across the surrounding residential landscape towards distant greenery. These views can also be appreciated from various rooms within the property, adding to the overall sense of space and openness.

"*" indicates required fields
"*" indicates required fields
"*" indicates required fields


